 Available
Photo 1 of 20
£575,000 Asking price
Woodhill Park, Pembury, Kent, TN2
Woodhill Park, Kent, Pembury, TN2
- 🏠 House
- 📋 For sale
- 🛏 3 beds
- 🛁 1 bath
- 👁 8 views
About this property
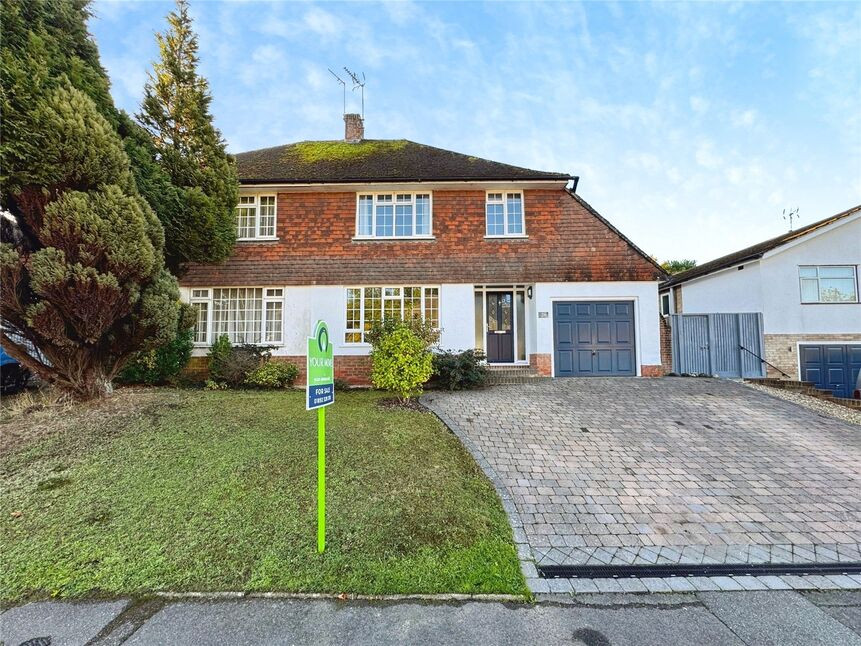
Situated in the popular village of Pembury, Tunbridge Wells, this attractive three-bedroom semi-detached T1 Gough Cooper style house offers spacious and versatile accommodation throughout, making it an ideal home for families and those seeking generous living space.
Upon entering the property, you are welcomed by a spacious entrance hallway featuring attractive herringbone flooring, setting the tone for the accommodation beyond. To the left is the generous lounge, which enjoys pleasant views over the front garden and features an attractive fireplace, creating a welcoming focal point to the room.
Leading from the lounge is a further reception room, offering excellent flexibility as a formal dining room or additional sitting area. This room opens through to a bright and spacious conservatory, which benefits from doors leading directly onto the rear garden, providing a lovely connection between the indoor and outdoor living spaces.
The kitchen is conveniently accessed from the dining room and also connects back to the entrance hallway, creating a practical layout. Well presented and generous in size, the kitchen offers an excellent range of wall and base units, ample worktop space and pleasant views over the garden. A useful downstairs cloakroom and an external door providing access to the garden and side of the property further enhance the practicality of the ground floor.
On the first floor, the property offers three well-proportioned double bedrooms, together with a family bathroom. The principal bedroom is particularly spacious and enjoys views over the front of the property, whilst the second bedroom is another generous double overlooking the rear. The third bedroom also benefits from double proportions, views to the front and useful built-in cupboard space.
The family bathroom is dual aspect and comprises a bath with shower over, wash hand basin and WC.
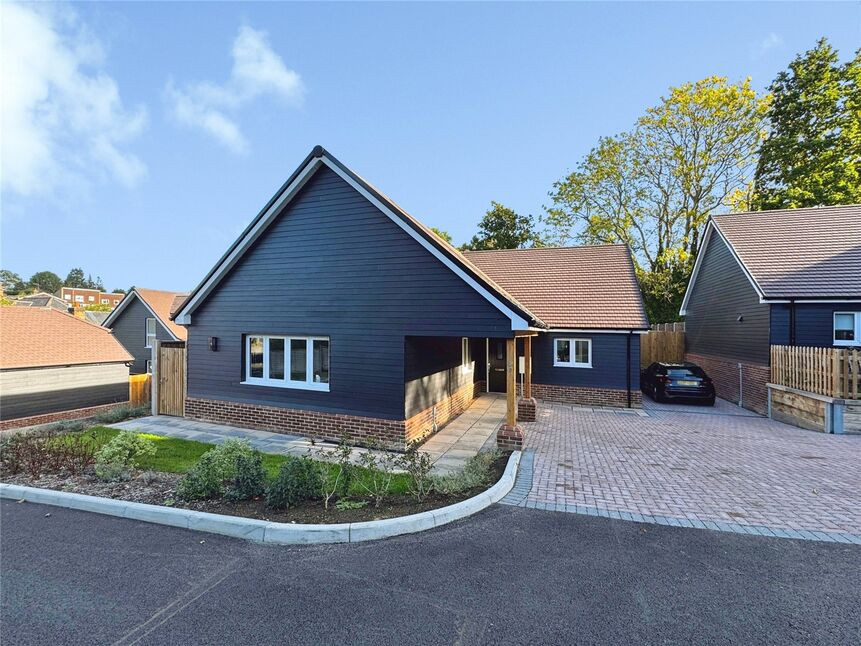
Externally, the property benefits from a good-sized rear garden arranged over two levels, large garden shed, with a combination of patio and lawned areas, providing plenty of space for outdoor entertaining, relaxation and family enjoyment. There is also useful side access, a single garage accessed from the front of the property and a private driveway providing off-road parking for two vehicles.
Living Room
4.5mx3.8m
Dining Room
3.5mx3.1m
Conservatory
3.2mx2.8m
Kitchen
4.2mx3.5m
Bedroom 1
4.3mx3.8m
Bedroom 2
4.8mx3.5m
Bedroom 3
3.5mx3.1m
Bathroom
2.1mx1.7m
Garage
4.5mx3.4m
Read full description
Upon entering the property, you are welcomed by a spacious entrance hallway featuring attractive herringbone flooring, setting the tone for the accommodation beyond. To the left is the generous lounge, which enjoys pleasant views over the front garden and features an attractive fireplace, creating a welcoming focal point to the room.
Leading from the lounge is a further reception room, offering excellent flexibility as a formal dining room or additional sitting area. This room opens through to a bright and spacious conservatory, which benefits from doors leading directly onto the rear garden, providing a lovely connection between the indoor and outdoor living spaces.
The kitchen is conveniently accessed from the dining room and also connects back to the entrance hallway, creating a practical layout. Well presented and generous in size, the kitchen offers an excellent range of wall and base units, ample worktop space and pleasant views over the garden. A useful downstairs cloakroom and an external door providing access to the garden and side of the property further enhance the practicality of the ground floor.
On the first floor, the property offers three well-proportioned double bedrooms, together with a family bathroom. The principal bedroom is particularly spacious and enjoys views over the front of the property, whilst the second bedroom is another generous double overlooking the rear. The third bedroom also benefits from double proportions, views to the front and useful built-in cupboard space.
The family bathroom is dual aspect and comprises a bath with shower over, wash hand basin and WC.
Externally, the property benefits from a good-sized rear garden arranged over two levels, large garden shed, with a combination of patio and lawned areas, providing plenty of space for outdoor entertaining, relaxation and family enjoyment. There is also useful side access, a single garage accessed from the front of the property and a private driveway providing off-road parking for two vehicles.
Living Room
4.5mx3.8m
Dining Room
3.5mx3.1m
Conservatory
3.2mx2.8m
Kitchen
4.2mx3.5m
Bedroom 1
4.3mx3.8m
Bedroom 2
4.8mx3.5m
Bedroom 3
3.5mx3.1m
Bathroom
2.1mx1.7m
Garage
4.5mx3.4m
Read full description
What's it like to live here?
Nearby businesses open now
More properties nearby
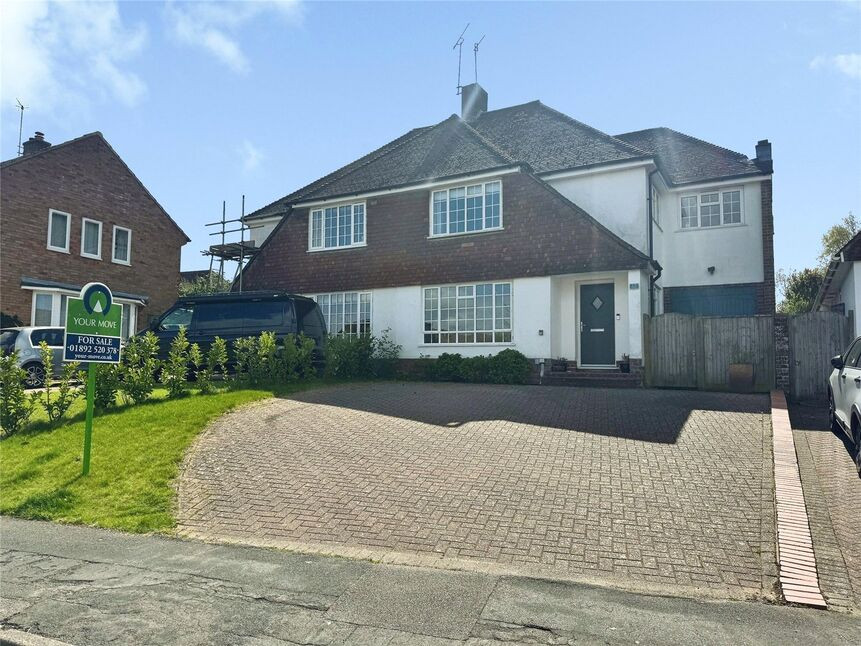
£600,000 Offers over
Greenleas, Pembury, Kent, TN2
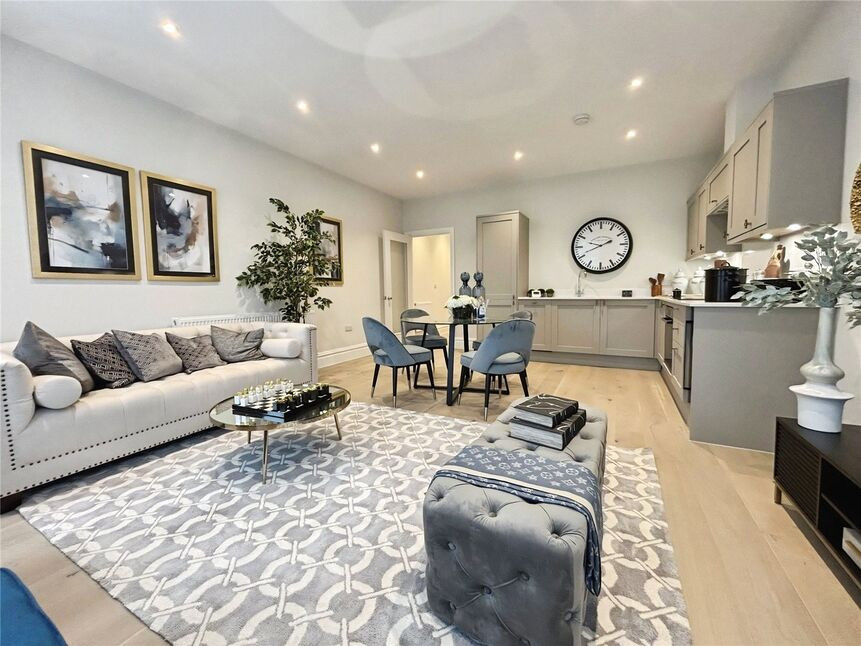
£1,800 pcm
High Street, Pembury, Kent, TN2
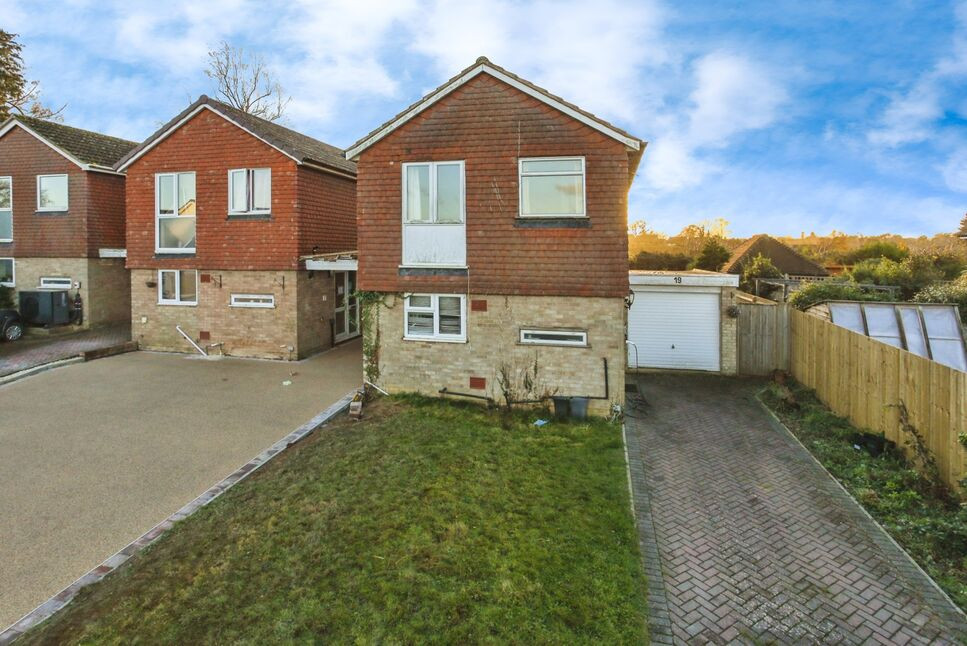
£490,000 Asking price
Westway, Pembury, Kent, TN2
£730,000 Offers over
Comments (0)
Log in to like, comment or share to your feed.
Start the conversation about this listing.