 Available
Photo 1 of 21
£425,000 Offers over
Woodland Road, Hinckley, Leicestershire, LE10
Woodland Road, Leicestershire, Hinckley, LE10
- 🏠 House
- 📋 For sale
- 🛏 5 beds
- 🛁 3 baths
- 👁 7 views
About this property
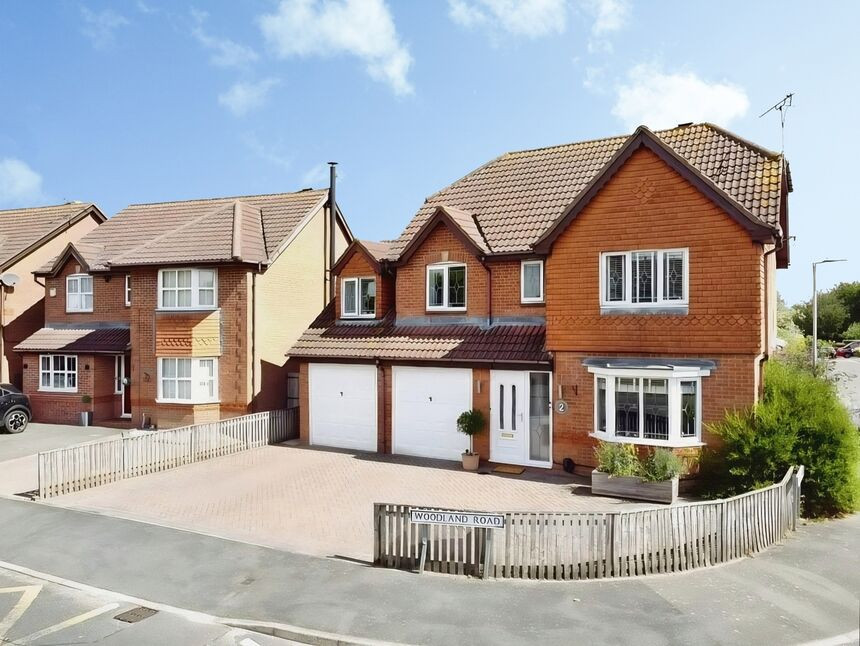
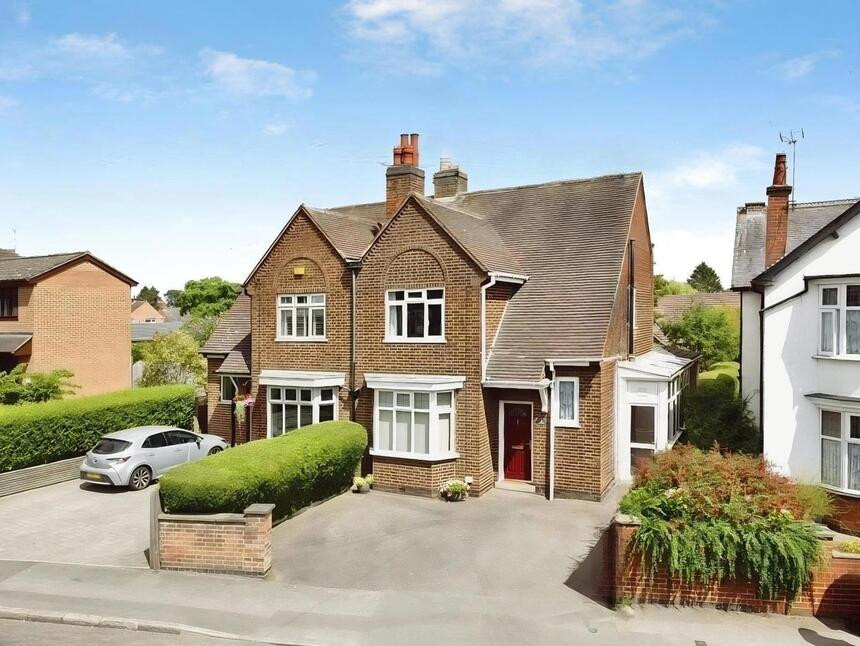
Expect to be impressed when you enter this large executive detached sitting on a commanding corner plot in a much sought after location. Benefitting from 5 spacious bedrooms and double garage too. Beautifully presented throughout, this spacious home has much to offer the growing family with three large reception rooms and an open plan living kitchen to rear. This home in this location is going to be popular so hurry to secure your viewing.
Property
Accommodation comprises Entrance Porch, Reception Hall, Lounge, Dining Room, Conservatory, Open Plan Living Kitchen, Utility Room, Cloakroom/WC, Galleried Landing, Master Bedroom, En-Suite, Bedroom Two, Bedroom Three, Bedroom Four, Bedroom Five and Family Bathroom. Externally the the property benefits from a large block paved drive to front with parking for three cars, leading to the Double Garage along with EV charger to side. Mature Gardens extending to three sides.
Entrance Porch
5'7" x 2'9" (1.70m x 0.85m)
Reception Hall
17'3" x 5'10" (5.25m x 1.77m)
Lounge
16'4" x 11'10" (4.97m x 3.60m)
Dining Room
11'9" x 9'9" (3.59m x 2.98m)
Conservatory
19'3" x 12'6" (5.87m x 3.82m)
Open Plan Living Kitchen
19'2" x 16'6" (5.84m x 5.03m)
Utility Room
7'7" x 6'1" (2.31m x 1.86m)
Cloakroom / WC
6'1" x 3'1" (1.85m x 0.94m)
Galleried Landing
14'8" x 6'2" (4.47m x 1.89m)
Master Bedroom
14'8" x 11'4" (4.46m x 3.46m)
En-Suite
6'11" x 4'9" (2.12m x 1.44m)
Bedroom 2
11'9" x 11'3" (3.58m x 3.44m)
Bedroom 3
10'4" x 9'8" (3.15m x 2.94m)
Bedroom 4
18'0" x 7'10" (5.49m x 2.38m)
Bedroom 5
6'8" x 6'7" (2.04m x 2.00m)
Family Bathroom
8'5" x 6'7" (2.57m x 2.00m)
Read full description
Property
Accommodation comprises Entrance Porch, Reception Hall, Lounge, Dining Room, Conservatory, Open Plan Living Kitchen, Utility Room, Cloakroom/WC, Galleried Landing, Master Bedroom, En-Suite, Bedroom Two, Bedroom Three, Bedroom Four, Bedroom Five and Family Bathroom. Externally the the property benefits from a large block paved drive to front with parking for three cars, leading to the Double Garage along with EV charger to side. Mature Gardens extending to three sides.
Entrance Porch
5'7" x 2'9" (1.70m x 0.85m)
Reception Hall
17'3" x 5'10" (5.25m x 1.77m)
Lounge
16'4" x 11'10" (4.97m x 3.60m)
Dining Room
11'9" x 9'9" (3.59m x 2.98m)
Conservatory
19'3" x 12'6" (5.87m x 3.82m)
Open Plan Living Kitchen
19'2" x 16'6" (5.84m x 5.03m)
Utility Room
7'7" x 6'1" (2.31m x 1.86m)
Cloakroom / WC
6'1" x 3'1" (1.85m x 0.94m)
Galleried Landing
14'8" x 6'2" (4.47m x 1.89m)
Master Bedroom
14'8" x 11'4" (4.46m x 3.46m)
En-Suite
6'11" x 4'9" (2.12m x 1.44m)
Bedroom 2
11'9" x 11'3" (3.58m x 3.44m)
Bedroom 3
10'4" x 9'8" (3.15m x 2.94m)
Bedroom 4
18'0" x 7'10" (5.49m x 2.38m)
Bedroom 5
6'8" x 6'7" (2.04m x 2.00m)
Family Bathroom
8'5" x 6'7" (2.57m x 2.00m)
Read full description
What's it like to live here?
Nearby businesses open now
More properties nearby
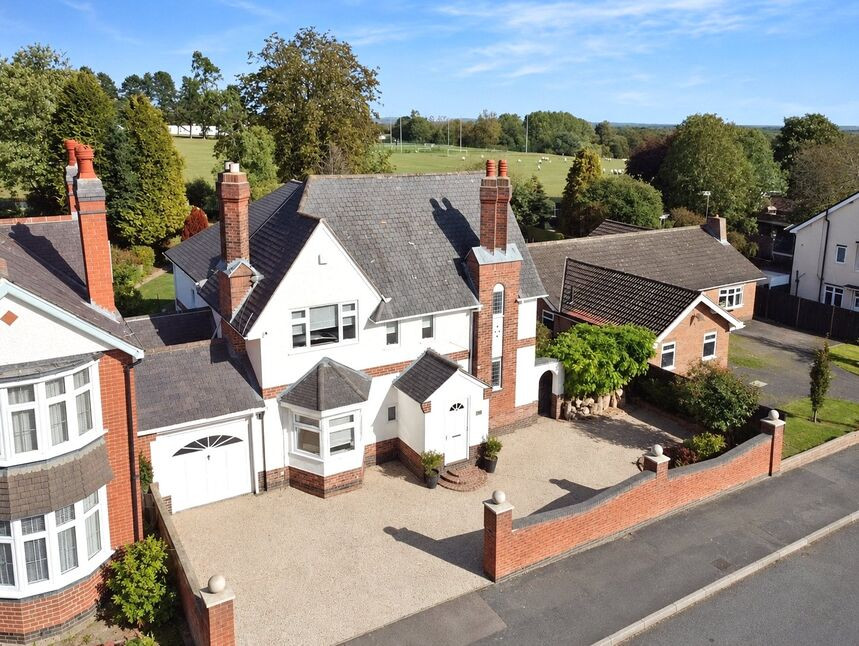
£600,000 Asking price
Woodland Road, Hinckley, Leicestershire, LE10
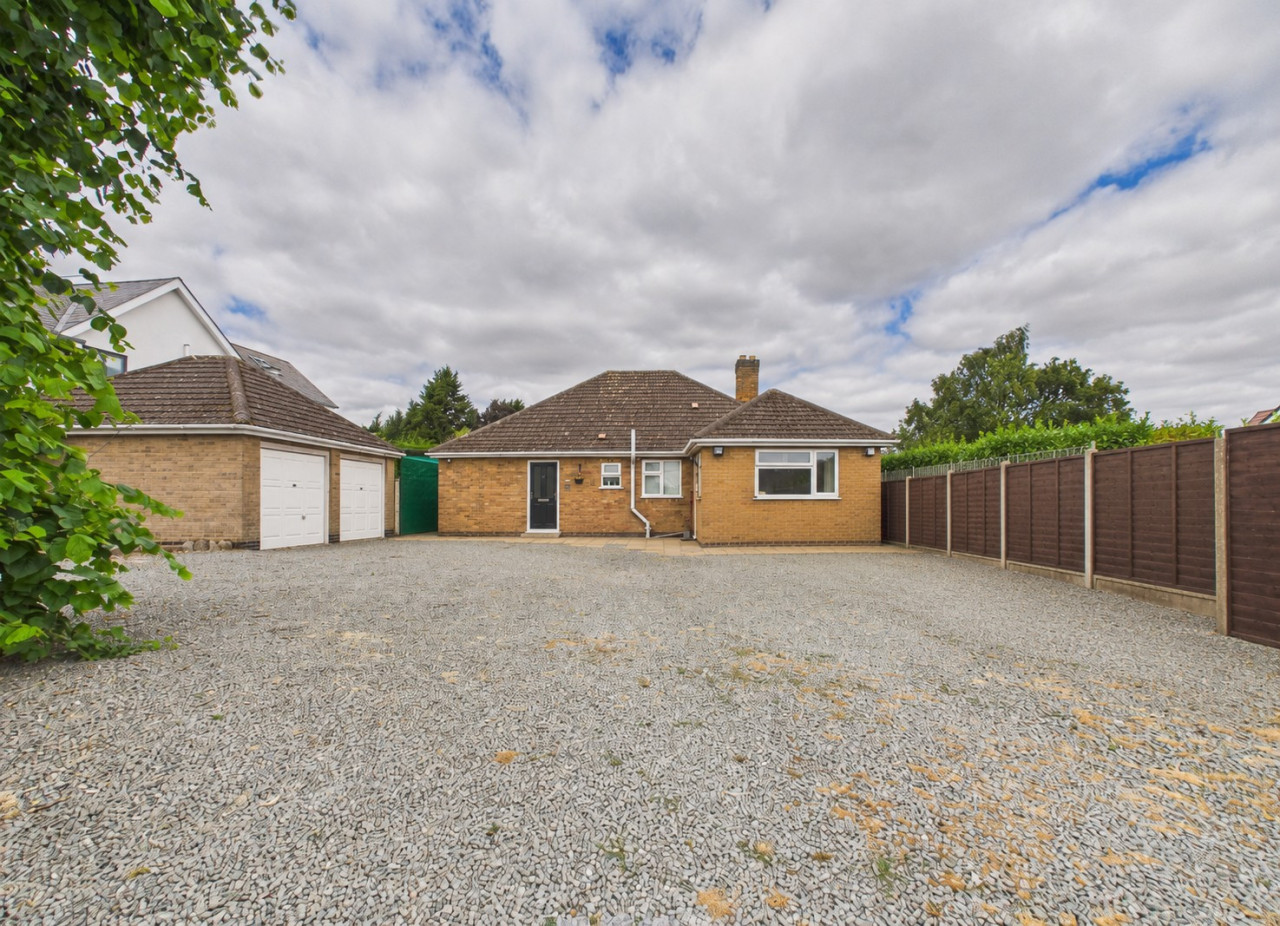
£550,000
Woodgate Road, Burbage, LE10
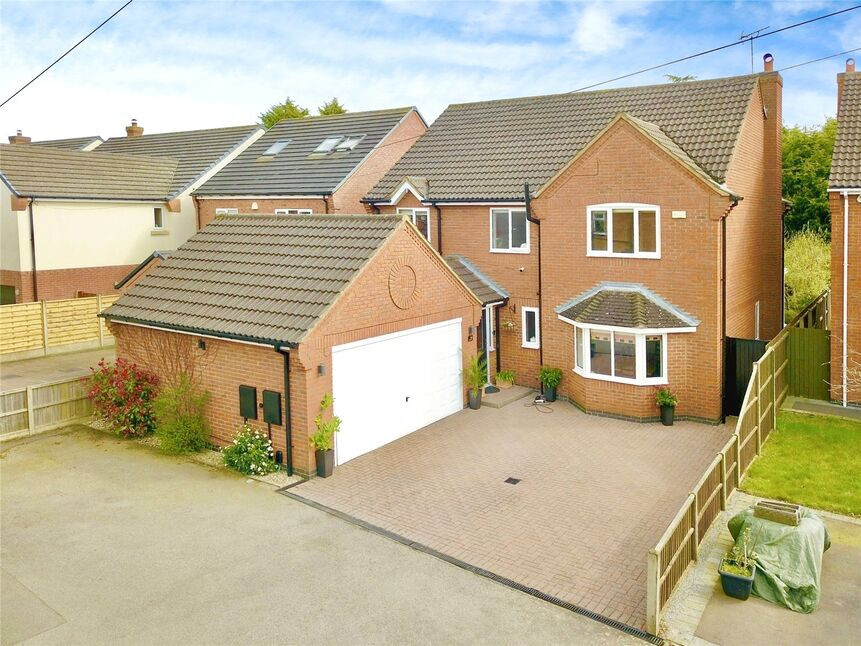
£575,000 Offers over
Eastwoods Road, Hinckley, Leicestershire, LE10
£350,000 Offers in the region of
Comments (0)
Log in to like, comment or share to your feed.
Start the conversation about this listing.