 Available
Photo 1 of 12
£950 pcm
Woodlands Corner Lilford Road, Blackburn, BB1
Woodlands Corner Lilford Road, Blackburn, BB1
- 🏠 Flat
- 📋 To let
- 🛏 2 beds
- 🛁 1 bath
- 👁 12 views
About this property
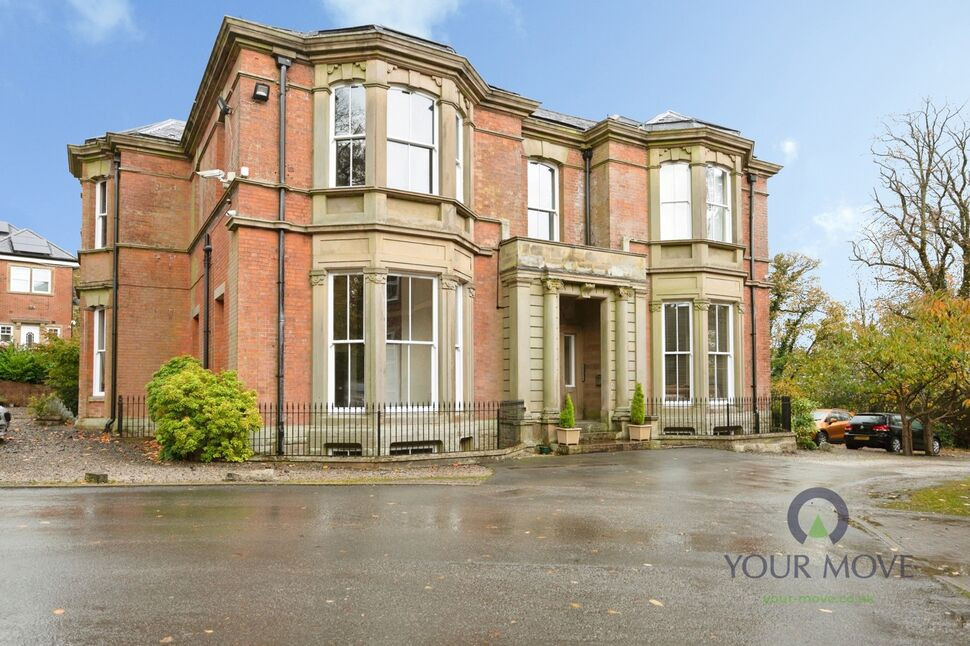
To Let – An immaculate two-bedroom Apartment with separate dressing room, set within private electric gated grounds off Lilford Road in the Shear Brow area of Blackburn.
This beautifully presented home is arranged over two levels and combines period elegance with modern finishes. The bright reception room features high ceilings, large bay-style windows and neutral décor, creating a welcoming space for relaxing or entertaining. Off the hallway, the contemporary kitchen offers good worktop space, smart tiling and integrated appliances, with a pleasant outlook to the grounds.
Downstairs, there are two well-proportioned bedrooms, both finished in a clean, modern style and a separate dressing room with fitted storage, providing excellent wardrobe space. The bathroom is stylishly appointed with a white suite and contrasting floor tiles. Overall, the property is in immaculate condition and ready for immediate occupation.
Set within attractive Victorian grounds, the property enjoys an electric gated entrance and allocated parking, giving a sense of privacy while remaining close to town amenities. Council Tax is Band A and the EPC rating is E.
Shear Brow is well placed for Blackburn town centre, with its range of shops, cafés and restaurants at The Mall and along King William Street. Nearby Corporation Park offers leafy walks, a lake and play areas. There is a good selection of local schools within easy reach.
For commuters, Blackburn rail station is around a 5–10 minute drive, providing services to Preston in approximately 15 minutes and Manchester Victoria in around 50 minutes. The M65 is also accessible for travel across East Lancashire and beyond.
Holding and security deposits may apply; please enquire for further details.
Communal Entrance
0 x 0
External door to the front aspect, intercom point, and communal hall.
Entrance Hall
0 x 0
External door to the communal hall, entrance, cloak storage area, Karndean flooring, staircase to the lower floor, pendant lighting, and intercom point.
Lounge
14'8" x 14'4" (4.47m x 4.37m)
Double glazed bay window to the front aspect, two storage heaters, part karndean flooring/ part carpeted, TV point, two pendant lights, and double glazed window to the side aspect.
Breakfast Kitchen
17'7" x 9'11" (5.36m x 3.02m)
Fitted with a range of wall and base units, complimentary work surfaces incorporating a stainless steel sink and drainer with mixer tap, and tiled splashbacks, electric oven, electric hob with extractor over, integrated fridge/freezer, plumbed for a washer, wall mounted heater, wood effect flooring, and double glazed window to the front aspect.
Lower Floor
0 x 0
Hallway
0 x 0
Karndean flooring with a decorative centre design, storage cupboard, and pendant lighting.
Master Bedroom
16'6" x 11'9" (5.03m x 3.58m)
Double glazed bay window, storage heater, and under stair storage cupboard.
Bedroom 2
9'9" x 8'3" (2.97m x 2.51m)
Double glazed window to the side aspect, and electric wall mounted heater.
Walk In Wardrobe / Store Room
10'8" x 4'4" (3.25m x 1.32m)
Fitted wardrobes with hanging rails.
Bathroom
8'3" x 5'2" (2.51m x 1.57m)
Three piece suite comprising bath with electric shower over, pedestal wash hand basin, low level W.C., tiled splashbacks, cupboard housing the hot water system, extractor, and double glazed window.
External
0 x 0
Ground Floor
0 x 0
Parking
0 x 0
Communal parking area behind electric gates, shrub planted borders, and communal bin storage.
Read full description
This beautifully presented home is arranged over two levels and combines period elegance with modern finishes. The bright reception room features high ceilings, large bay-style windows and neutral décor, creating a welcoming space for relaxing or entertaining. Off the hallway, the contemporary kitchen offers good worktop space, smart tiling and integrated appliances, with a pleasant outlook to the grounds.
Downstairs, there are two well-proportioned bedrooms, both finished in a clean, modern style and a separate dressing room with fitted storage, providing excellent wardrobe space. The bathroom is stylishly appointed with a white suite and contrasting floor tiles. Overall, the property is in immaculate condition and ready for immediate occupation.
Set within attractive Victorian grounds, the property enjoys an electric gated entrance and allocated parking, giving a sense of privacy while remaining close to town amenities. Council Tax is Band A and the EPC rating is E.
Shear Brow is well placed for Blackburn town centre, with its range of shops, cafés and restaurants at The Mall and along King William Street. Nearby Corporation Park offers leafy walks, a lake and play areas. There is a good selection of local schools within easy reach.
For commuters, Blackburn rail station is around a 5–10 minute drive, providing services to Preston in approximately 15 minutes and Manchester Victoria in around 50 minutes. The M65 is also accessible for travel across East Lancashire and beyond.
Holding and security deposits may apply; please enquire for further details.
Communal Entrance
0 x 0
External door to the front aspect, intercom point, and communal hall.
Entrance Hall
0 x 0
External door to the communal hall, entrance, cloak storage area, Karndean flooring, staircase to the lower floor, pendant lighting, and intercom point.
Lounge
14'8" x 14'4" (4.47m x 4.37m)
Double glazed bay window to the front aspect, two storage heaters, part karndean flooring/ part carpeted, TV point, two pendant lights, and double glazed window to the side aspect.
Breakfast Kitchen
17'7" x 9'11" (5.36m x 3.02m)
Fitted with a range of wall and base units, complimentary work surfaces incorporating a stainless steel sink and drainer with mixer tap, and tiled splashbacks, electric oven, electric hob with extractor over, integrated fridge/freezer, plumbed for a washer, wall mounted heater, wood effect flooring, and double glazed window to the front aspect.
Lower Floor
0 x 0
Hallway
0 x 0
Karndean flooring with a decorative centre design, storage cupboard, and pendant lighting.
Master Bedroom
16'6" x 11'9" (5.03m x 3.58m)
Double glazed bay window, storage heater, and under stair storage cupboard.
Bedroom 2
9'9" x 8'3" (2.97m x 2.51m)
Double glazed window to the side aspect, and electric wall mounted heater.
Walk In Wardrobe / Store Room
10'8" x 4'4" (3.25m x 1.32m)
Fitted wardrobes with hanging rails.
Bathroom
8'3" x 5'2" (2.51m x 1.57m)
Three piece suite comprising bath with electric shower over, pedestal wash hand basin, low level W.C., tiled splashbacks, cupboard housing the hot water system, extractor, and double glazed window.
External
0 x 0
Ground Floor
0 x 0
Parking
0 x 0
Communal parking area behind electric gates, shrub planted borders, and communal bin storage.
Read full description
What's it like to live here?
Nearby businesses open now
More properties nearby
£170,000 Asking price
Tenby Close, Blackburn, Blackburn With Darwen, BB1
£180,000 Offers over
Comments (0)
Log in to like, comment or share to your feed.
Start the conversation about this listing.