 Available
Photo 1 of 29
£357,000 Offers over
Woods Drive, Glenrothes, Fife, KY6
Woods Drive, Fife, Glenrothes, KY6
- 🏠 House
- 📋 For sale
- 🛏 4 beds
- 🛁 3 baths
- 👁 9 views
About this property
**NOW UNDER OFFER, SIMILAR PROPERTIES REQUIRED**
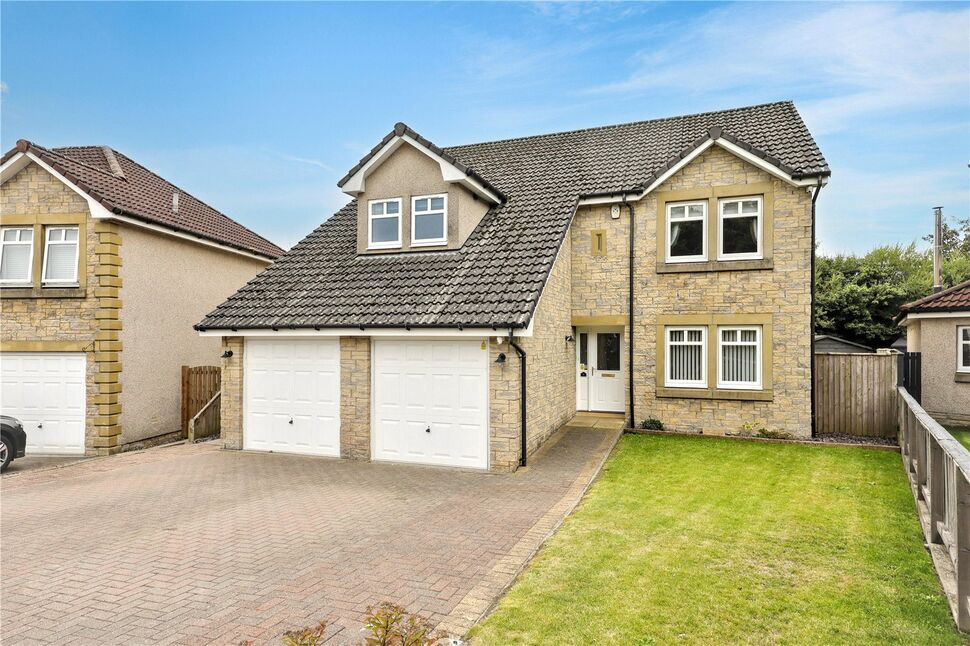
A stunning, exceptionally spacious 4/5 bedroom detached family home featuring a double garage, extensive private garden, and gorgeous modern open-plan kitchen. With four double bedrooms upstairs, and the principal bedroom providing a walk in dressing area and double wardrobes!
Situated in a highly sought-after development in Glenrothes, this property offers an impressive layout designed for flexible modern family life. Boasting multiple reception rooms, a stylish open-plan dining kitchen with a central island, flexible working options with a ground-floor study/fifth bedroom, and a large, fully enclosed rear garden, this property is truly move-in ready with an upgraded kitchen and en-suite shower room, along with 12 solar panels providing energy efficiency with feed-in tariff.
With generous driveway parking, a double integrated garage, and a tranquil leafy backdrop, viewing is highly recommended to fully appreciate the space and quality on offer.
Accommodation
Entrance HallwayA warm and welcoming reception hallway featuring classic timber doors and flooring, leading to all main ground-floor accommodation and stairs to the upper level.Living RoomA expansive, bright dual-aspect living room with French doors opening directly out onto the rear garden patio—perfect for indoor-outdoor entertaining.Modern Open-Plan KitchenThe heart of the home! A stylish contemporary kitchen complete with a feature breakfast island, quality dual-fuel range-style cooker, modern cabinetry, and ample space for relaxed family dining. Included are also the free standing American style fridge freezer, the washing machine and built in dishwasher. Dining RoomA dedicated formal dining room accessed off the main hallway and kitchen area, ideal for family meals and special occasions.Study / Bedroom 5A versatile ground-floor room currently utilized as a home office, perfect for remote working, a playroom, or a fifth bedroom.Downstairs W.C.Conveniently located on the ground floor, fitted with a modern two-piece suite.First Floor LandingA spacious upper landing with an attractive balustrade, providing access to all bedrooms and the family bathroom.Bedroom 1A generous principal double bedroom benefiting from built-in mirror wardrobes and a dedicated dressing area, along with a private en-suite facility.En-Suite Shower RoomA stylish modern en-suite shower room featuring contemporary wall tiling, a walk-in shower enclosure, vanity basin, and W.C.Bedroom 2A well-proportioned double bedroom overlooking the rear garden, featuring built-in wardrobe storage.Bedroom 3A bright double bedroom currently styled as a home office/study space.Bedroom 4A good-sized fourth double bedroom featuring built-in storage.Family BathroomA fresh white family bathroom suite comprising a bath, separate shower cubicle, pedestal wash hand basin, and W.C.External FeaturesDriveway & Double GarageExtensive monoblock double driveway providing ample off-street parking, leading to an integrated double garage.Rear GardenA private, fully enclosed rear garden featuring a large level lawn, raised timber decking area and summer house, along with a greenhouse, and patio space—ideal for family activities and outdoor relaxing against a mature tree-lined backdrop.
Read full description
A stunning, exceptionally spacious 4/5 bedroom detached family home featuring a double garage, extensive private garden, and gorgeous modern open-plan kitchen. With four double bedrooms upstairs, and the principal bedroom providing a walk in dressing area and double wardrobes!
Situated in a highly sought-after development in Glenrothes, this property offers an impressive layout designed for flexible modern family life. Boasting multiple reception rooms, a stylish open-plan dining kitchen with a central island, flexible working options with a ground-floor study/fifth bedroom, and a large, fully enclosed rear garden, this property is truly move-in ready with an upgraded kitchen and en-suite shower room, along with 12 solar panels providing energy efficiency with feed-in tariff.
With generous driveway parking, a double integrated garage, and a tranquil leafy backdrop, viewing is highly recommended to fully appreciate the space and quality on offer.
Accommodation
Entrance HallwayA warm and welcoming reception hallway featuring classic timber doors and flooring, leading to all main ground-floor accommodation and stairs to the upper level.Living RoomA expansive, bright dual-aspect living room with French doors opening directly out onto the rear garden patio—perfect for indoor-outdoor entertaining.Modern Open-Plan KitchenThe heart of the home! A stylish contemporary kitchen complete with a feature breakfast island, quality dual-fuel range-style cooker, modern cabinetry, and ample space for relaxed family dining. Included are also the free standing American style fridge freezer, the washing machine and built in dishwasher. Dining RoomA dedicated formal dining room accessed off the main hallway and kitchen area, ideal for family meals and special occasions.Study / Bedroom 5A versatile ground-floor room currently utilized as a home office, perfect for remote working, a playroom, or a fifth bedroom.Downstairs W.C.Conveniently located on the ground floor, fitted with a modern two-piece suite.First Floor LandingA spacious upper landing with an attractive balustrade, providing access to all bedrooms and the family bathroom.Bedroom 1A generous principal double bedroom benefiting from built-in mirror wardrobes and a dedicated dressing area, along with a private en-suite facility.En-Suite Shower RoomA stylish modern en-suite shower room featuring contemporary wall tiling, a walk-in shower enclosure, vanity basin, and W.C.Bedroom 2A well-proportioned double bedroom overlooking the rear garden, featuring built-in wardrobe storage.Bedroom 3A bright double bedroom currently styled as a home office/study space.Bedroom 4A good-sized fourth double bedroom featuring built-in storage.Family BathroomA fresh white family bathroom suite comprising a bath, separate shower cubicle, pedestal wash hand basin, and W.C.External FeaturesDriveway & Double GarageExtensive monoblock double driveway providing ample off-street parking, leading to an integrated double garage.Rear GardenA private, fully enclosed rear garden featuring a large level lawn, raised timber decking area and summer house, along with a greenhouse, and patio space—ideal for family activities and outdoor relaxing against a mature tree-lined backdrop.
Read full description
What's it like to live here?
Nearby businesses open now
More properties nearby
£985 pcm
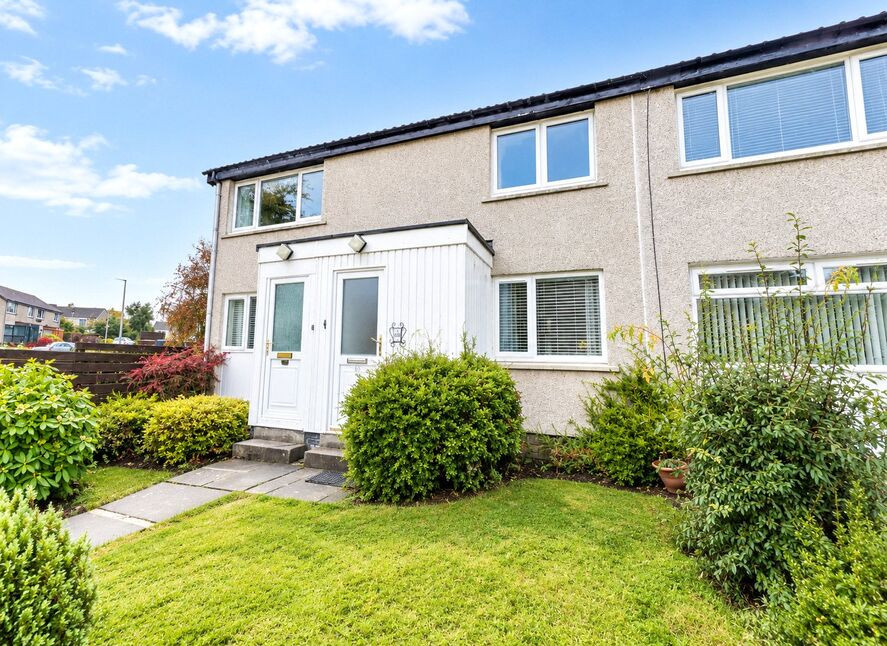
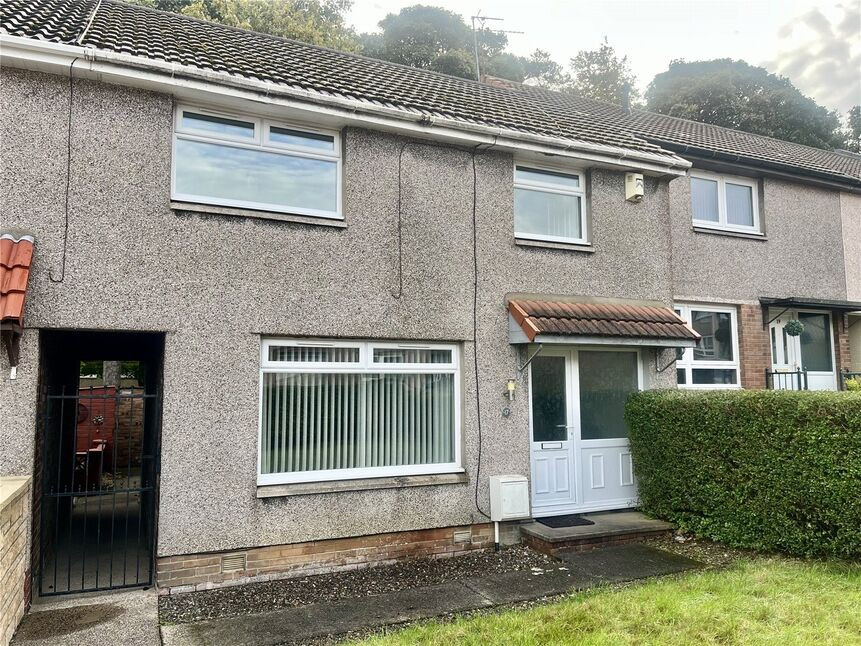
Bilsland Road, Glenrothes, Fife, KY6
£235,000 Offers over
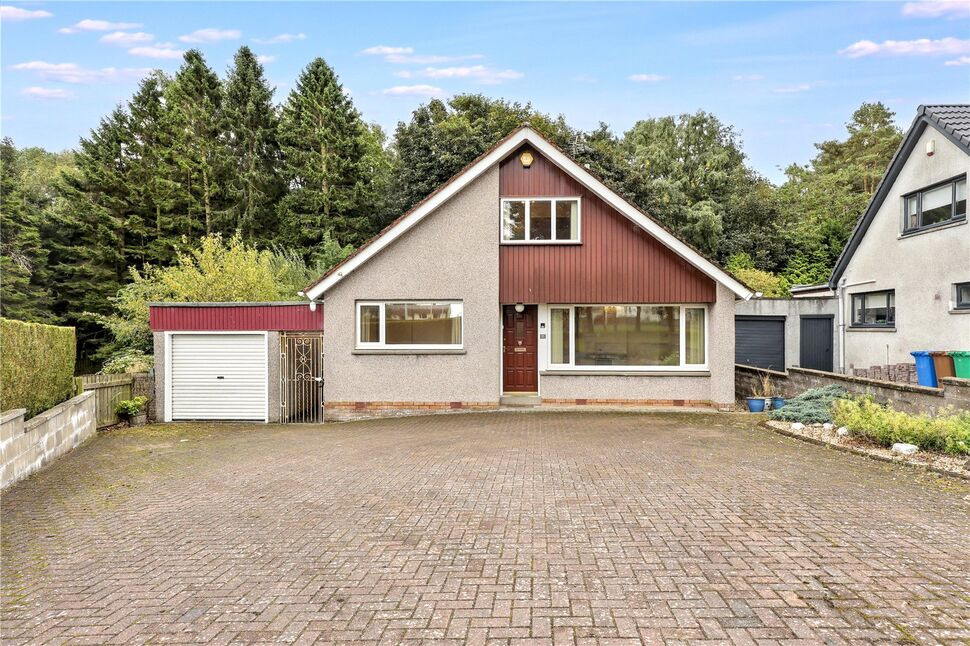
Braid Drive, Glenrothes, Fife, KY7
£67,000 Offers over
Comments (0)
Log in to like, comment or share to your feed.
Start the conversation about this listing.