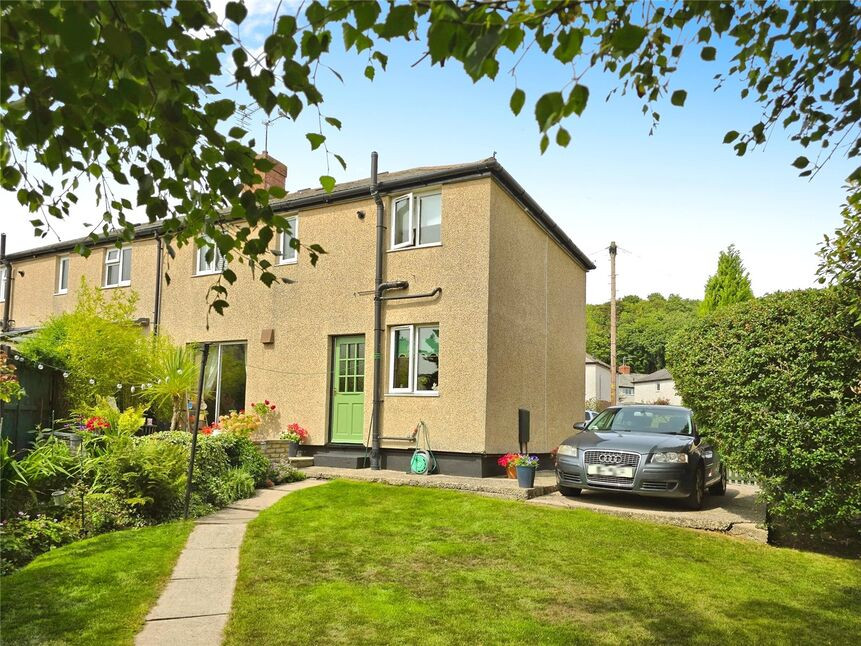
 Available
Photo 1 of 18
£220,000 Asking price
Woodside Court, Oswestry, Shropshire, SY11
Woodside Court, Shropshire, Oswestry, SY11
- 🏠 House
- 📋 For sale
- 🛏 3 beds
- 🛁 1 bath
- 👁 13 views
About this property
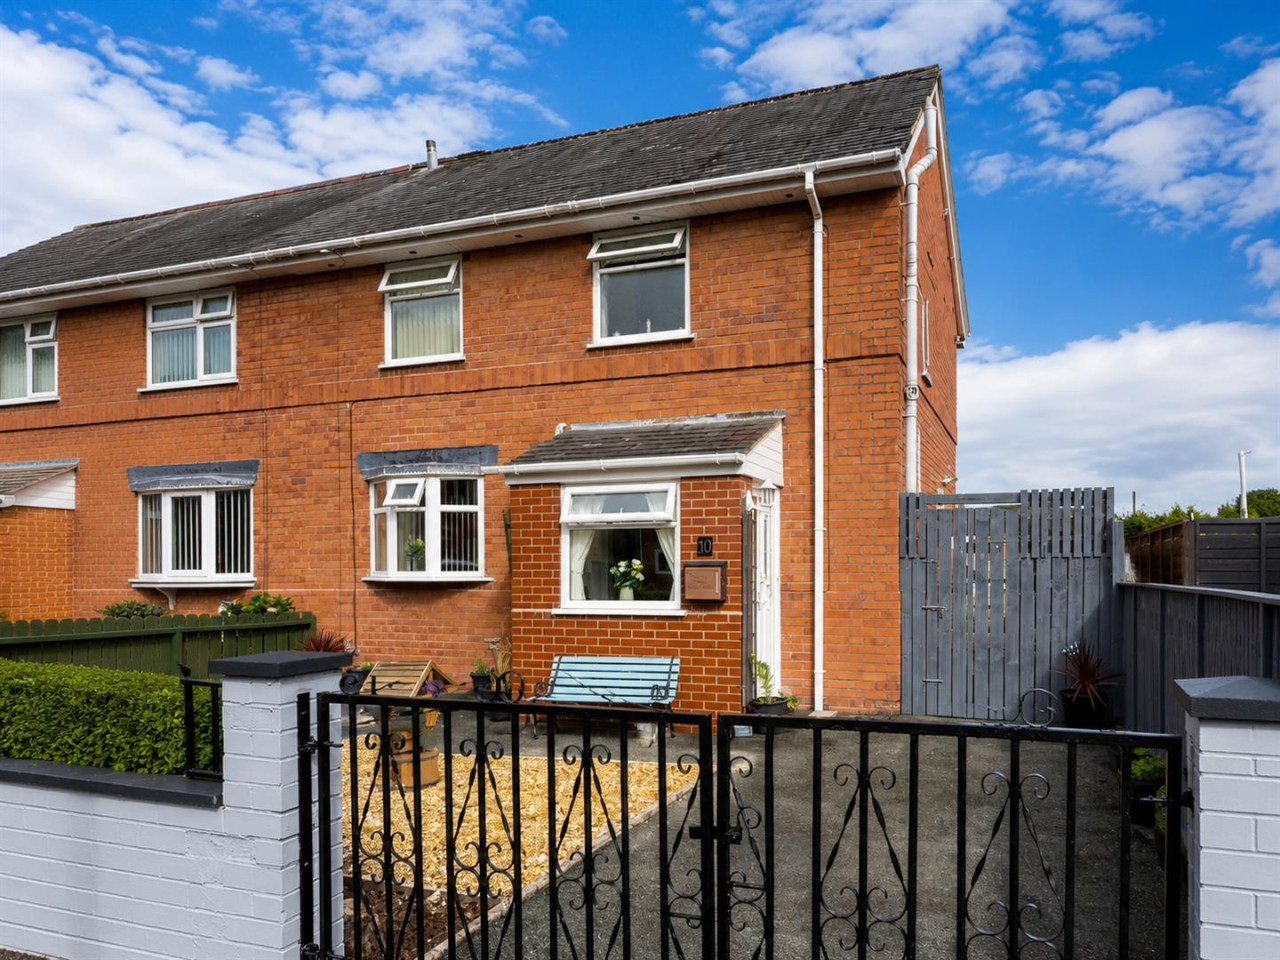
VIEWING ADVISED - WELL MAINTAINED FAMILY HOME ENJOYING PRIVATE & MATURE CORNER PLOT GARDENS - This ideal 3 bedroom semi detached family home benefits from an open plan dining kitchen, 2 separate driveways and an attractive rear garden. In addition the property benefits from gas fired radiator central heating and double glazing.
Directions
From the Your Move office turn right onto Beatrice Street then continue along, keeping to the left and passing the petrol station then taking the 2nd left onto Llwyn Road. Continue up to the mini roundabout and continue over then take the next right onto Woodside Court.
Entrance Hall
Stairs to first floor.
Living Room
16'12" x 11'1" (5.18m x 3.37m)
A bright dual aspect room, feature fireplace, radiator, double glazed window & patio doors leading into the rear garden.
Dining Kitchen
16'12" x 8'10" (5.18m x 2.70m)
Another dual aspect room, fitted in a range of base & wall units, comprising sink unit with mixer taps, built in double oven & gas hob, built in fridge & freezer, plumbing for washing machine, 2 radiators, double glazed window to front & rear, door to rear garden.
First Floor
Airing cupboard, double glazed window.
Bedroom 1
14'2" x 8'8" (4.32m x 2.65m)
Built in cupboard, radiator, double glazed window.
Bedroom 2
9'10" x 8'12" (3.00m x 2.74m)
Radiator, double glazed window.
Bedroom 3
8'2" x 8'0" (2.50m x 2.45m)
Radiator, double glazed window.
Bathroom
Comprising WC, wash basin, bath with shower over, radiator, double glazed window.
Rear Garden
Being a main feature of the property, the private corner plot rear garden is laid to lawn with a wealth of flowers & shrubs and a sun trap patio area. In addition there are 2 driveways, including a useful gated area which could be used for a caravan or camper van.
Agents Note
Shropshire Council - Council Tax Band BThe property is Freehold
Read full description
Directions
From the Your Move office turn right onto Beatrice Street then continue along, keeping to the left and passing the petrol station then taking the 2nd left onto Llwyn Road. Continue up to the mini roundabout and continue over then take the next right onto Woodside Court.
Entrance Hall
Stairs to first floor.
Living Room
16'12" x 11'1" (5.18m x 3.37m)
A bright dual aspect room, feature fireplace, radiator, double glazed window & patio doors leading into the rear garden.
Dining Kitchen
16'12" x 8'10" (5.18m x 2.70m)
Another dual aspect room, fitted in a range of base & wall units, comprising sink unit with mixer taps, built in double oven & gas hob, built in fridge & freezer, plumbing for washing machine, 2 radiators, double glazed window to front & rear, door to rear garden.
First Floor
Airing cupboard, double glazed window.
Bedroom 1
14'2" x 8'8" (4.32m x 2.65m)
Built in cupboard, radiator, double glazed window.
Bedroom 2
9'10" x 8'12" (3.00m x 2.74m)
Radiator, double glazed window.
Bedroom 3
8'2" x 8'0" (2.50m x 2.45m)
Radiator, double glazed window.
Bathroom
Comprising WC, wash basin, bath with shower over, radiator, double glazed window.
Rear Garden
Being a main feature of the property, the private corner plot rear garden is laid to lawn with a wealth of flowers & shrubs and a sun trap patio area. In addition there are 2 driveways, including a useful gated area which could be used for a caravan or camper van.
Agents Note
Shropshire Council - Council Tax Band BThe property is Freehold
Read full description
What's it like to live here?
Nearby businesses open now
More properties nearby
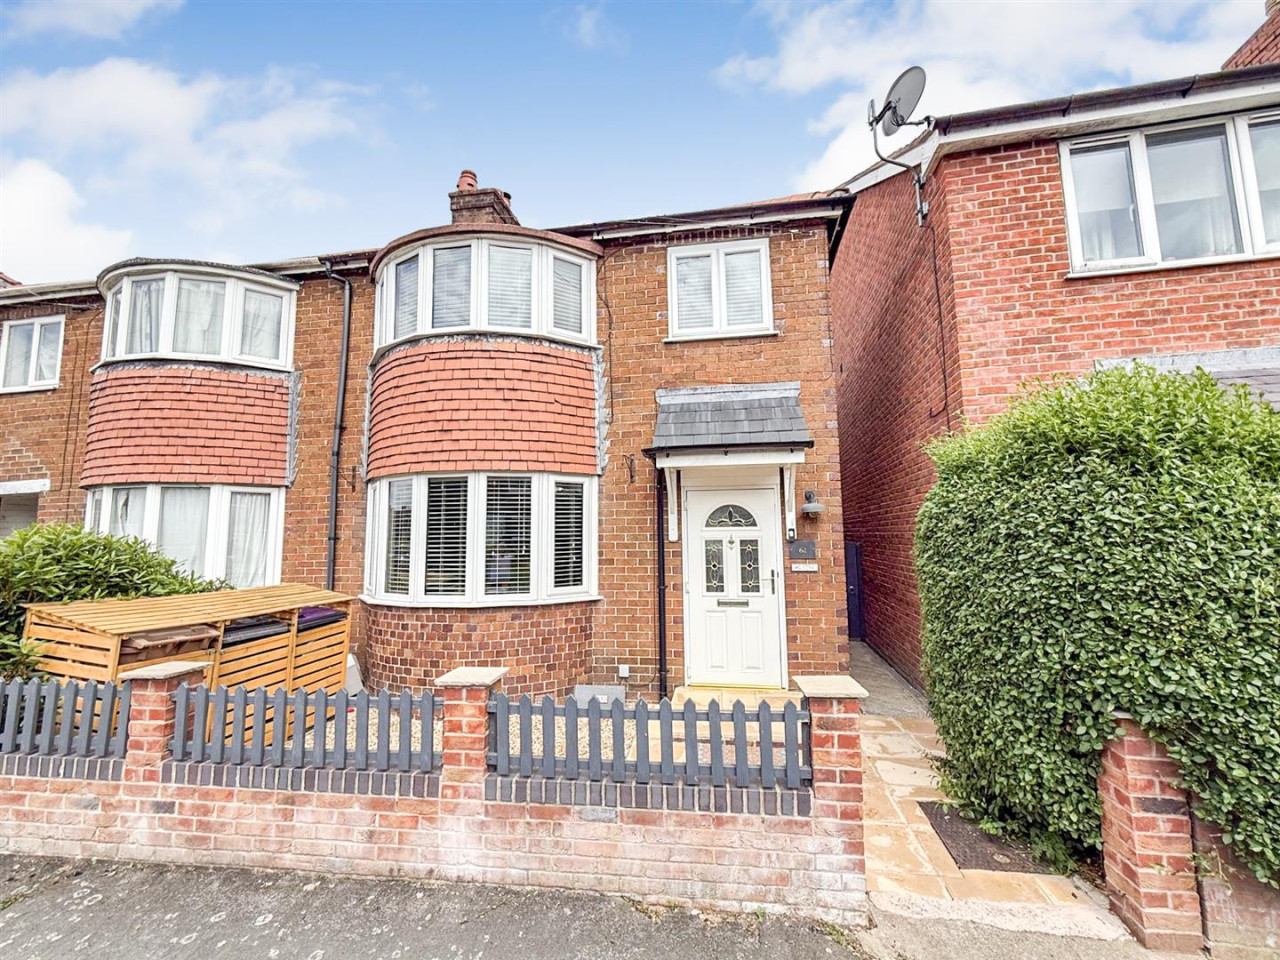
£219,500 OIRO
Llwyn Road, Oswestry
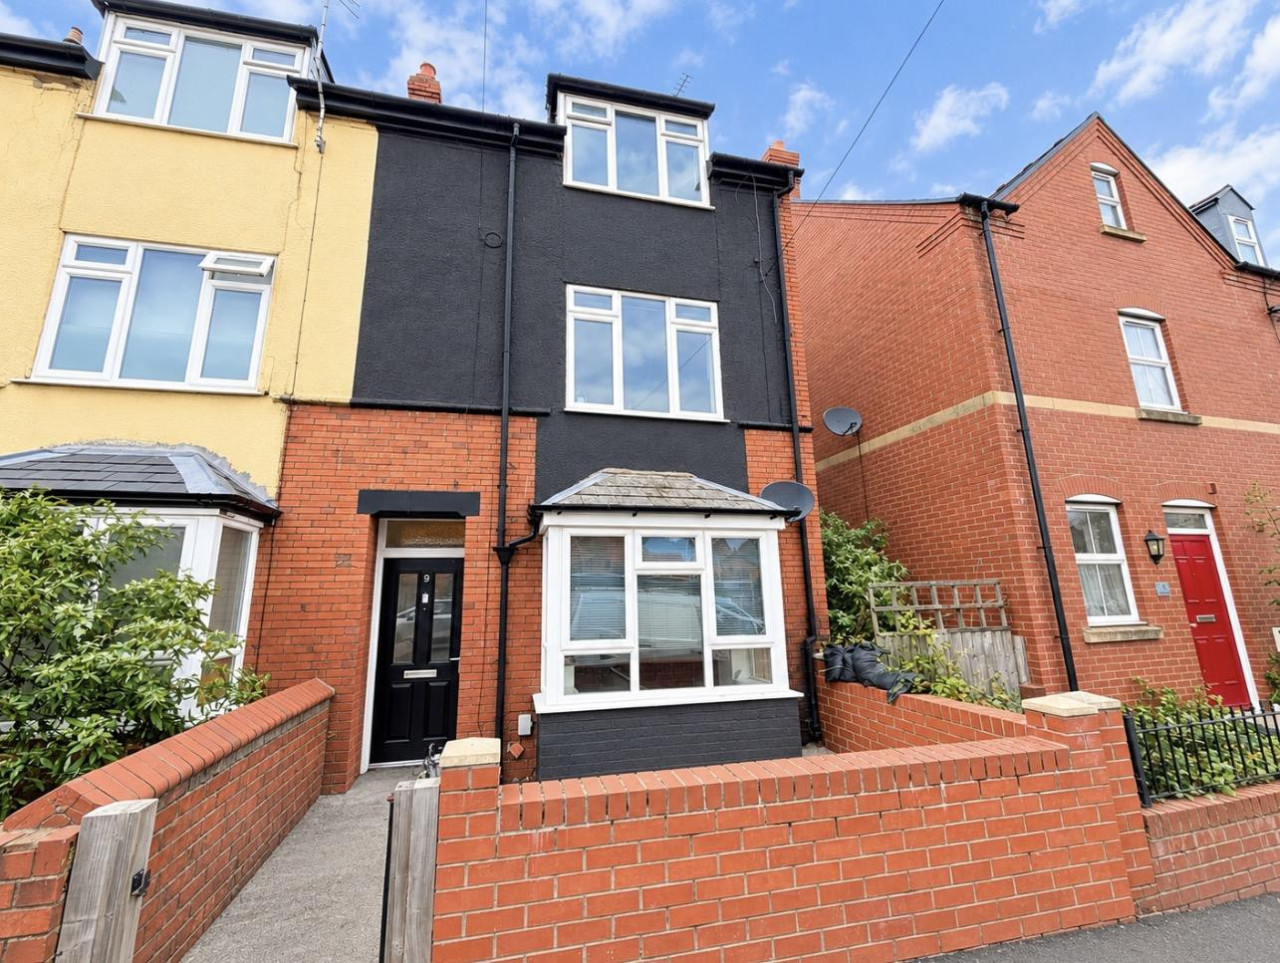
£975 pcm
Gobowen Road, Oswestry
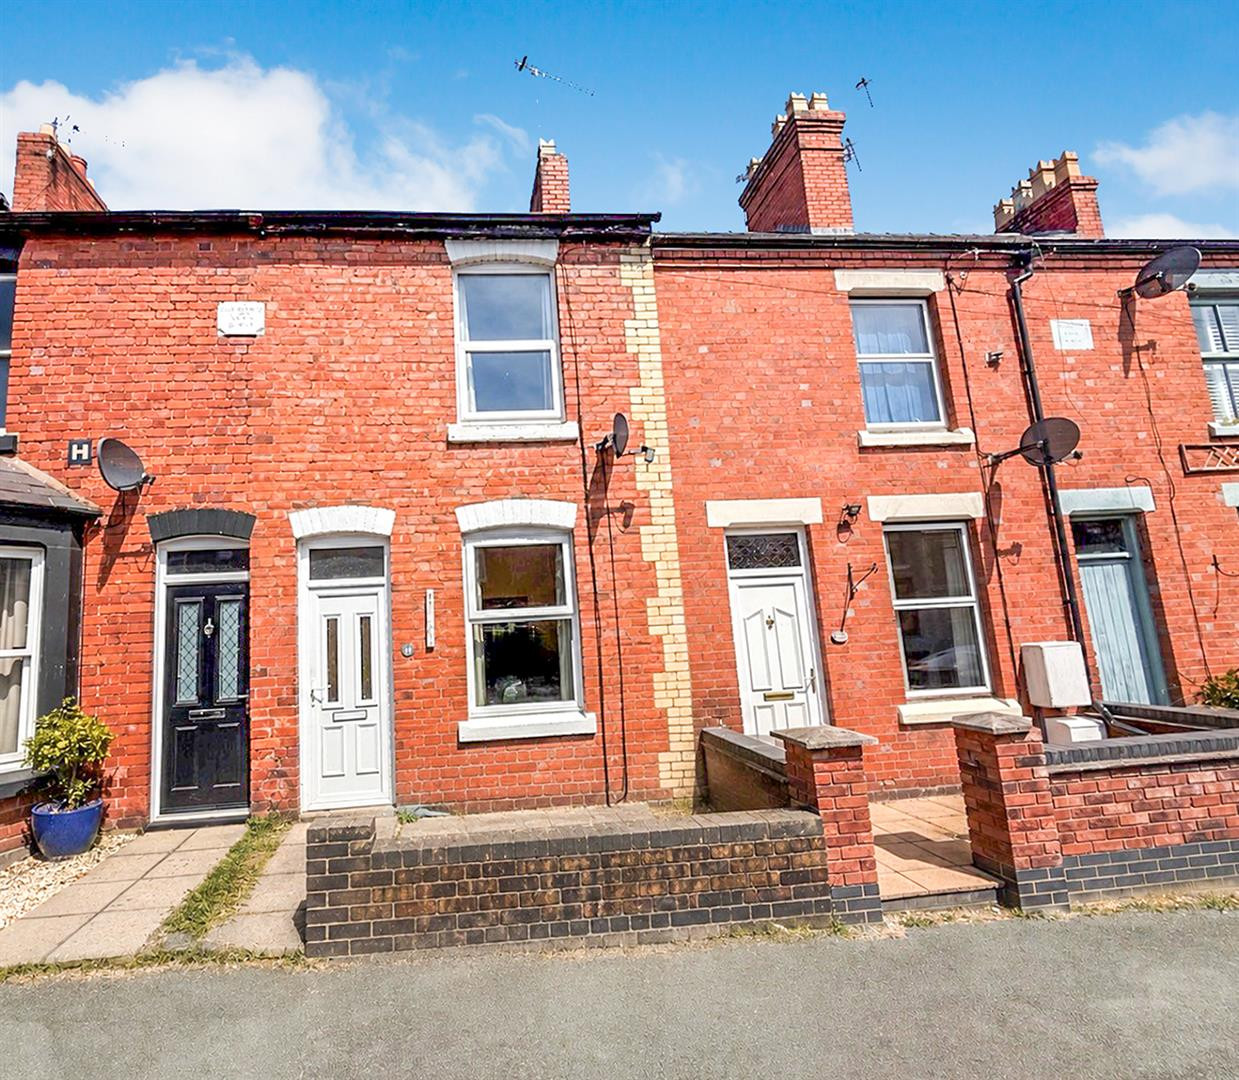
£130,000 OIRO
Gittin Street, Oswestry
£210,000 OIRO
Comments (0)
Log in to like, comment or share to your feed.
Start the conversation about this listing.