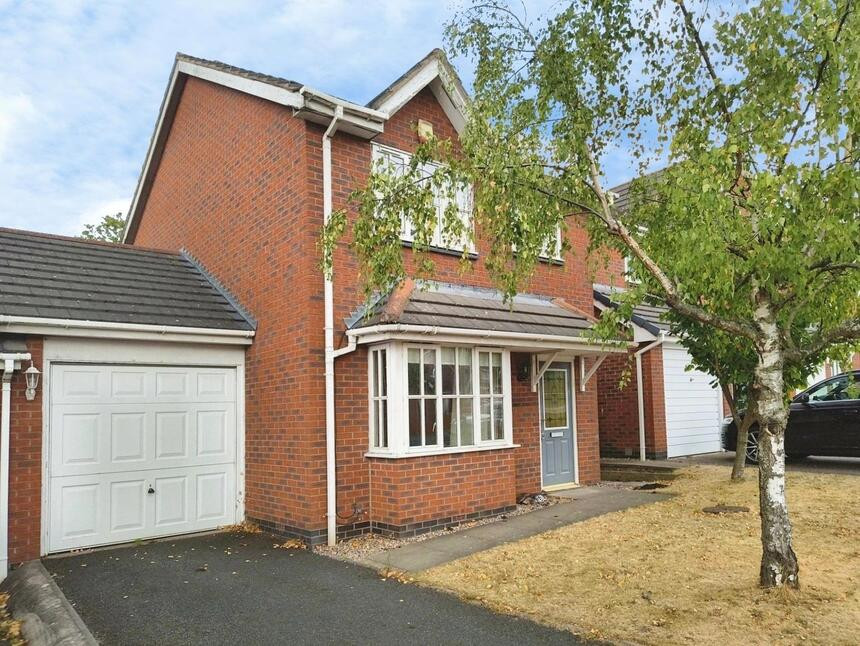
 Available
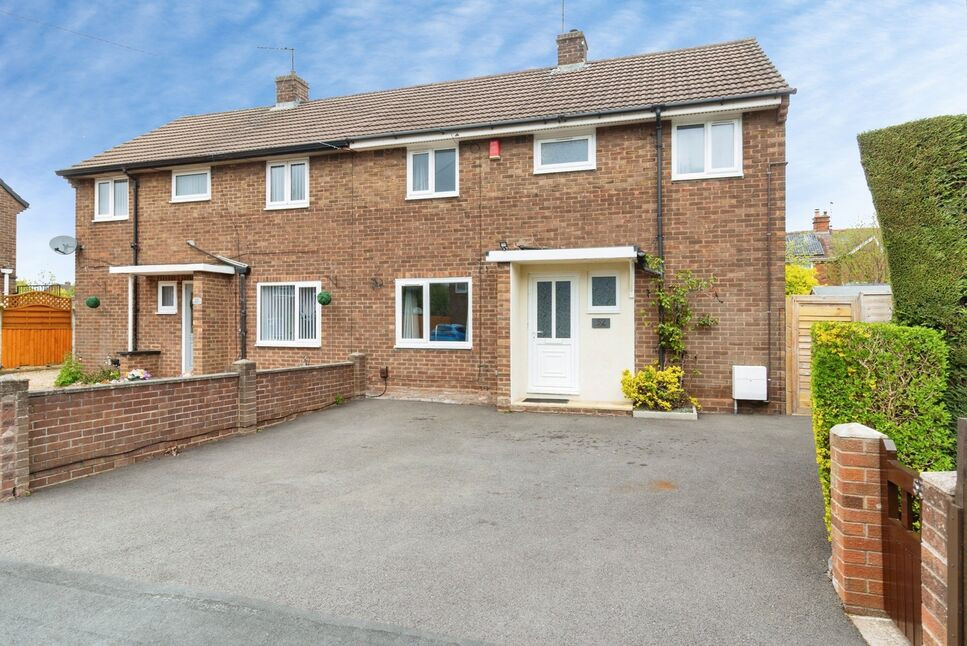
Photo 1 of 10
£200,000 Asking price
Woodside Road, Ketley, Shropshire, TF1
Woodside Road, Shropshire, Ketley, TF1
- 🏠 House
- 📋 For sale
- 🛏 3 beds
- 🛁 1 bath
- 👁 13 views
About this property
Notice Of Offer
Property Address: 169 Woodside Road, Ketley, Telford, Shropshire, TF1 5WT
We advise that an offer has been made for the above property in the sum of £200,000. Any persons wishing to increase on this offer should notify the agents of their best offer prior to exchange of contracts.
Agents Address: 56 Market Street, Wellington, TF1 1DT
Agents Telephone Number: 01952 641242
NO UPWARD CHAIN with this refurbishment opportunity on Ketley Band with accomodation that comprises, entrance hall, lounge, dining room and kitchen to the ground floor, with three bedrooms and a bathroom to the first floor. Outside there is a garden to the rear and a garage with driveway parking to the side. Epc rating is C.
Entrance Hall
Stairs off, door into..
Lounge
14'3" x 12'6" (4.34m x 3.80m)
Door into..
Dining Room
7'4" x 9'9" (2.24m x 2.97m)
Sliding doors into garden, open access into..
Kitchen
8'2" x 9'9" (2.50m x 2.97m)
Range of wall and base units, space and plumbing for appliances, doorway to side aspect.
Landing
Loft access above, doors to all rooms.
Bathroom
6'10" x 6'6" (2.08m x 1.98m)
Panel bath, low level w/c, wash hand basin.
Bedroom 2
9'9" x 8'10" (2.97m x 2.70m)
Bedroom 1
12'3" x 8'10" (3.73m x 2.70m)
Bedroom 3
9'1" x 6'6" (2.77m x 1.98m)
Garage
16'8" x 8'2" (5.08m x 2.50m)
Agents Note*
Council Tax Band is CCouncil is Telford & WrekinTenure is Freehold.
Read full description
Property Address: 169 Woodside Road, Ketley, Telford, Shropshire, TF1 5WT
We advise that an offer has been made for the above property in the sum of £200,000. Any persons wishing to increase on this offer should notify the agents of their best offer prior to exchange of contracts.
Agents Address: 56 Market Street, Wellington, TF1 1DT
Agents Telephone Number: 01952 641242
NO UPWARD CHAIN with this refurbishment opportunity on Ketley Band with accomodation that comprises, entrance hall, lounge, dining room and kitchen to the ground floor, with three bedrooms and a bathroom to the first floor. Outside there is a garden to the rear and a garage with driveway parking to the side. Epc rating is C.
Entrance Hall
Stairs off, door into..
Lounge
14'3" x 12'6" (4.34m x 3.80m)
Door into..
Dining Room
7'4" x 9'9" (2.24m x 2.97m)
Sliding doors into garden, open access into..
Kitchen
8'2" x 9'9" (2.50m x 2.97m)
Range of wall and base units, space and plumbing for appliances, doorway to side aspect.
Landing
Loft access above, doors to all rooms.
Bathroom
6'10" x 6'6" (2.08m x 1.98m)
Panel bath, low level w/c, wash hand basin.
Bedroom 2
9'9" x 8'10" (2.97m x 2.70m)
Bedroom 1
12'3" x 8'10" (3.73m x 2.70m)
Bedroom 3
9'1" x 6'6" (2.77m x 1.98m)
Garage
16'8" x 8'2" (5.08m x 2.50m)
Agents Note*
Council Tax Band is CCouncil is Telford & WrekinTenure is Freehold.
Read full description
What's it like to live here?
Nearby businesses open now
More properties nearby
£950 PCM
Valley Road, Overdale, Telford, TF3
£215,000 Offers over
Comments (0)
Log in to like, comment or share to your feed.
Start the conversation about this listing.