 Available
Photo 1 of 12
£750,000 Asking price
Woodthorne Road South, Wolverhampton, West Midlands, WV6
Woodthorne Road South, West Midlands, Wolverhampton, WV6
- 🏠 House
- 📋 For sale
- 🛏 5 beds
- 🛁 3 baths
- 👁 9 views
About this property
For sale: an immaculate five-bedroom detached house in a well-regarded residential area of Wolverhampton.
The property provides two reception rooms, offering separate areas for everyday living and more formal occasions, together with a practical kitchen serving the main living spaces. With three bathrooms in total, the layout supports the requirements of a larger household.
To the rear, there is an annexe area comprising a large room, currently used as an office, and a wet-room/W.C. This self-contained section offers flexibility and may be suitable for auxiliary bedroom accommodation, guest use or a dedicated workspace, depending on individual needs.
The house is located in Wolverhampton’s WV6 district, benefiting from access to a range of local amenities including shops, cafés, restaurants and everyday services along nearby routes towards Tettenhall and the city centre. The wider area offers primary and secondary schooling options, making this a practical location for families.
Green spaces and local parks around Wolverhampton provide opportunities for walking, sport and children’s play, contributing to the appeal of the neighbourhood for those who value outdoor recreation.
Public transport links are available via Wolverhampton city centre, where Wolverhampton railway station offers direct services to Birmingham (around 20 minutes), Manchester (around 1 hour 15 minutes) and London Euston (from approximately 1 hour 45 minutes). Local bus services connect the surrounding residential areas with the city centre and other parts of the region.
The property has an EPC rating of D and is in council tax band F. This detached five-bedroom house with annexe offers well-presented, flexible accommodation in a convenient Wolverhampton setting.
Entrance Porch
2.9m x 1.1m max.
With double-glazed entrance door, double-glazed window to front, and door to entrance hall.
Entrance Hall
5.18m x 1.8m max.
With stairs to first-floor accommodation, and doors to W.C and separate cloakroom, sitting/dining room, lounge, and to kitchen/dining/family room.
Cloakroom
2'12" x 2'5" (0.91m x 0.74m)
A useful storage area.
WC
2.1m x 1m max.
With a stylish contemporary two-piece suite comprising concealed-cistern W.C and wash-basin set into a storage cupboard, the whole having part-tiled walls and wood-effect flooring.
Sitting / Dining Room
4.22m x 3.86m max.
With wide double-glazed window to front, coving to ceiling, coal-effect gas fire with complementary stone fire surround and marble hearth.
Lounge
6.48m x 3.89m max.
A generously-proportioned room with a double-glazed bay window to rear with inset double-glazed door leading to the garden, coving to ceiling, and coal-effect fire with complementary stone fire surround and marble hearth.
Kitchen / Family / Dining Room
5.26m x 5.28m max.
With three double-glazed windows to rear and double-glazed door leading to a covered loggia, the annexe, and the rear garden, door to pantry and door to a utility room, and being beautifully-presented with a chic, modern, and extensively equipped kitchen with a full-suite of integrated appliances, including an island with inset multi-burner gas hob and extractor above, and having a dining/family area with table and seating, the whole having tiled splash-backs and wood-effect flooring.
Utility Room
3.48m x 1.88m max.
This is a well-sized room, with access to the integral garage, and fitted with a stylish range of wall and base units, inset sink-drainer with mixer tap over, plumbing for a washing machine, with the whole having tiled splash-backs and wood-effect flooring.
Integral Garage
4.8m x 2.46m max.
With an electric roller door to front and currently fitted as a secondary kitchen and storage area.
Bedroom 1
4.22m x 3.5m max.
With double-glazed window to front, extensive fitted wardrobes, and door to en-suite.
En-Suite Shower / WC
1.9m x 1.57m max.
With a contemporary three-piece shower suite with corner shower cubicle with tempered-glass sliding screen, and a concealed-cistern W.C and wash-basin set into storage unit, and with tiled walls and flooring.
Bedroom 2
3.96m x 3.73m max.
With double-glazed window to rear and fitted wardrobes.
Bedroom 3
3.68m x 3.18m max.
With double-glazed window to front and fitted wardrobes.
Bedroom 4
3.5m x 2.77m max
With double-glazed window to rear.
Bedroom 5
2.82m x 2.51m max.
With double-glazed window to front.
Bathroom
2.72m x 1.88m max.
With obscured double-glazed window to rear and fitted with a contemporary three-piece bathroom suite comprising panelled bath, concealed-cistern W.C, and wash-basin set into storage unit, the whole having tiled walls and tiled flooring.
Office / Bedroom 6
4.4m x 3m max.
With twin doors to front and to side and two double-glazed windows to side, and currently used as a home office but may be suitable for auxiliary accommodation to provide for multi-generational living.
Shower Room / WC
2.87m x 1.78m max.
With obscured double-glazed window to side. and configured as a wet-room with close-coupled W.C/cistern, washbasin set into storage cupboard and having a shower area, the whole having tiled walls and waterproofed flooring.
Frontage
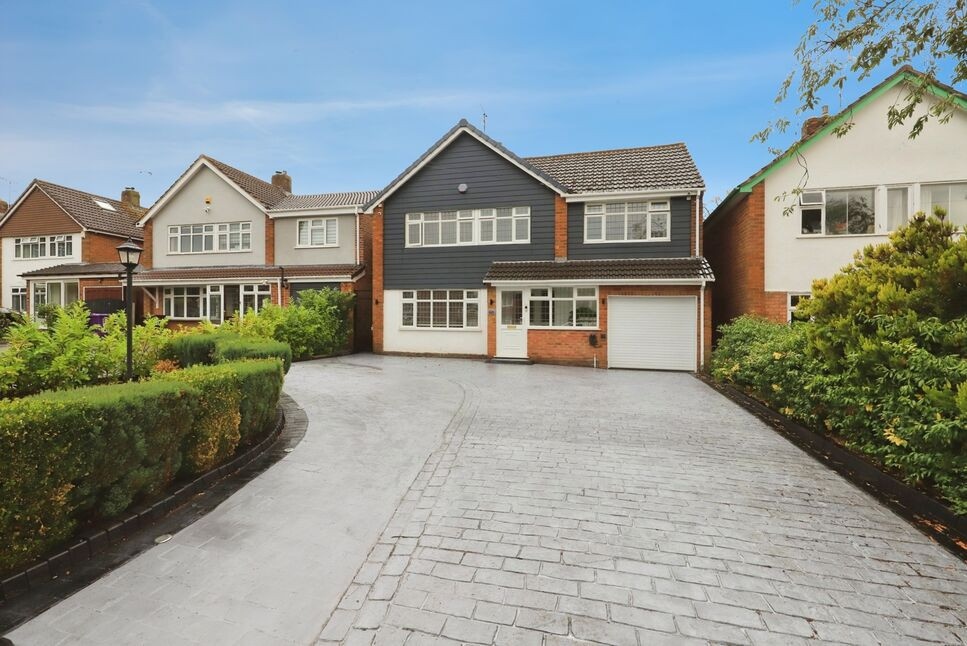
The property is set well back from the road with an extensive concrete-print driveway providing off-road parking for several vehicles, with inset lights, and a landscaped border with ornamental lamp-post, slate infill, and hedge boundary.
Rear Garden
There is a covered loggia area behind the house, an extensive patio seating area, large timber shed, and a very generous rear garden, extremely well-maintained and laid mainly to lawn with inset borders and fenced boundaries.
Read full description
The property provides two reception rooms, offering separate areas for everyday living and more formal occasions, together with a practical kitchen serving the main living spaces. With three bathrooms in total, the layout supports the requirements of a larger household.
To the rear, there is an annexe area comprising a large room, currently used as an office, and a wet-room/W.C. This self-contained section offers flexibility and may be suitable for auxiliary bedroom accommodation, guest use or a dedicated workspace, depending on individual needs.
The house is located in Wolverhampton’s WV6 district, benefiting from access to a range of local amenities including shops, cafés, restaurants and everyday services along nearby routes towards Tettenhall and the city centre. The wider area offers primary and secondary schooling options, making this a practical location for families.
Green spaces and local parks around Wolverhampton provide opportunities for walking, sport and children’s play, contributing to the appeal of the neighbourhood for those who value outdoor recreation.
Public transport links are available via Wolverhampton city centre, where Wolverhampton railway station offers direct services to Birmingham (around 20 minutes), Manchester (around 1 hour 15 minutes) and London Euston (from approximately 1 hour 45 minutes). Local bus services connect the surrounding residential areas with the city centre and other parts of the region.
The property has an EPC rating of D and is in council tax band F. This detached five-bedroom house with annexe offers well-presented, flexible accommodation in a convenient Wolverhampton setting.
Entrance Porch
2.9m x 1.1m max.
With double-glazed entrance door, double-glazed window to front, and door to entrance hall.
Entrance Hall
5.18m x 1.8m max.
With stairs to first-floor accommodation, and doors to W.C and separate cloakroom, sitting/dining room, lounge, and to kitchen/dining/family room.
Cloakroom
2'12" x 2'5" (0.91m x 0.74m)
A useful storage area.
WC
2.1m x 1m max.
With a stylish contemporary two-piece suite comprising concealed-cistern W.C and wash-basin set into a storage cupboard, the whole having part-tiled walls and wood-effect flooring.
Sitting / Dining Room
4.22m x 3.86m max.
With wide double-glazed window to front, coving to ceiling, coal-effect gas fire with complementary stone fire surround and marble hearth.
Lounge
6.48m x 3.89m max.
A generously-proportioned room with a double-glazed bay window to rear with inset double-glazed door leading to the garden, coving to ceiling, and coal-effect fire with complementary stone fire surround and marble hearth.
Kitchen / Family / Dining Room
5.26m x 5.28m max.
With three double-glazed windows to rear and double-glazed door leading to a covered loggia, the annexe, and the rear garden, door to pantry and door to a utility room, and being beautifully-presented with a chic, modern, and extensively equipped kitchen with a full-suite of integrated appliances, including an island with inset multi-burner gas hob and extractor above, and having a dining/family area with table and seating, the whole having tiled splash-backs and wood-effect flooring.
Utility Room
3.48m x 1.88m max.
This is a well-sized room, with access to the integral garage, and fitted with a stylish range of wall and base units, inset sink-drainer with mixer tap over, plumbing for a washing machine, with the whole having tiled splash-backs and wood-effect flooring.
Integral Garage
4.8m x 2.46m max.
With an electric roller door to front and currently fitted as a secondary kitchen and storage area.
Bedroom 1
4.22m x 3.5m max.
With double-glazed window to front, extensive fitted wardrobes, and door to en-suite.
En-Suite Shower / WC
1.9m x 1.57m max.
With a contemporary three-piece shower suite with corner shower cubicle with tempered-glass sliding screen, and a concealed-cistern W.C and wash-basin set into storage unit, and with tiled walls and flooring.
Bedroom 2
3.96m x 3.73m max.
With double-glazed window to rear and fitted wardrobes.
Bedroom 3
3.68m x 3.18m max.
With double-glazed window to front and fitted wardrobes.
Bedroom 4
3.5m x 2.77m max
With double-glazed window to rear.
Bedroom 5
2.82m x 2.51m max.
With double-glazed window to front.
Bathroom
2.72m x 1.88m max.
With obscured double-glazed window to rear and fitted with a contemporary three-piece bathroom suite comprising panelled bath, concealed-cistern W.C, and wash-basin set into storage unit, the whole having tiled walls and tiled flooring.
Office / Bedroom 6
4.4m x 3m max.
With twin doors to front and to side and two double-glazed windows to side, and currently used as a home office but may be suitable for auxiliary accommodation to provide for multi-generational living.
Shower Room / WC
2.87m x 1.78m max.
With obscured double-glazed window to side. and configured as a wet-room with close-coupled W.C/cistern, washbasin set into storage cupboard and having a shower area, the whole having tiled walls and waterproofed flooring.
Frontage
The property is set well back from the road with an extensive concrete-print driveway providing off-road parking for several vehicles, with inset lights, and a landscaped border with ornamental lamp-post, slate infill, and hedge boundary.
Rear Garden
There is a covered loggia area behind the house, an extensive patio seating area, large timber shed, and a very generous rear garden, extremely well-maintained and laid mainly to lawn with inset borders and fenced boundaries.
Read full description
What's it like to live here?
Nearby businesses open now
More properties nearby
£285,000 Offers in the region of
Reynolds Grove, Perton Wolverhampton, Staffordshire, WV6
£165,000 Asking price
Gainsborough Drive, Perton Wolverhampton, Staffordshire, WV6
£170,000 Asking price
Gainsborough Drive, Wolverhampton, Staffordshire, WV6
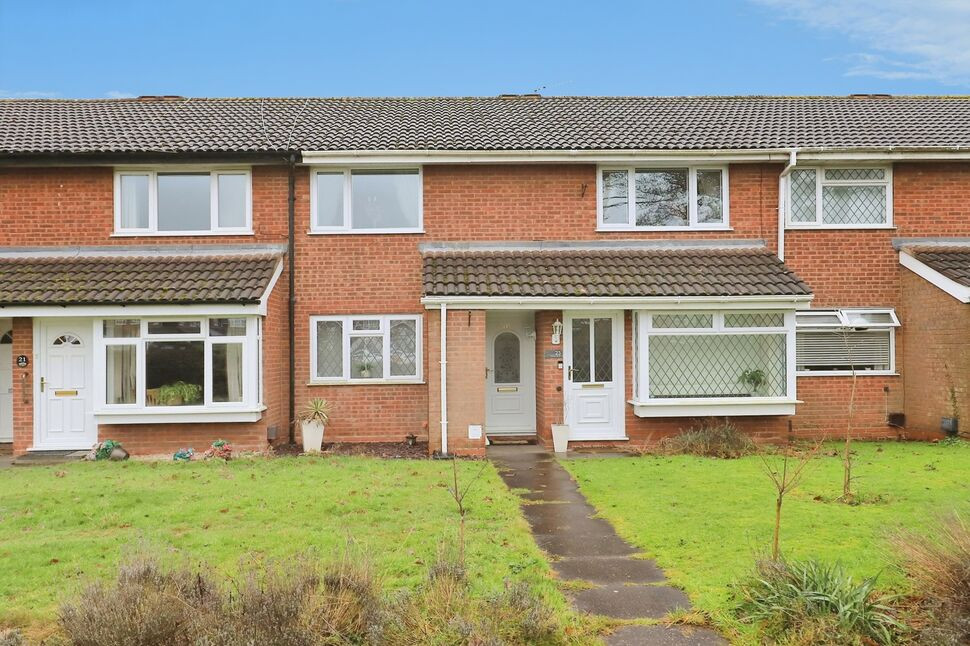
£135,000 Asking price
Comments (0)
Log in to like, comment or share to your feed.
Start the conversation about this listing.