 Available
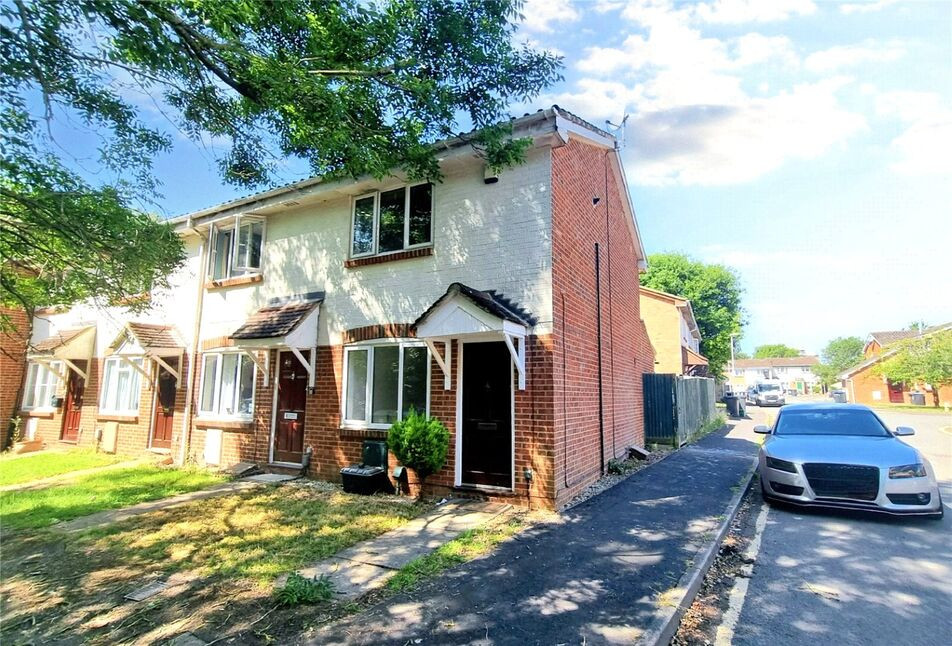
Photo 1 of 14
£465,000 Offers in excess of
Woolmer Drive, Leverstock Green, Hemel Hempstead, HP2
Woolmer Drive, Hemel Hempstead, Leverstock Green, HP2
- 🏠 House
- 📋 For sale
- 🛏 3 beds
- 🛁 1 bath
- 👁 9 views
About this property
Entrance Porch
A useful front extension creating a welcoming entrance porch, providing practical space for coats and shoes before opening into the main living accommodation.
Kitchen / Dining Room
A stunning open-plan L-shaped kitchen/dining space, beautifully refitted in a contemporary navy finish with stylish metro tile splashbacks and complementary work surfaces. The kitchen benefits from a range of fully integrated appliances alongside a Bosch induction hob, offering both practicality and modern design. There is ample space for dining and entertaining, with the room flowing seamlessly into the sitting area to create the perfect family hub.
Sitting Room
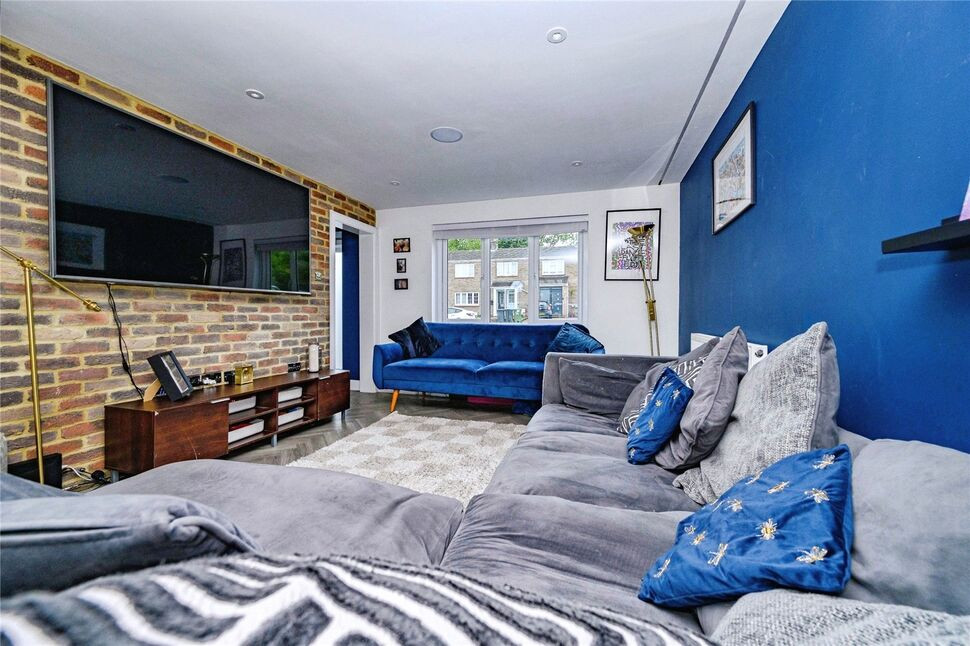
Open plan to the kitchen/dining area, this beautifully presented reception room offers a warm yet ultra-modern feel. Featuring LED strip lighting and grey herringbone Antico flooring that continues throughout the ground floor, the room is ideal for relaxing and entertaining alike. Large bi-fold doors to the rear provide an abundance of natural light and open directly onto the landscaped garden.
Landing
A bright first floor landing providing access to all bedrooms and the family bathroom.
Bedroom One
A stylish principal bedroom finished with attractive board and batten feature wall panelling and modern décor, creating a contemporary and relaxing atmosphere. Fully carpeted with space for freestanding bedroom furniture.
Bedroom Two
A generously sized double bedroom positioned to the front of the property, tastefully decorated and fully carpeted.
Bedroom Three
A well-proportioned third bedroom, ideal as a child’s bedroom, guest room or home office, finished in keeping with the modern aesthetic found throughout the property.
Family Bathroom
Beautifully refitted with a modern three-piece suite comprising panel enclosed bath with shower over, wash hand basin and low-level WC. Finished with white metro tiling and contrasting black grout for a sleek contemporary finish.
Rear Garden
The landscaped rear garden has been thoughtfully designed for both entertaining and low maintenance living. Immediately accessed via the bi-fold doors is a decked seating area complete with a purpose-built awning, leading down to further seating areas with artificial lawn and access to the outbuilding.
Studio / Bar Area
A superb brick-built outbuilding, fully insulated and fitted with its own air conditioning unit, currently utilised as a stylish home bar and entertaining space. Offering excellent versatility, this space could also be used as a home office, gym or studio.
Shed
Separate useful storage area located alongside the outbuilding.
Read full description
A useful front extension creating a welcoming entrance porch, providing practical space for coats and shoes before opening into the main living accommodation.
Kitchen / Dining Room
A stunning open-plan L-shaped kitchen/dining space, beautifully refitted in a contemporary navy finish with stylish metro tile splashbacks and complementary work surfaces. The kitchen benefits from a range of fully integrated appliances alongside a Bosch induction hob, offering both practicality and modern design. There is ample space for dining and entertaining, with the room flowing seamlessly into the sitting area to create the perfect family hub.
Sitting Room
Open plan to the kitchen/dining area, this beautifully presented reception room offers a warm yet ultra-modern feel. Featuring LED strip lighting and grey herringbone Antico flooring that continues throughout the ground floor, the room is ideal for relaxing and entertaining alike. Large bi-fold doors to the rear provide an abundance of natural light and open directly onto the landscaped garden.
Landing
A bright first floor landing providing access to all bedrooms and the family bathroom.
Bedroom One
A stylish principal bedroom finished with attractive board and batten feature wall panelling and modern décor, creating a contemporary and relaxing atmosphere. Fully carpeted with space for freestanding bedroom furniture.
Bedroom Two
A generously sized double bedroom positioned to the front of the property, tastefully decorated and fully carpeted.
Bedroom Three
A well-proportioned third bedroom, ideal as a child’s bedroom, guest room or home office, finished in keeping with the modern aesthetic found throughout the property.
Family Bathroom
Beautifully refitted with a modern three-piece suite comprising panel enclosed bath with shower over, wash hand basin and low-level WC. Finished with white metro tiling and contrasting black grout for a sleek contemporary finish.
Rear Garden
The landscaped rear garden has been thoughtfully designed for both entertaining and low maintenance living. Immediately accessed via the bi-fold doors is a decked seating area complete with a purpose-built awning, leading down to further seating areas with artificial lawn and access to the outbuilding.
Studio / Bar Area
A superb brick-built outbuilding, fully insulated and fitted with its own air conditioning unit, currently utilised as a stylish home bar and entertaining space. Offering excellent versatility, this space could also be used as a home office, gym or studio.
Shed
Separate useful storage area located alongside the outbuilding.
Read full description
What's it like to live here?
Nearby businesses open now
More properties nearby
£190,000 Asking price
Barley Croft, Hemel Hempstead, Hertfordshire, HP2
£525,000
Kingcup Avenue, Hemel Hempstead, HP2
£500,000 Offers in excess of
Comments (0)
Log in to like, comment or share to your feed.
Start the conversation about this listing.