 Available
Photo 1 of 33
£675,000 Offers over
Worcester Road, Upton Warren, Worcestershire, B61
Worcester Road, Worcestershire, Upton Warren, B61
- 🏠 House
- 📋 For sale
- 🛏 5 beds
- 🛁 3 baths
- 👁 9 views
About this property
** AN EXCEPTIONAL COUNTRY HOME WITH SELF-CONTAINED ANNEX – APPROACHING 3,000 SQ. FT OF VERSATILE LIVING ACCOMMODATION - YOU'RE NOT JUST BUYING A HOME - YOU ARE BUYING A LIFESTYLE! **
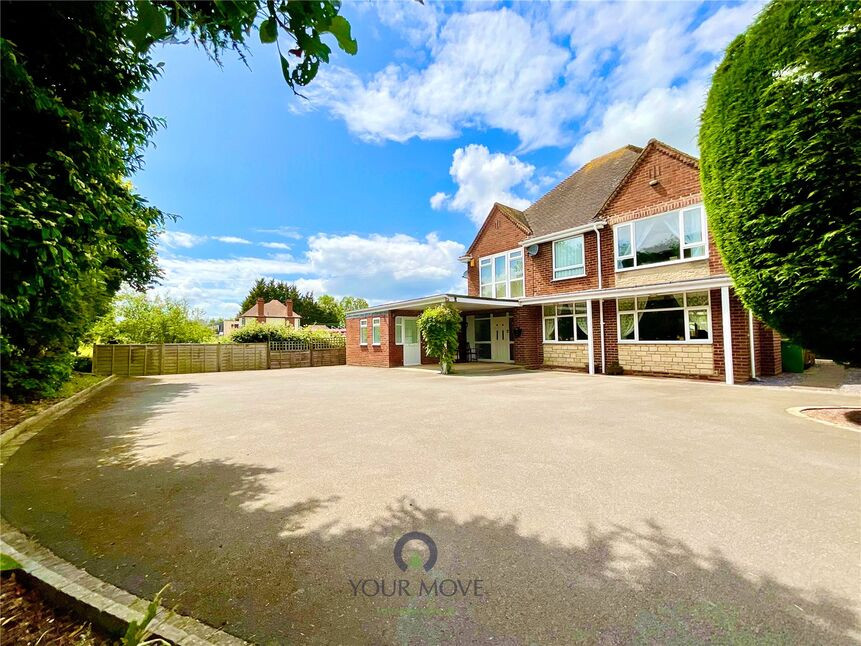
A rare opportunity to acquire a substantial four-bedroom detached family residence with a beautifully appointed one-bedroom self-contained annex, occupying a delightful semi-rural position with far reaching views over open countryside located in the highly sought-after village of Upton Warren.
Offering almost 3,000 sq. ft of flexible accommodation, this impressive home is perfectly suited to growing families, multi-generational living, dependent relatives, guest accommodation, or those seeking a separate space to work from home. Properties of this calibre and versatility rarely come to the market, and early viewing is strongly advised.
Set behind a generous driveway providing extensive off-road parking for numerous vehicles, the property immediately impresses with its commanding presence and idyllic countryside surroundings.
"WARREN HOUSE" - THE MAIN RESIDENCE
Built in 1951, the principal residence extends to over 2,200 sq. ft and has been thoughtfully designed to provide spacious and adaptable living accommodation throughout.
A large welcoming reception hall leads into an elegant dual-aspect lounge centred around a feature fireplace, creating the perfect environment for relaxing or entertaining. Double doors connect seamlessly to the formal dining room, which in turn opens into a light-filled conservatory overlooking the stunning lawned rear gardens, creating an effortless flow between the living spaces.
The heart of the home is undoubtedly the bespoke Smallbone kitchen, beautifully crafted with quality cabinetry and offering a timeless blend of style and practicality.
To the first floor, the impressive principal bedroom benefits from an extensive range of fitted wardrobes and a private en-suite shower room. Two further generous double bedrooms are served by a luxurious family bathroom incorporating a five-piece suite including bath, separate shower, bidet and wash hand basin.
The second floor provides an additional spacious bedroom enjoying far-reaching views across the surrounding countryside, making it ideal as a guest suite, teenager's retreat or home office. Extensive eaves storage further enhances the practicality of the accommodation.
"UKURRIE" ONE BEDROOM SELF-CONTAINED ANNEXE.
One of the property's most appealing features is the superb self-contained annex extending to approximately 700 sq. ft.
Offering its own private entrance whilst also retaining access to the main house, the annex provides exceptional flexibility for modern family living. Accommodation includes a spacious lounge/dining room with feature fireplace, fitted kitchen, family bathroom with spa bath, utility room and a generous double bedroom complete with fitted furniture, private WC and direct access to the rear garden.
Whether accommodating an elderly relative, independent family member, long-term guest or home-based business, this versatile space provides an increasingly sought-after solution.
In addition, the annex may present an excellent opportunity to generate a supplementary income stream. Subject to any necessary consents, prospective purchasers may wish to explore its potential as a holiday let or Airbnb-style accommodation. With its private entrance, self-contained layout, attractive semi-rural setting and proximity to local attractions, commuter links and Bromsgrove town centre, the annex is ideally suited to short-term guest accommodation and could provide valuable additional income.
OUTSTANDING GARDENS & OUTDOOR LIVING
With an overall plot size of circa 0.4 acres, the rear gardens are a particular highlight and provide a wonderful extension of the living space.
Beautifully landscaped and meticulously maintained, the grounds enjoy a high degree of privacy and feature expansive lawns, mature trees, established planting, multiple seating areas and two paved entertaining terraces.
A raised decked area with pergola creates the perfect setting for summer entertaining, whilst a peaceful gravelled seating area enjoys delightful views across the surrounding countryside.
For those with green fingers, the gardens also incorporate vegetable plots, a fruit garden, greenhouse, storage sheds and an abundance of established fruit trees including apple, pear and plum.
THE LOCATION
Upton Warren remains one of Worcestershire's most desirable semi-rural locations, combining countryside living with exceptional convenience.
Situated just moments from Bromsgrove, residents enjoy easy access to excellent schools, shopping facilities, restaurants and leisure amenities. Bromsgrove Railway Station provides regular direct services to Birmingham New Street and Worcester, whilst Junction 5 of the M5 motorway is within easy reach for commuters.
The nearby Upton Warren Nature Reserve, Worcester & Birmingham Canal and Aztec Adventure Park further enhance the area's appeal, offering an abundance of recreational opportunities on the doorstep.
Homes offering this level of space, flexibility and lifestyle appeal in such a desirable location are seldom available. Early viewing is essential to fully appreciate everything this exceptional property has to offer.
Tenure: FREEHOLD
Council Tax Band: F (Wychavon District Council)
EPC Rating: D
THE ROOM DIMENSIONS
THE MAIN RESIDENCE "WARREN HOUSE"
Lounge - 6.2m x 4.33m (20'4" x 14'2") max
Dining Room - 4.04m x 4.45m (13'3" x 14'7") max
Conservatory - 3.65m x 3.34m (11'11" x 10'11")
Kitchen - 5.03m x 3.62m (16'6" x 11'10") max
Stairs To First Floor Landing
Master Bedroom - 6.23m x 4.33m (20'5" x 14'2") max
Ensuite - 2.55m x 1.85m (8'4" x 6'0")
Bedroom 2 - 3.65m x 3.19m (11'11" x 10'5")
Bedroom 3 - 2.96m x 2.68m (9'8" x 8'9")
Bathroom - 3.61m x 3.25m (11'10" x 10'7") max
Stairs To Second Floor Landing
Bedroom 4 - 4.18m x 4.07m (13'8" x 13'4")
THE ANNEXE "UKURRIE"
Annex Lounge/Diner - 6.34m x 3.36m (20'9" x 11'0")
Bathroom - 2.35m x 2.02m (7'8" x 6'7")
Annex Kitchen - 3.74m x 2.58m (12'3" x 8'5")
Annex Utility - 3.76m x 1.26m (12'4" x 4'1")
Annex Bedroom - 4.59m x 3.8m (15'0" x 12'5") max
WC - 1.62m x 0.92m (5'3" x 3'0")
Read full description
A rare opportunity to acquire a substantial four-bedroom detached family residence with a beautifully appointed one-bedroom self-contained annex, occupying a delightful semi-rural position with far reaching views over open countryside located in the highly sought-after village of Upton Warren.
Offering almost 3,000 sq. ft of flexible accommodation, this impressive home is perfectly suited to growing families, multi-generational living, dependent relatives, guest accommodation, or those seeking a separate space to work from home. Properties of this calibre and versatility rarely come to the market, and early viewing is strongly advised.
Set behind a generous driveway providing extensive off-road parking for numerous vehicles, the property immediately impresses with its commanding presence and idyllic countryside surroundings.
"WARREN HOUSE" - THE MAIN RESIDENCE
Built in 1951, the principal residence extends to over 2,200 sq. ft and has been thoughtfully designed to provide spacious and adaptable living accommodation throughout.
A large welcoming reception hall leads into an elegant dual-aspect lounge centred around a feature fireplace, creating the perfect environment for relaxing or entertaining. Double doors connect seamlessly to the formal dining room, which in turn opens into a light-filled conservatory overlooking the stunning lawned rear gardens, creating an effortless flow between the living spaces.
The heart of the home is undoubtedly the bespoke Smallbone kitchen, beautifully crafted with quality cabinetry and offering a timeless blend of style and practicality.
To the first floor, the impressive principal bedroom benefits from an extensive range of fitted wardrobes and a private en-suite shower room. Two further generous double bedrooms are served by a luxurious family bathroom incorporating a five-piece suite including bath, separate shower, bidet and wash hand basin.
The second floor provides an additional spacious bedroom enjoying far-reaching views across the surrounding countryside, making it ideal as a guest suite, teenager's retreat or home office. Extensive eaves storage further enhances the practicality of the accommodation.
"UKURRIE" ONE BEDROOM SELF-CONTAINED ANNEXE.
One of the property's most appealing features is the superb self-contained annex extending to approximately 700 sq. ft.
Offering its own private entrance whilst also retaining access to the main house, the annex provides exceptional flexibility for modern family living. Accommodation includes a spacious lounge/dining room with feature fireplace, fitted kitchen, family bathroom with spa bath, utility room and a generous double bedroom complete with fitted furniture, private WC and direct access to the rear garden.
Whether accommodating an elderly relative, independent family member, long-term guest or home-based business, this versatile space provides an increasingly sought-after solution.
In addition, the annex may present an excellent opportunity to generate a supplementary income stream. Subject to any necessary consents, prospective purchasers may wish to explore its potential as a holiday let or Airbnb-style accommodation. With its private entrance, self-contained layout, attractive semi-rural setting and proximity to local attractions, commuter links and Bromsgrove town centre, the annex is ideally suited to short-term guest accommodation and could provide valuable additional income.
OUTSTANDING GARDENS & OUTDOOR LIVING
With an overall plot size of circa 0.4 acres, the rear gardens are a particular highlight and provide a wonderful extension of the living space.
Beautifully landscaped and meticulously maintained, the grounds enjoy a high degree of privacy and feature expansive lawns, mature trees, established planting, multiple seating areas and two paved entertaining terraces.
A raised decked area with pergola creates the perfect setting for summer entertaining, whilst a peaceful gravelled seating area enjoys delightful views across the surrounding countryside.
For those with green fingers, the gardens also incorporate vegetable plots, a fruit garden, greenhouse, storage sheds and an abundance of established fruit trees including apple, pear and plum.
THE LOCATION
Upton Warren remains one of Worcestershire's most desirable semi-rural locations, combining countryside living with exceptional convenience.
Situated just moments from Bromsgrove, residents enjoy easy access to excellent schools, shopping facilities, restaurants and leisure amenities. Bromsgrove Railway Station provides regular direct services to Birmingham New Street and Worcester, whilst Junction 5 of the M5 motorway is within easy reach for commuters.
The nearby Upton Warren Nature Reserve, Worcester & Birmingham Canal and Aztec Adventure Park further enhance the area's appeal, offering an abundance of recreational opportunities on the doorstep.
Homes offering this level of space, flexibility and lifestyle appeal in such a desirable location are seldom available. Early viewing is essential to fully appreciate everything this exceptional property has to offer.
Tenure: FREEHOLD
Council Tax Band: F (Wychavon District Council)
EPC Rating: D
THE ROOM DIMENSIONS
THE MAIN RESIDENCE "WARREN HOUSE"
Lounge - 6.2m x 4.33m (20'4" x 14'2") max
Dining Room - 4.04m x 4.45m (13'3" x 14'7") max
Conservatory - 3.65m x 3.34m (11'11" x 10'11")
Kitchen - 5.03m x 3.62m (16'6" x 11'10") max
Stairs To First Floor Landing
Master Bedroom - 6.23m x 4.33m (20'5" x 14'2") max
Ensuite - 2.55m x 1.85m (8'4" x 6'0")
Bedroom 2 - 3.65m x 3.19m (11'11" x 10'5")
Bedroom 3 - 2.96m x 2.68m (9'8" x 8'9")
Bathroom - 3.61m x 3.25m (11'10" x 10'7") max
Stairs To Second Floor Landing
Bedroom 4 - 4.18m x 4.07m (13'8" x 13'4")
THE ANNEXE "UKURRIE"
Annex Lounge/Diner - 6.34m x 3.36m (20'9" x 11'0")
Bathroom - 2.35m x 2.02m (7'8" x 6'7")
Annex Kitchen - 3.74m x 2.58m (12'3" x 8'5")
Annex Utility - 3.76m x 1.26m (12'4" x 4'1")
Annex Bedroom - 4.59m x 3.8m (15'0" x 12'5") max
WC - 1.62m x 0.92m (5'3" x 3'0")
Read full description
What's it like to live here?
Nearby businesses open now
More properties nearby
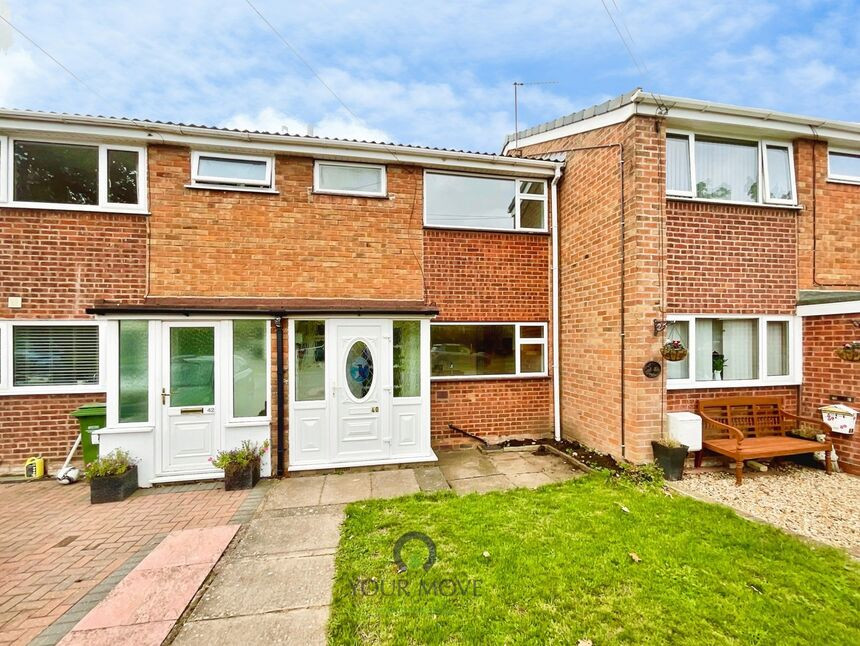
£175,000 Guide price
Shaw Lane, Stoke Prior, Worcestershire, B60
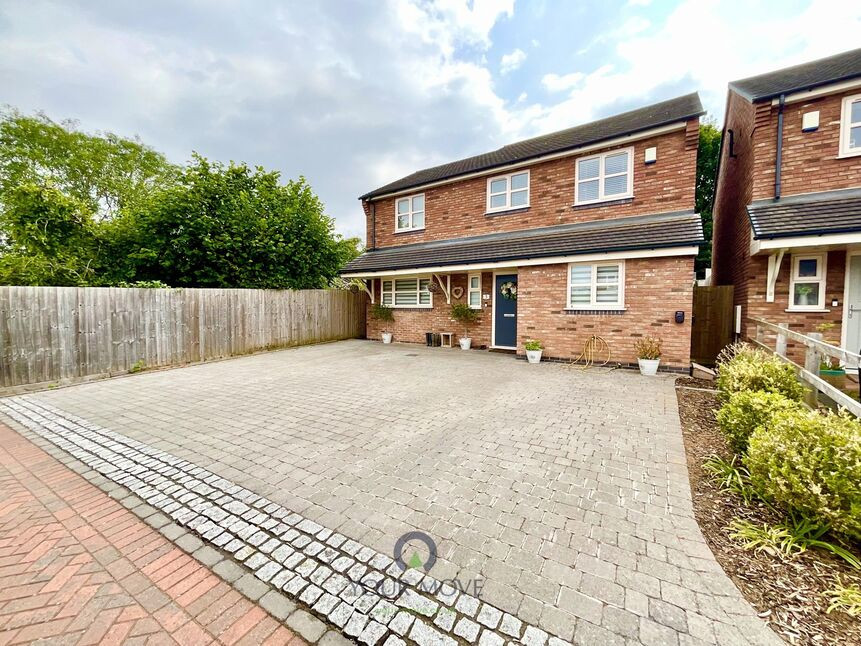
£475,000 Offers over
Orchard Gardens, Shaw Lane, Bromsgrove, B60
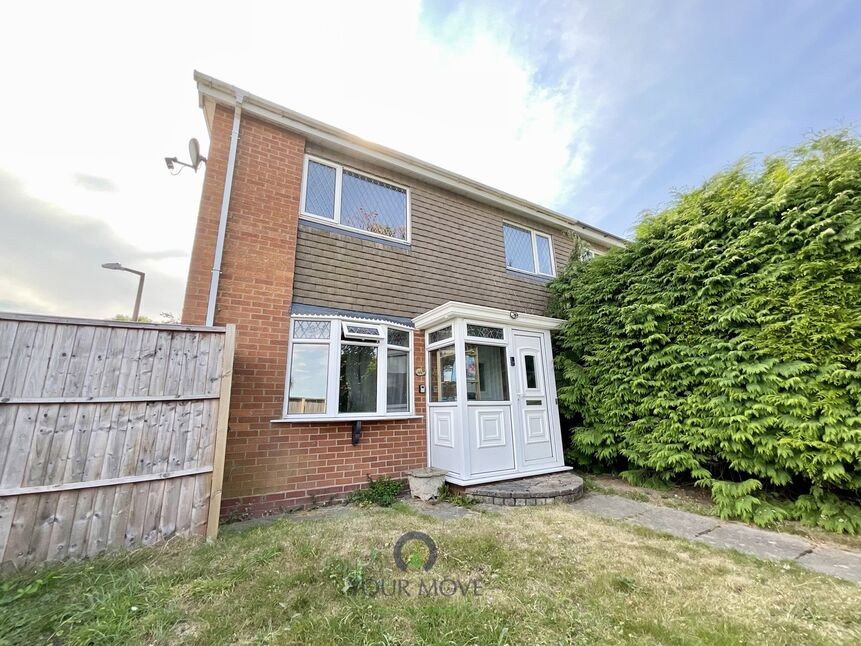
£220,000 Offers over
Villiers Road, Bromsgrove, Worcestershire, B60
£1,200 pcm
Comments (0)
Log in to like, comment or share to your feed.
Start the conversation about this listing.