 Available
Photo 1 of 12
£120,000 Asking price
Wordsworth Crescent Springwell Village, Gateshead, Tyne and Wear, NE9
Wordsworth Crescent Springwell Village, Tyne and Wear, Gateshead, NE9
- 🏠 House
- 📋 For sale
- 🛏 3 beds
- 🛁 1 bath
- 👁 14 views
About this property
Offered to the market with no onward chain, this spacious three bedroom home is situated on Wordsworth Terrace in the popular Springwell Village area. Offering generously proportioned accommodation throughout, a good-sized rear garden and excellent potential for improvement, this property represents a fantastic opportunity for buyers looking to create a home to their own taste.
The accommodation provides approximately 866 sq. ft. of internal space and includes a spacious lounge, a good-sized kitchen, three bedrooms and a family bathroom.
Although requiring updating and modernisation, the property offers excellent room sizes, a practical layout and plenty of potential. The generous rear garden is another particularly appealing feature, providing outdoor space with scope for landscaping and improvement.
An ideal opportunity for first-time buyers, families or investors looking for a property with potential in a well-established residential location.
Wordsworth Terrace is situated within Springwell Village, a popular residential area offering convenient access to a range of local amenities, schools and transport connections.
The property is ideally positioned for access to Washington, Gateshead and Newcastle, with excellent road connections including the nearby A1 providing convenient routes throughout the North East.
Springwell Village and the surrounding area also offer access to countryside walks, green spaces and local attractions, including the nearby Bowes Railway and countryside around Wrekenton and Eighton Banks.
The combination of a convenient location, established residential surroundings and access to local amenities makes this an appealing choice for a variety of buyers.
Ground floor
Entrance hallway
Accessed via the front entrance door, the hallway provides a welcoming entrance to the property, with laminate-style flooring, a central heating radiator and staircase leading to the first-floor accommodation. Doors provide access to the ground-floor rooms, with an additional useful storage area.
Lounge
5.34m x 2.72m (17'6" x 8'11")
A spacious reception room offering excellent proportions and plenty of flexibility for furniture arrangements. The room benefits from windows allowing natural light to enter, together with wood-effect flooring and a feature brick fireplace with gas fire.
Wood-panelled walls provide a traditional finish, while the generous length of the room offers ample space for both seating and additional furnishings. An excellent living space with considerable potential for modernisation.
Kitchen
4.55m x 3.31m (14'11" x 10'10")
A generously sized kitchen offering excellent potential to create a modern kitchen and dining space.
The room currently features a range of wooden wall and base units with work surfaces, stainless steel sink and drainer, tiled splashbacks and space for kitchen appliances.
Two windows provide natural light, while a door offers direct access to the rear garden. The room also benefits from a central heating radiator and sufficient floor space to accommodate additional furniture or a dining area, subject to the buyer's preferred layout.
The generous dimensions make this a particularly appealing room for buyers looking to update and personalise the property.
First floor
Landing
Providing access to all three bedrooms and the family bathroom, with the staircase leading down to the entrance hallway.
Bedroom one
4.46m x 4.18m (14'7" x 13'8")
An exceptionally spacious main bedroom offering excellent proportions and plenty of flexibility for bedroom furniture.
The room benefits from wood-effect flooring, a window providing natural light and ample space for a double bed, wardrobes and additional furnishings.
The generous dimensions make this a particularly impressive bedroom, offering excellent potential to create a comfortable and stylish main bedroom.
Bedroom two
3.19m x 2.43m (10'5" x 7'11")
A well-proportioned second bedroom featuring a window, central heating radiator and fitted carpet.
The room offers space for bedroom furniture and would make an ideal additional bedroom, guest room or home office.
Bedroom three
2.88m x 2.27m (9'5" x 7'5")
A further bedroom benefiting from a window providing natural light, wood-effect flooring and space for bedroom furniture.
This versatile room could also be used as a nursery, study or home office depending on individual requirements.
Family bathroom
1.94m x 1.80m (6'4" x 5'10")
The family bathroom is fitted with a panelled bath with electric shower over and a pedestal wash hand basin, together with tiled walls and a frosted window providing natural light and privacy.
The room would benefit from updating and offers potential for the installation of a modern bathroom suite. The existing sanitary fittings appear incomplete, and buyers should satisfy themselves regarding the work required.
External
Front garden
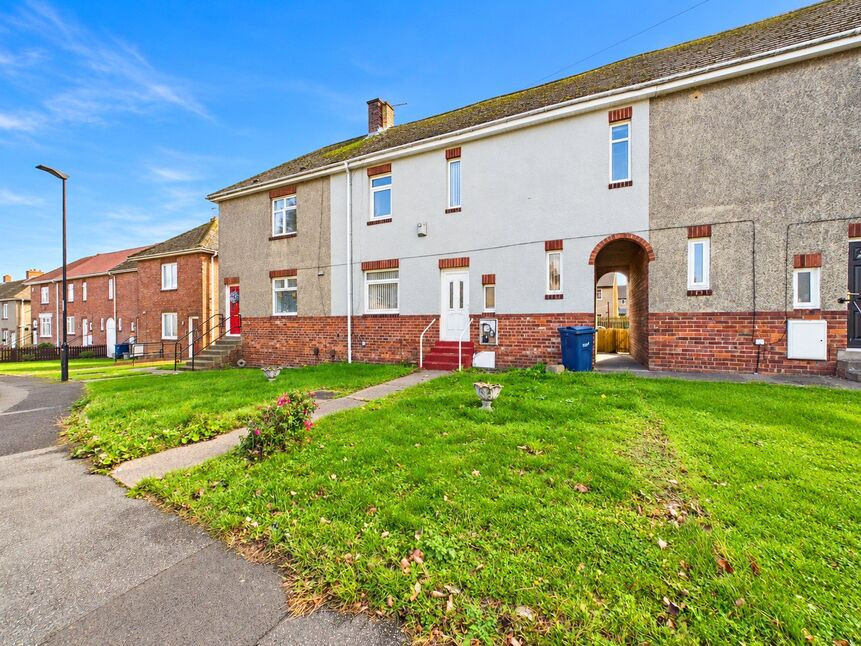
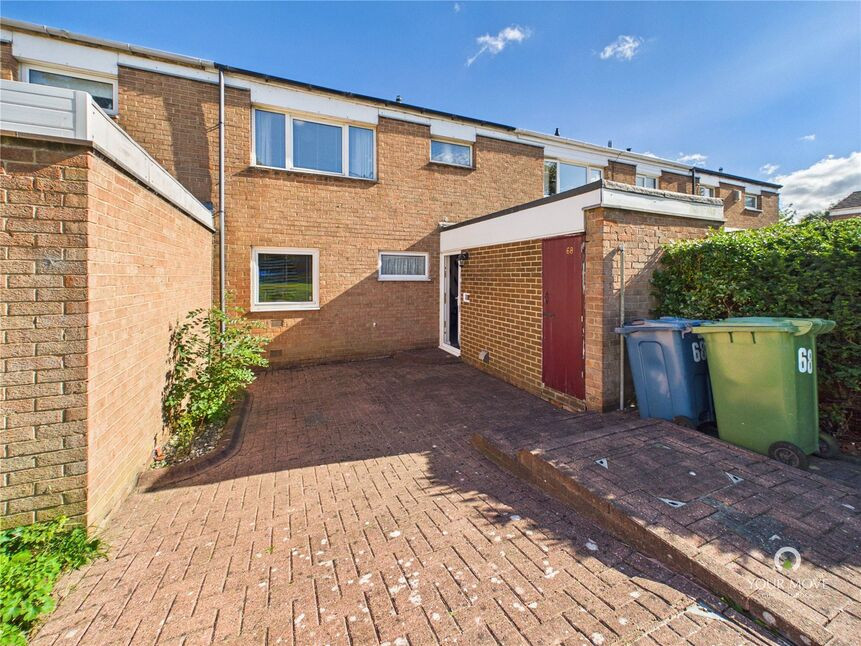
To the front of the property is a lawned garden with a pathway leading to the entrance door. The property forms part of an established residential terrace with a pleasant open aspect across the front garden area.
Rear garden
One of the property's particularly appealing features is the generously sized rear garden, offering excellent outdoor space and plenty of potential for improvement.
The garden incorporates a lawned area together with a substantial paved patio, providing scope for outdoor seating, entertaining and family activities.
There is also a useful brick-built outbuilding offering additional storage potential.
Although the garden would benefit from some attention and landscaping, its generous proportions provide an excellent opportunity to create an attractive outdoor space.
Viewing recommended
This spacious three bedroom home offers an excellent opportunity for buyers looking for generous accommodation, a good-sized garden and the potential to create a home tailored to their own requirements.
With no onward chain, excellent room sizes and a convenient position within Springwell Village, early viewing is strongly recommended to appreciate the accommodation and potential on offer.
Read full description
The accommodation provides approximately 866 sq. ft. of internal space and includes a spacious lounge, a good-sized kitchen, three bedrooms and a family bathroom.
Although requiring updating and modernisation, the property offers excellent room sizes, a practical layout and plenty of potential. The generous rear garden is another particularly appealing feature, providing outdoor space with scope for landscaping and improvement.
An ideal opportunity for first-time buyers, families or investors looking for a property with potential in a well-established residential location.
Wordsworth Terrace is situated within Springwell Village, a popular residential area offering convenient access to a range of local amenities, schools and transport connections.
The property is ideally positioned for access to Washington, Gateshead and Newcastle, with excellent road connections including the nearby A1 providing convenient routes throughout the North East.
Springwell Village and the surrounding area also offer access to countryside walks, green spaces and local attractions, including the nearby Bowes Railway and countryside around Wrekenton and Eighton Banks.
The combination of a convenient location, established residential surroundings and access to local amenities makes this an appealing choice for a variety of buyers.
Ground floor
Entrance hallway
Accessed via the front entrance door, the hallway provides a welcoming entrance to the property, with laminate-style flooring, a central heating radiator and staircase leading to the first-floor accommodation. Doors provide access to the ground-floor rooms, with an additional useful storage area.
Lounge
5.34m x 2.72m (17'6" x 8'11")
A spacious reception room offering excellent proportions and plenty of flexibility for furniture arrangements. The room benefits from windows allowing natural light to enter, together with wood-effect flooring and a feature brick fireplace with gas fire.
Wood-panelled walls provide a traditional finish, while the generous length of the room offers ample space for both seating and additional furnishings. An excellent living space with considerable potential for modernisation.
Kitchen
4.55m x 3.31m (14'11" x 10'10")
A generously sized kitchen offering excellent potential to create a modern kitchen and dining space.
The room currently features a range of wooden wall and base units with work surfaces, stainless steel sink and drainer, tiled splashbacks and space for kitchen appliances.
Two windows provide natural light, while a door offers direct access to the rear garden. The room also benefits from a central heating radiator and sufficient floor space to accommodate additional furniture or a dining area, subject to the buyer's preferred layout.
The generous dimensions make this a particularly appealing room for buyers looking to update and personalise the property.
First floor
Landing
Providing access to all three bedrooms and the family bathroom, with the staircase leading down to the entrance hallway.
Bedroom one
4.46m x 4.18m (14'7" x 13'8")
An exceptionally spacious main bedroom offering excellent proportions and plenty of flexibility for bedroom furniture.
The room benefits from wood-effect flooring, a window providing natural light and ample space for a double bed, wardrobes and additional furnishings.
The generous dimensions make this a particularly impressive bedroom, offering excellent potential to create a comfortable and stylish main bedroom.
Bedroom two
3.19m x 2.43m (10'5" x 7'11")
A well-proportioned second bedroom featuring a window, central heating radiator and fitted carpet.
The room offers space for bedroom furniture and would make an ideal additional bedroom, guest room or home office.
Bedroom three
2.88m x 2.27m (9'5" x 7'5")
A further bedroom benefiting from a window providing natural light, wood-effect flooring and space for bedroom furniture.
This versatile room could also be used as a nursery, study or home office depending on individual requirements.
Family bathroom
1.94m x 1.80m (6'4" x 5'10")
The family bathroom is fitted with a panelled bath with electric shower over and a pedestal wash hand basin, together with tiled walls and a frosted window providing natural light and privacy.
The room would benefit from updating and offers potential for the installation of a modern bathroom suite. The existing sanitary fittings appear incomplete, and buyers should satisfy themselves regarding the work required.
External
Front garden
To the front of the property is a lawned garden with a pathway leading to the entrance door. The property forms part of an established residential terrace with a pleasant open aspect across the front garden area.
Rear garden
One of the property's particularly appealing features is the generously sized rear garden, offering excellent outdoor space and plenty of potential for improvement.
The garden incorporates a lawned area together with a substantial paved patio, providing scope for outdoor seating, entertaining and family activities.
There is also a useful brick-built outbuilding offering additional storage potential.
Although the garden would benefit from some attention and landscaping, its generous proportions provide an excellent opportunity to create an attractive outdoor space.
Viewing recommended
This spacious three bedroom home offers an excellent opportunity for buyers looking for generous accommodation, a good-sized garden and the potential to create a home tailored to their own requirements.
With no onward chain, excellent room sizes and a convenient position within Springwell Village, early viewing is strongly recommended to appreciate the accommodation and potential on offer.
Read full description
What's it like to live here?
Nearby businesses open now
More properties nearby
£135,000 Asking price
Mount Lonnen, Eighton Banks, Gateshead, NE9
£60,000 Guide price
Heugh Hill, Gateshead, Tyne and Wear, NE9
£105,000 Offers over
Comments (0)
Log in to like, comment or share to your feed.
Start the conversation about this listing.