 Available
Photo 1 of 17
£450,000 Guide price
Wyatt Road, Crayford, Dartford, DA1
Wyatt Road, Dartford, Crayford, DA1
- 🏠 House
- 📋 For sale
- 🛏 3 beds
- 🛁 1 bath
- 👁 10 views
About this property
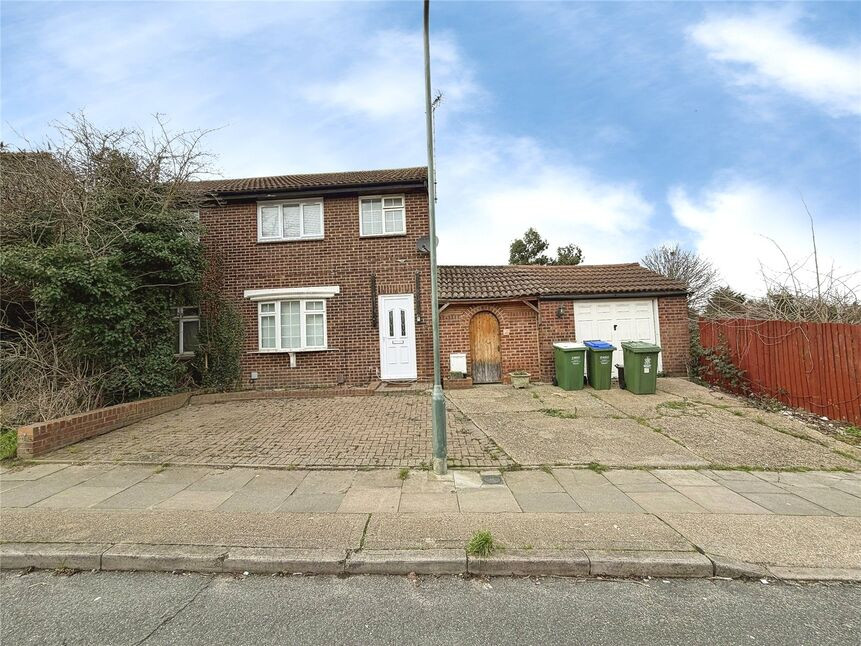
This neutrally decorated three-bedroom semi-detached house, with side annexe, is offered **for sale** in Crayford. Presenting an appealing development opportunity for investors and families alike.
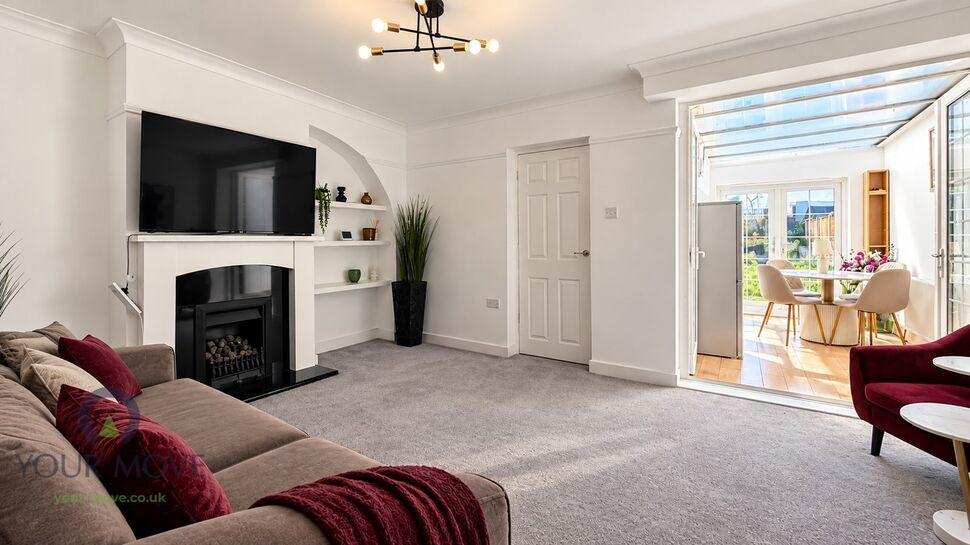
The ground floor features an open-plan reception room with large windows, creating a bright and versatile living and dining space. The adjoining kitchen benefits from good natural light and provides a practical layout for day-to-day cooking. Upstairs, there are two double bedrooms and one single bedroom, offering flexible accommodation for families or sharers. The bathroom includes a rain shower. The property has an EPC rating of C and falls within Council Tax band D.
Attached to the side of the property is an Annexe that has been converted from a garage. The annexe offers its own direct access from the front and rear of the property. Inside provides two large rooms as well as its own separate shower room.
Externally, the house benefits from a garden, providing valuable outdoor space, as well as parking and useful outbuildings that offer additional storage or potential workshop space (subject to any necessary consents).
The location provides access to public transport links, with Crayford station within easy reach, offering services to London Bridge, Charing Cross and Cannon Street, typically in around 30–45 minutes, making this a practical choice for commuters. The area offers green spaces such as nearby parks and recreation areas, ideal for walking and outdoor activities.
Crayford’s local high street, supermarkets and cafés are conveniently accessible, along with a selection of primary and secondary schools in the wider Dartford area, supporting family living. Overall, this three-bedroom semi-detached development property combines adaptable internal space with outdoor amenities in a sought-after Crayford location.
Living / Dining Room
24'2" x 15'6" (7.37m x 4.72m)
Kitchen
15'6" x 10'4" (4.72m x 3.15m)
Bedroom 1
15'2" x 8'10" (4.62m x 2.70m)
Bedroom 2
9'5" x 9'2" (2.87m x 2.80m)
Bedroom 3
9'7" x 6'6" (2.92m x 1.98m)
Bedroom 3
9'7" x 6'6" (2.92m x 1.98m)
Shower Room
6'1" x 6'1" (1.85m x 1.85m)
Annexe Passage
12'2" x 7'11" (3.70m x 2.41m)
Annexe Room 1
3.35m" x 3m
Annexe Room 2
10'12" x 9'9" (3.35m x 2.97m)
Annexe Shower Room
2.08m 1.55m
Read full description
The ground floor features an open-plan reception room with large windows, creating a bright and versatile living and dining space. The adjoining kitchen benefits from good natural light and provides a practical layout for day-to-day cooking. Upstairs, there are two double bedrooms and one single bedroom, offering flexible accommodation for families or sharers. The bathroom includes a rain shower. The property has an EPC rating of C and falls within Council Tax band D.
Attached to the side of the property is an Annexe that has been converted from a garage. The annexe offers its own direct access from the front and rear of the property. Inside provides two large rooms as well as its own separate shower room.
Externally, the house benefits from a garden, providing valuable outdoor space, as well as parking and useful outbuildings that offer additional storage or potential workshop space (subject to any necessary consents).
The location provides access to public transport links, with Crayford station within easy reach, offering services to London Bridge, Charing Cross and Cannon Street, typically in around 30–45 minutes, making this a practical choice for commuters. The area offers green spaces such as nearby parks and recreation areas, ideal for walking and outdoor activities.
Crayford’s local high street, supermarkets and cafés are conveniently accessible, along with a selection of primary and secondary schools in the wider Dartford area, supporting family living. Overall, this three-bedroom semi-detached development property combines adaptable internal space with outdoor amenities in a sought-after Crayford location.
Living / Dining Room
24'2" x 15'6" (7.37m x 4.72m)
Kitchen
15'6" x 10'4" (4.72m x 3.15m)
Bedroom 1
15'2" x 8'10" (4.62m x 2.70m)
Bedroom 2
9'5" x 9'2" (2.87m x 2.80m)
Bedroom 3
9'7" x 6'6" (2.92m x 1.98m)
Bedroom 3
9'7" x 6'6" (2.92m x 1.98m)
Shower Room
6'1" x 6'1" (1.85m x 1.85m)
Annexe Passage
12'2" x 7'11" (3.70m x 2.41m)
Annexe Room 1
3.35m" x 3m
Annexe Room 2
10'12" x 9'9" (3.35m x 2.97m)
Annexe Shower Room
2.08m 1.55m
Read full description
What's it like to live here?
Nearby businesses open now
More properties nearby
£230,000 Offers over
Woodfall Drive, Crayford, Dartford, DA1
£350,000 Guide price
Cheviot Close, Bexleyheath, DA7
£160,000 Offers over
Selkirk Drive, Erith, DA8
£2,250 pcm
Comments (0)
Log in to like, comment or share to your feed.
Start the conversation about this listing.