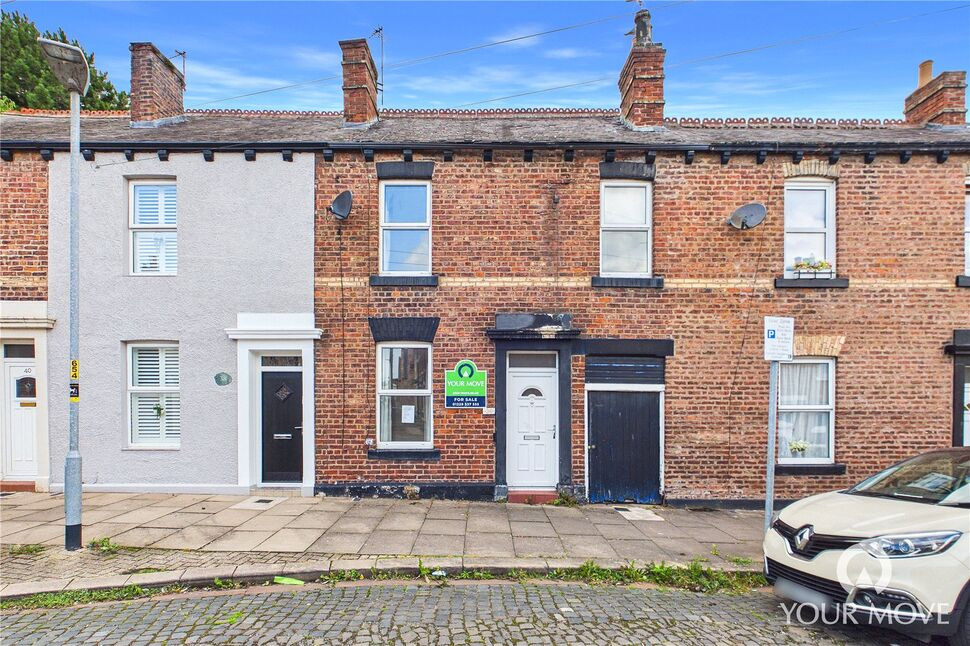
 Available
Photo 1 of 13
£79,950 Asking price
York Street, Carlisle, Cumbria, CA2
York Street, Cumbria, Carlisle, CA2
- 🏠 House
- 📋 For sale
- 🛏 3 beds
- 🛁 1 bath
- 👁 7 views
About this property
PUBLIC NOTICE: We have received an offer of £73,010. Any increased offers are to be received within 5 days of this publication to: Your Move, 31-33 Fisher Street, Carlisle, CA3 8RF. 01228 537333.
A central heated and double glazed, mid terraced property. Situated on a residential road close to the city centre. Lounge, spacious dining kitchen, ground floor bathroom and three good sized bedrooms. Rear yard. No onward chain.
Living Room
13'8" x 10'0" (4.17m x 3.05m)
Positioned at the front of the property with access from the street, with neutral décor, electric fire and surround, and meter cupboards.
Kitchen Diner
13'9" x 9'11" (4.18m x 3.01m)
A range of wall and base units with contrasting worktops, electric oven, gas hob, extractor hood, one and a half bowl sink with mixer tap, partial wall tiling, space for fridge/freezer, under stair storage cupboard, access to staircase to first floor and internal door into the utility area. There is space to dine.
Utility area
5'3" x 4'4" (1.61m x 1.31m)
Plumbing for washing machine, shelves and doors to bathroom and rear yard.
Bathroom
4'11" x 8'2" (1.50m x 2.50m)
White three piece suite, radiator and frosted double glazed window.
First Floor Landing
Doors to rooms, access to loft and storage cupboard.
Primary Bedroom
13'9" x 10'0" (4.20m x 3.05m)
Bedroom positioned a the rear of the property, neutral décor.
Bedroom 2
11'7" x 10'2" (3.54m x 3.09m)
Bedroom positioned at the front of the property, neutral décor.
Bedroom 3
6'12" x 7'1" (2.13m x 2.15m)
Bedroom positioned at the front of the property.
External
Rear yard with outside storage room, side gate which accesses lane for bin storage.
AGENTS NOTE
Due to the circumstances of the sale, we have been unable to obtain detailed information about the property. Buyers are advised to make their own enquiries and satisfy themselves, as well as their mortgage lender, regarding all aspects of the property. Spray Foam Insulation: It has been brought to our attention that the property has spray foam insulation. Prospective buyers should seek their own advice on its condition and suitability, and check that it meets their proposed mortgage lender’s requirements before making an offerWe understand the owners of the property have a right of way at all times and for all purposes over and along the passageway to the side of the property and are required to contribute towards the cleaning and maintenance of the passageway.We have been unable to establish ownership of the lane. Buyers should ask their conveyancer to investigate and confirm ownership and any associated rights or responsibilities.
Read full description
A central heated and double glazed, mid terraced property. Situated on a residential road close to the city centre. Lounge, spacious dining kitchen, ground floor bathroom and three good sized bedrooms. Rear yard. No onward chain.
Living Room
13'8" x 10'0" (4.17m x 3.05m)
Positioned at the front of the property with access from the street, with neutral décor, electric fire and surround, and meter cupboards.
Kitchen Diner
13'9" x 9'11" (4.18m x 3.01m)
A range of wall and base units with contrasting worktops, electric oven, gas hob, extractor hood, one and a half bowl sink with mixer tap, partial wall tiling, space for fridge/freezer, under stair storage cupboard, access to staircase to first floor and internal door into the utility area. There is space to dine.
Utility area
5'3" x 4'4" (1.61m x 1.31m)
Plumbing for washing machine, shelves and doors to bathroom and rear yard.
Bathroom
4'11" x 8'2" (1.50m x 2.50m)
White three piece suite, radiator and frosted double glazed window.
First Floor Landing
Doors to rooms, access to loft and storage cupboard.
Primary Bedroom
13'9" x 10'0" (4.20m x 3.05m)
Bedroom positioned a the rear of the property, neutral décor.
Bedroom 2
11'7" x 10'2" (3.54m x 3.09m)
Bedroom positioned at the front of the property, neutral décor.
Bedroom 3
6'12" x 7'1" (2.13m x 2.15m)
Bedroom positioned at the front of the property.
External
Rear yard with outside storage room, side gate which accesses lane for bin storage.
AGENTS NOTE
Due to the circumstances of the sale, we have been unable to obtain detailed information about the property. Buyers are advised to make their own enquiries and satisfy themselves, as well as their mortgage lender, regarding all aspects of the property. Spray Foam Insulation: It has been brought to our attention that the property has spray foam insulation. Prospective buyers should seek their own advice on its condition and suitability, and check that it meets their proposed mortgage lender’s requirements before making an offerWe understand the owners of the property have a right of way at all times and for all purposes over and along the passageway to the side of the property and are required to contribute towards the cleaning and maintenance of the passageway.We have been unable to establish ownership of the lane. Buyers should ask their conveyancer to investigate and confirm ownership and any associated rights or responsibilities.
Read full description
What's it like to live here?
Nearby businesses open now
More properties nearby
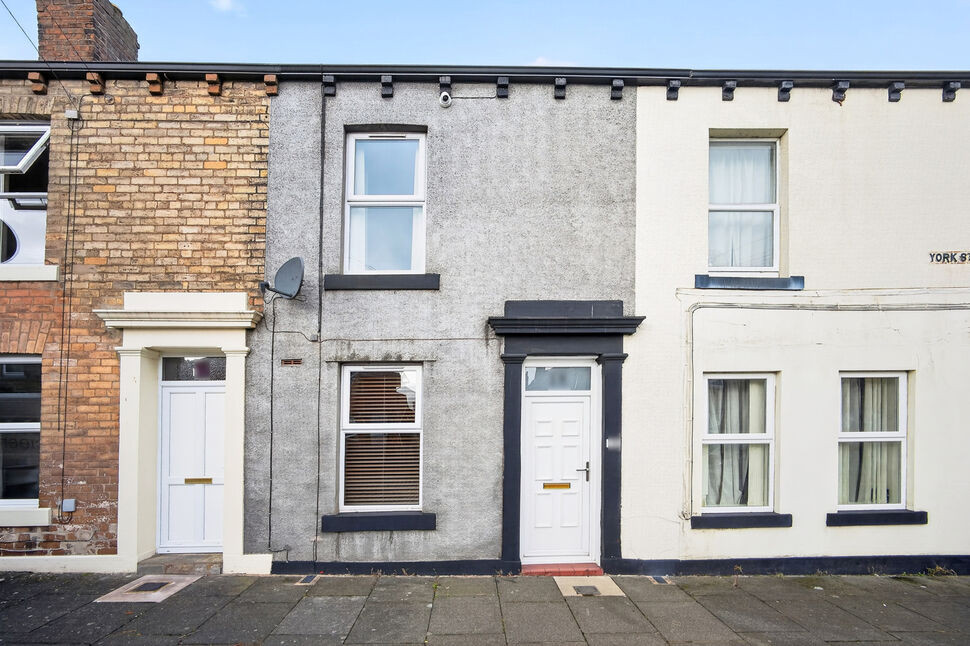
£75,000 Asking price
York Street, Carlisle, Cumbria, CA2
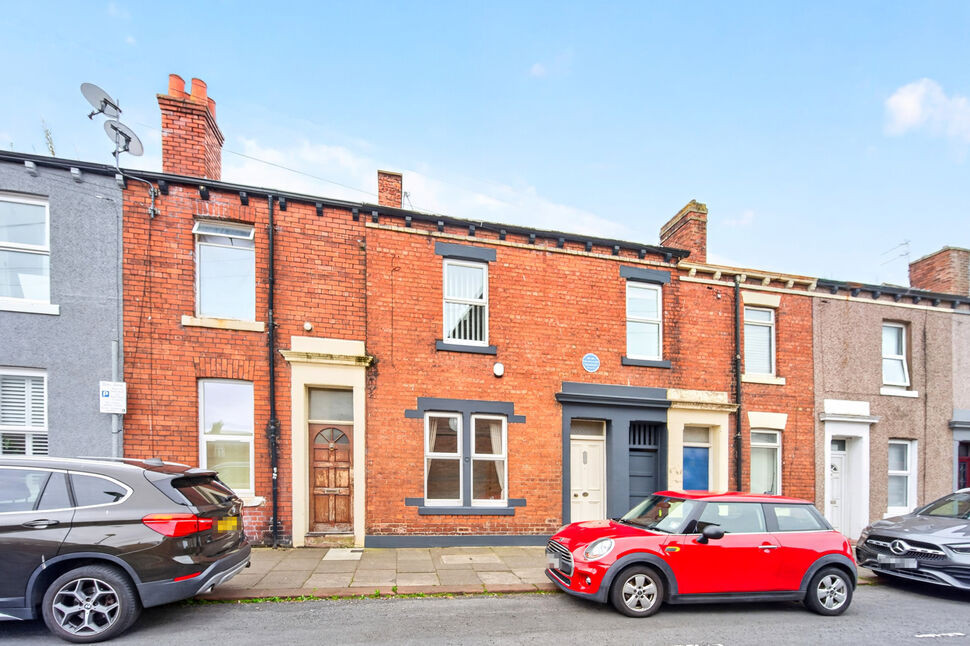
£150,000 Asking price
Newcastle Street, Carlisle, Cumbria, CA2
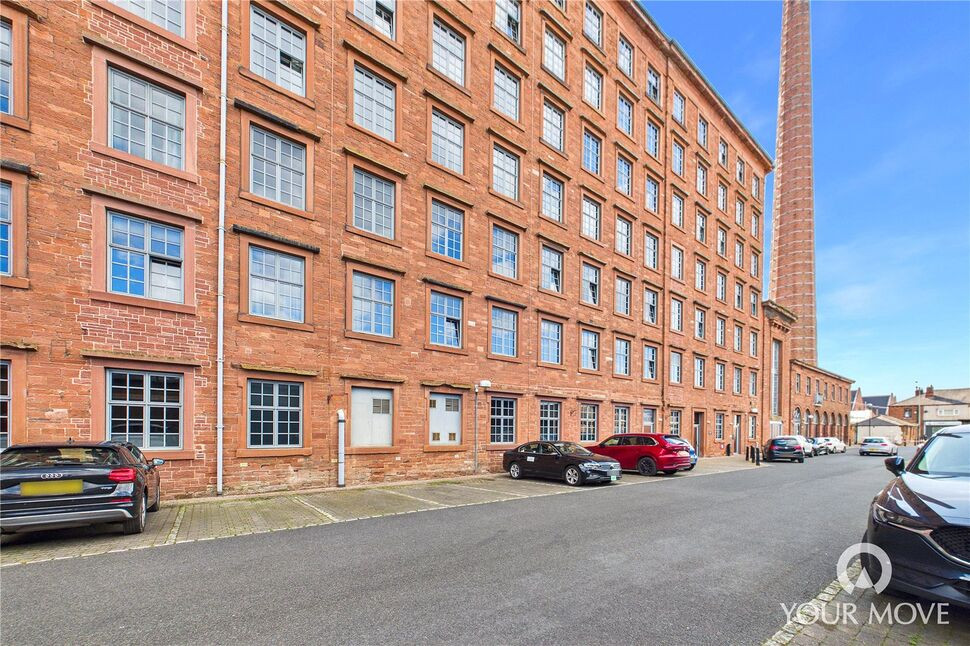
£180,000 Asking price
Shaddongate, Carlisle, Cumbria, CA2
£160,000 Asking price
Comments (0)
Log in to like, comment or share to your feed.
Start the conversation about this listing.