 Available
Photo 1 of 11
£185,000
Berryfield Road, Cottingham, LE16
48, Cottingham, LE16 8XB
- 🏠 Bungalow
- 📋 For sale
- 🛏 1 bed
- 🛁 1 bath
- 👁 3 views
About this property
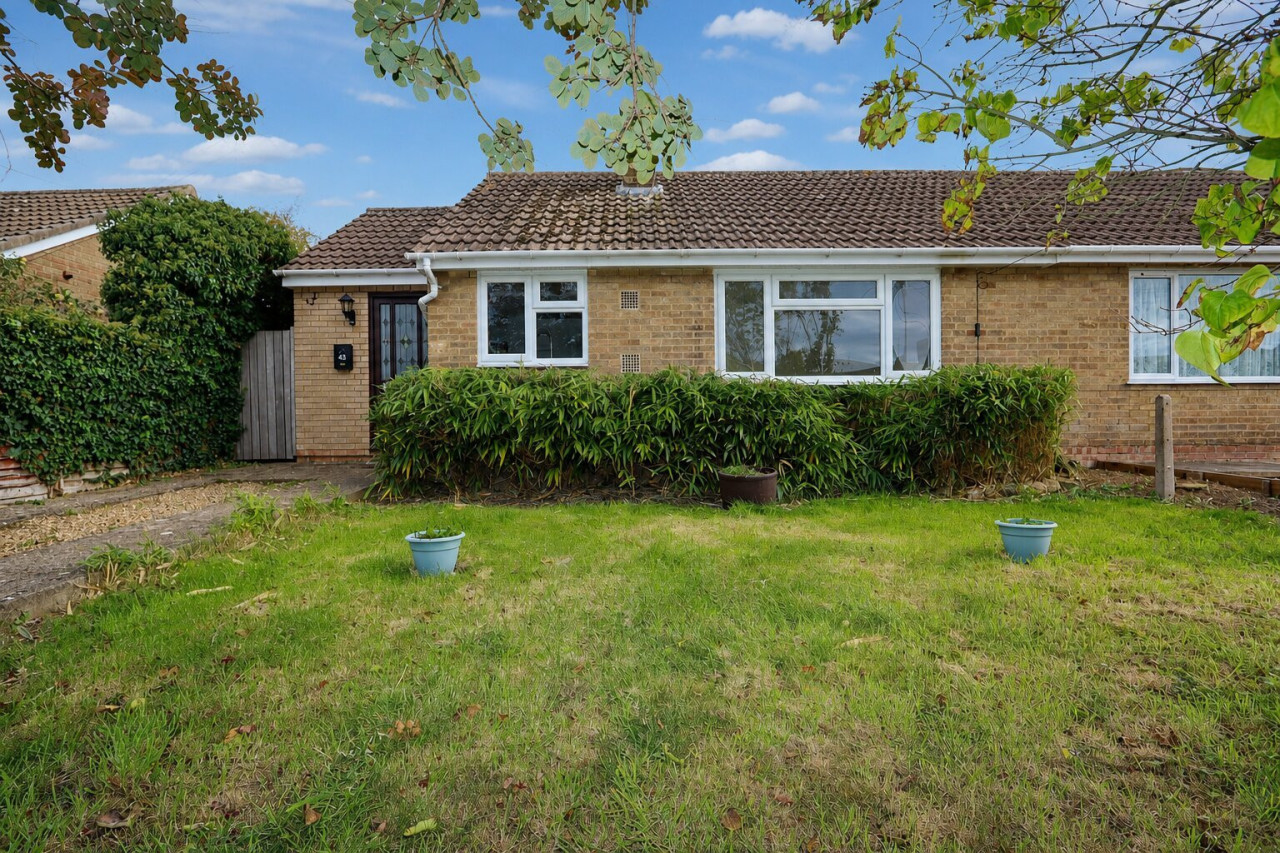
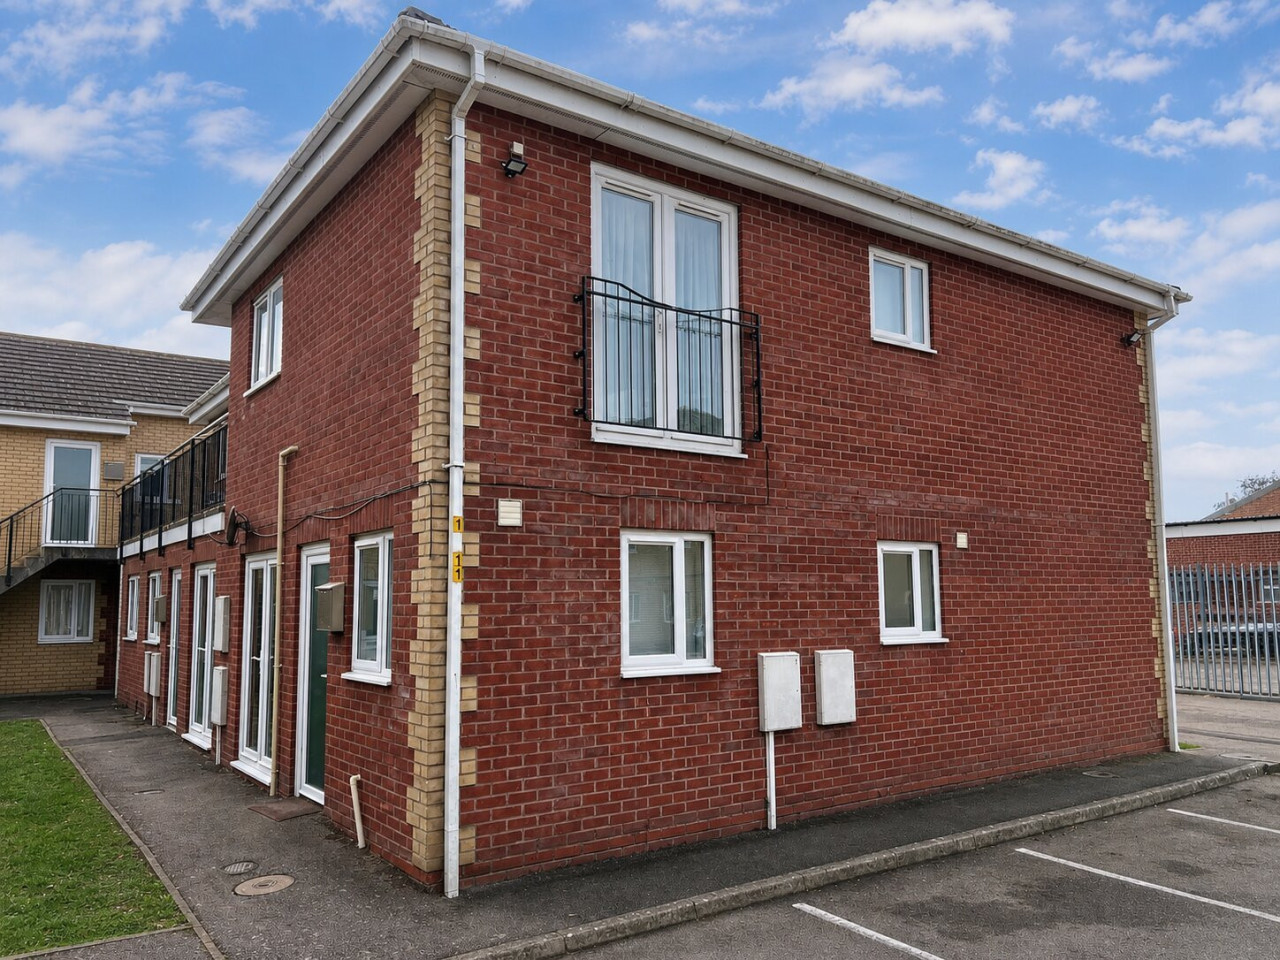
A well-presented one-bedroom bungalow situated in a quiet residential area of Cottingham, this spacious bungalow benefits from generous proportions throughout, having previously been laid out as a two-bedroom property and extended. The property offers single-storey living and comprises a bright living/dining area, fitted kitchen, bedroom and bathroom. Conveniently located close to local amenities and transport links, making it ideal for a single occupant or couple.
Located in a peaceful residential area of Cottingham, this attractive one-bedroom bungalow offers comfortable and convenient single-storey living, making it an ideal home for a single occupant or couple seeking a quiet and low-maintenance lifestyle. This spacious bungalow benefits from generous proportions throughout, having previously been laid out as a two-bedroom property and extended.
The property features a welcoming living and dining area, filled with natural light and offering a flexible space suitable for both everyday living and entertaining guests. The kitchen is thoughtfully arranged with ample worktop and storage space, providing a practical and functional environment for cooking and meal preparation.
The bedroom is well proportioned and offers a calm and relaxing retreat, while the bathroom is fitted with a colourful suite designed for comfort and convenience.
Situated close to local amenities, transport links, and the village centre, this bungalow combines a pleasant residential setting with easy access to everything Cottingham has to offer. EPC rating: C. Council tax band: A, Tenure: Freehold,
Kitchen
4.47m x 4.4m (14'8" x 14'5")
Window to the front double glazed, garden door to the rear double glazed. Front door into kitchen double glazed wooden style. Fitted kitchen with wall and base units, sink and drainer, work surfaces, splashback, electric oven, gas hob, cooker hood, space for a washing machine and tumble dryer, space for a fridge/freezer, radiator, central heating boiler in the loft, two storage cupboards. Internal doors leading to:
Living/Dining Room
5.94m x 4.41m (19'6" x 14'6")
Window to the side double glazed, double glazed French doors to the rear leading into the garden. Radiator, carpet flooring, large storage cupboard.
Bathroom
1.72m x 1.49m (5'8" x 4'11")
Window to the rear double glazed, radiator, shower over the bath, wash hand basin, vanity mirror, low level WC, fully tiled, storage cupboard. Tiled flooring.
Bedroom
3.94m x 3.18m (12'11" x 10'5")
Window to the front double glazed, radiator, laminate flooring.
Front and Rear Garden
Front garden - Enclosed with metal railings, lawn with a gravel frontage, tree and shrubs.
Rear garden - Patio area, shed, wooden rear gate allowing access out the back. Side gates enclosed with lawn.
Agents Notes
Whilst every care has been taken to prepare these sales particulars, they are for guidance purposes only. All measurements are approximate, are for general guidance purposes only and whilst every care has been taken to ensure their accuracy, they should not be relied upon and potential buyers are advised to recheck the measurements.
Money Laundering Regulations: Buyers will be required to provide identification documents once an offer is accepted to complete anti-money laundering (AML) checks. A fee applies per person.
Located in a peaceful residential area of Cottingham, this attractive one-bedroom bungalow offers comfortable and convenient single-storey living, making it an ideal home for a single occupant or couple seeking a quiet and low-maintenance lifestyle. This spacious bungalow benefits from generous proportions throughout, having previously been laid out as a two-bedroom property and extended.
The property features a welcoming living and dining area, filled with natural light and offering a flexible space suitable for both everyday living and entertaining guests. The kitchen is thoughtfully arranged with ample worktop and storage space, providing a practical and functional environment for cooking and meal preparation.
The bedroom is well proportioned and offers a calm and relaxing retreat, while the bathroom is fitted with a colourful suite designed for comfort and convenience.
Situated close to local amenities, transport links, and the village centre, this bungalow combines a pleasant residential setting with easy access to everything Cottingham has to offer. EPC rating: C. Council tax band: A, Tenure: Freehold,
Kitchen
4.47m x 4.4m (14'8" x 14'5")
Window to the front double glazed, garden door to the rear double glazed. Front door into kitchen double glazed wooden style. Fitted kitchen with wall and base units, sink and drainer, work surfaces, splashback, electric oven, gas hob, cooker hood, space for a washing machine and tumble dryer, space for a fridge/freezer, radiator, central heating boiler in the loft, two storage cupboards. Internal doors leading to:
Living/Dining Room
5.94m x 4.41m (19'6" x 14'6")
Window to the side double glazed, double glazed French doors to the rear leading into the garden. Radiator, carpet flooring, large storage cupboard.
Bathroom
1.72m x 1.49m (5'8" x 4'11")
Window to the rear double glazed, radiator, shower over the bath, wash hand basin, vanity mirror, low level WC, fully tiled, storage cupboard. Tiled flooring.
Bedroom
3.94m x 3.18m (12'11" x 10'5")
Window to the front double glazed, radiator, laminate flooring.
Front and Rear Garden
Front garden - Enclosed with metal railings, lawn with a gravel frontage, tree and shrubs.
Rear garden - Patio area, shed, wooden rear gate allowing access out the back. Side gates enclosed with lawn.
Agents Notes
Whilst every care has been taken to prepare these sales particulars, they are for guidance purposes only. All measurements are approximate, are for general guidance purposes only and whilst every care has been taken to ensure their accuracy, they should not be relied upon and potential buyers are advised to recheck the measurements.
Money Laundering Regulations: Buyers will be required to provide identification documents once an offer is accepted to complete anti-money laundering (AML) checks. A fee applies per person.
More properties nearby
£425 PCM Available Now
Chelveston Drive, Corby, NN17, Room 2
Offers over £190,000
Steyning Close, Corby, NN18
£1,100 PCM Available Now
Pevensey Walk, Corby, NN18
£109,995
Comments (0)
Log in to like, comment or share to your feed.
Start the conversation about this listing.