 Available
Photo 1 of 13
OIRO £95,000
Moor Lane, Amington, B77
40, Amington, B77 3AX
- 🏠 House
- 📋 For sale
- 🛏 2 beds
- 🛁 1 bath
- 👁 8 views
About this property
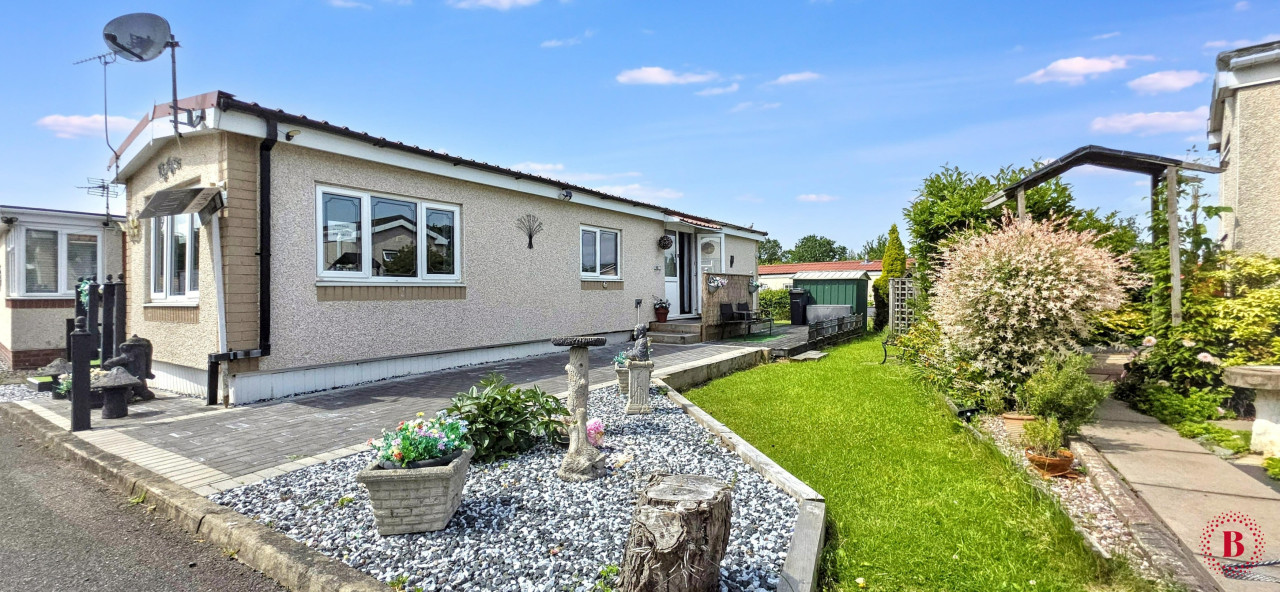
A Well-Presented Two Bedroom Park Home with Generous Gardens and DrivewaySituated in the peaceful and sought-after Amington Park development, this well-maintained two-bedroom park home occupies a generous plot with attractive gardens to all four sides and excellent outdoor space. Enjoying sunny aspects throughout the day, the property offers comfortable, low-maintenance living in a quiet residential setting.
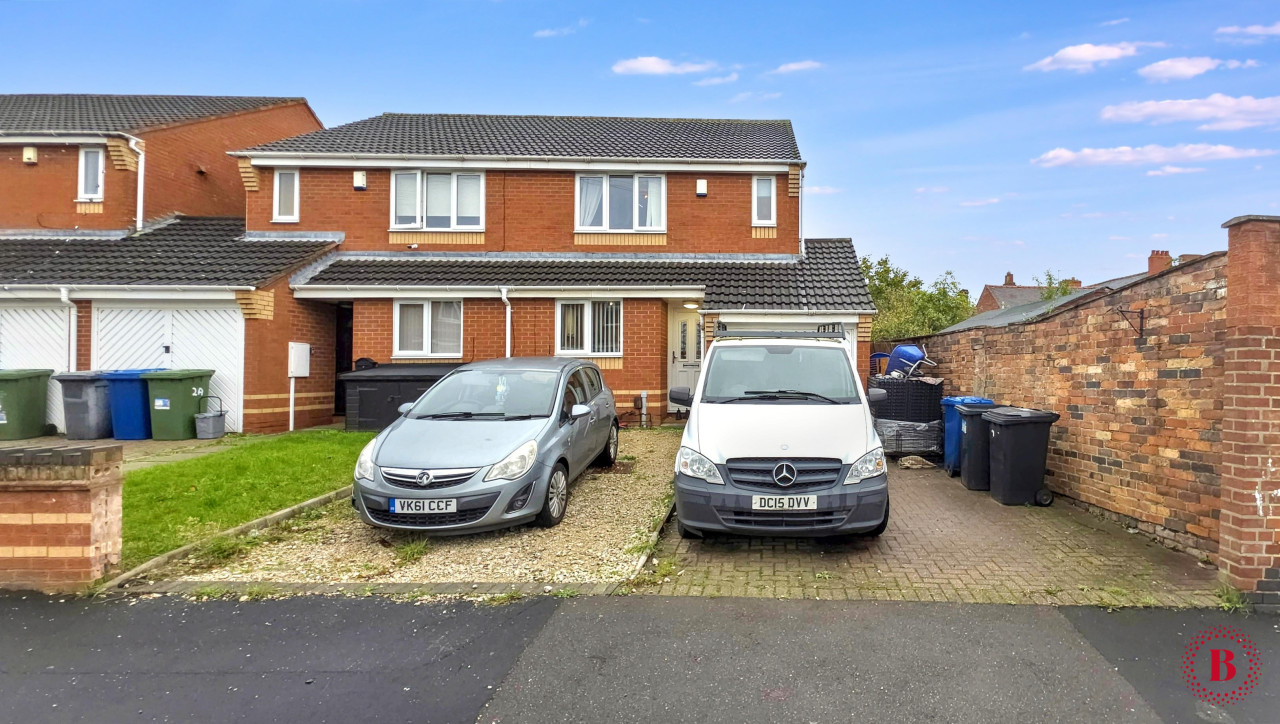
The accommodation is entered via a white uPVC half-glazed front door with matching side panel into a welcoming entrance hallway featuring stylish grey laminate flooring and an electric panel heater. The flooring continues into the bright, dual-aspect kitchen, which is fitted with a range of wall and base units, stainless steel sink and drainer, useful storage cupboards, plumbing for a washing machine, a freestanding electric oven and a practical breakfast bar area.A doorway leads into the spacious lounge, benefiting from dual-aspect uPVC windows that provide plenty of natural light. The room features an attractive electric fire set within a decorative tiled surround and chimney breast, creating a cosy focal point. A half-glazed stable-style uPVC door provides access to the side of the property.To the rear of the home is a double bedroom with a uPVC window overlooking the garden. Bedroom two is a good-sized single room, complete with fitted triple wardrobes, wood-panelled walls and a side-facing uPVC window.The shower room has been adapted as a wet room and comprises a low-level WC, pedestal wash hand basin with storage below, wall-mounted electric shower, heated towel rail, electric heater and an obscured uPVC window.Externally, the property truly stands out with beautifully arranged gardens surrounding the home. To the front is a block-paved driveway complemented by decorative gravel borders, railway sleepers and a lawned area, with steps leading to the main entrance. A decked seating area extends along one side of the property, while the rear enjoys a combination of lawn and artificial grass with attractive picket fencing and a useful metal storage shed. The opposite side offers a large, gravelled garden with stepping stones leading back to the front of the home, where there is an additional raised seating area with timber-style fencing and artificial lawn.The generous plot provides ample scope to create additional parking if required. Located within a quiet and friendly park home community, this delightful property offers comfortable accommodation both inside and out, and early viewing is highly recommended to fully appreciate everything it has to offer.'Every care has been taken with the preparation of these particulars, but complete accuracy cannot be guaranteed. If there is any point, which is of importance to you, please obtain professional confirmation. All measurements quoted are approximate. These particulars do not constitute a contract or part of a contract'.
EPC rating: Unknown. Council tax band: A, Domestic rates: £1534, Tenure: Freehold, Annual service charge: £2,
The accommodation is entered via a white uPVC half-glazed front door with matching side panel into a welcoming entrance hallway featuring stylish grey laminate flooring and an electric panel heater. The flooring continues into the bright, dual-aspect kitchen, which is fitted with a range of wall and base units, stainless steel sink and drainer, useful storage cupboards, plumbing for a washing machine, a freestanding electric oven and a practical breakfast bar area.A doorway leads into the spacious lounge, benefiting from dual-aspect uPVC windows that provide plenty of natural light. The room features an attractive electric fire set within a decorative tiled surround and chimney breast, creating a cosy focal point. A half-glazed stable-style uPVC door provides access to the side of the property.To the rear of the home is a double bedroom with a uPVC window overlooking the garden. Bedroom two is a good-sized single room, complete with fitted triple wardrobes, wood-panelled walls and a side-facing uPVC window.The shower room has been adapted as a wet room and comprises a low-level WC, pedestal wash hand basin with storage below, wall-mounted electric shower, heated towel rail, electric heater and an obscured uPVC window.Externally, the property truly stands out with beautifully arranged gardens surrounding the home. To the front is a block-paved driveway complemented by decorative gravel borders, railway sleepers and a lawned area, with steps leading to the main entrance. A decked seating area extends along one side of the property, while the rear enjoys a combination of lawn and artificial grass with attractive picket fencing and a useful metal storage shed. The opposite side offers a large, gravelled garden with stepping stones leading back to the front of the home, where there is an additional raised seating area with timber-style fencing and artificial lawn.The generous plot provides ample scope to create additional parking if required. Located within a quiet and friendly park home community, this delightful property offers comfortable accommodation both inside and out, and early viewing is highly recommended to fully appreciate everything it has to offer.'Every care has been taken with the preparation of these particulars, but complete accuracy cannot be guaranteed. If there is any point, which is of importance to you, please obtain professional confirmation. All measurements quoted are approximate. These particulars do not constitute a contract or part of a contract'.
EPC rating: Unknown. Council tax band: A, Domestic rates: £1534, Tenure: Freehold, Annual service charge: £2,
What's it like to live here?
Nearby businesses open now
More properties nearby
OIRO £230,000
Caister, Amington, Tamworth, B77
OIRO £590,000
Alton Close, Amington, B77
OIRO £240,000

Comments (0)
Log in to like, comment or share to your feed.
Start the conversation about this listing.