 Available
Photo 1 of 23
OIRO £320,000
Wilmot Drive, Smalley, DE7
14, Smalley, DE7 6EL
- 🏠 Bungalow
- 📋 For sale
- 🛏 3 beds
- 🛁 1 bath
- 👁 7 views
About this property
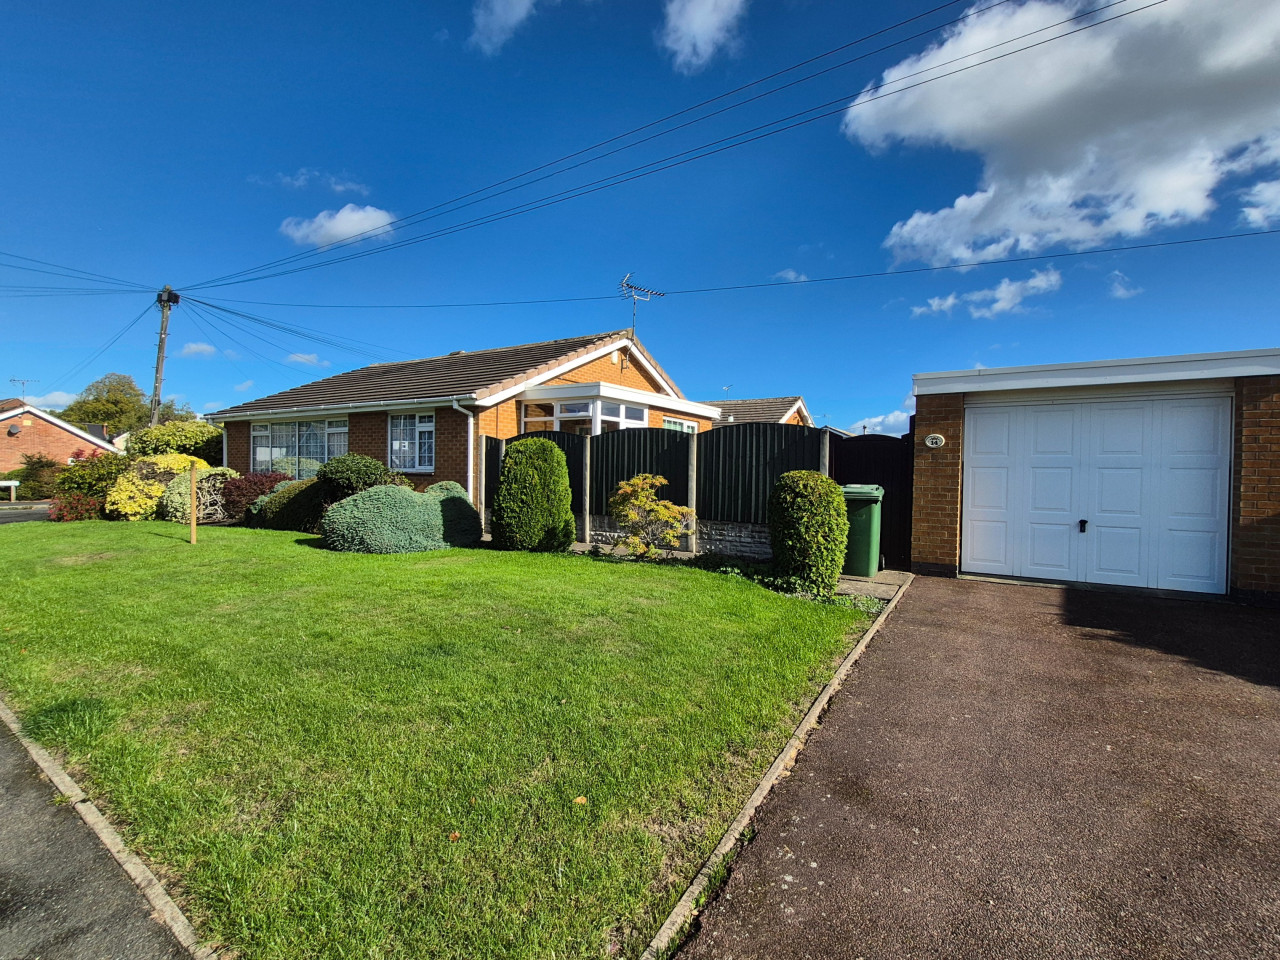
Spacious detached bungalow located in the charming village of Smalley which is one of the area's most sought-after locations. The property requires some updating and is offered for sale with no upward chain. The bungalow occupies a good sized corner plot and the spacious accommodation comprises entrance porch, large hallway, 19' open plan lounge and dining area, fitted kitchen, rear porch. three double bedrooms and bathroom & separate WC. Gas central heating. Double glazing. Mature gardens. Detached garage & driveway.
Spacious detached bungalow located in the charming village of Smalley which is one of the area's most sought-after locations. The property requires some updating and is offered for sale with no upward chain. The bungalow occupies a good sized corner plot and the spacious accommodation comprises entrance porch, large hallway, 19' open plan lounge and dining area, fitted kitchen, rear porch. three double bedrooms and bathroom & separate WC. Gas central heating. Double glazing. Mature gardens. Detached garage & driveway.
The Location - Smalley is a highly desirable, sought-after village with great amenities including a reputable primary school, historic church, cricket club, tennis courts, recreational ground, village store and walks to nearby beauty spots including Shipley Country Park, golf courses at Morley Hayes, Breadsall Priory and Horsley Lodge are also close at hand.
The property is conveniently located for access into Derby and the nearby A38, with onward connections to the M1 at junction 28.
EPC rating: Unknown. Council tax band: D, Domestic rates: £2365.76, Tenure: Freehold,
Entrance porch
A double glazed porch with front entrance door with windows to side and tiled floor
Entrance hall
A spacious entrance hallway giving access to all rooms having two central heating radiators, large built in storages cupboard, airing cupboard housing Viesman gas central heating boiler and tank.
Through lounge & dining area
6.6m x 3.63m (21'8" x 11'11")
A spacious open plan room with a large double glazed window to the front elevation, two central heating radiators, stone fire surround with tiled hearth and electric fire.
Fitted kitchen
3.64m x 2.55m (11'11" x 8'4")
Having a range of units comprising of base units with cupboards and drawers with work surfacing over and inset sink and drainer, wall cupboards, space for electric cooker, space and plumbing for washing machine, splash back tiling to walls, central heating radiator , double glazed window to the rear elevation and door into rear porch
Rear porch
1.81m x 1.71m (5'11" x 5'7")
A double glazed porch with tiled flooring
Bedroom one
3.95m x 3.61m (13'0" x 11'10")
With a double glazed window to the front elevation, range of fitted wardrobes and central heating radiator
Bedroom two
3.32m x 3.01m (10'11" x 9'11")
With a double glazed window to the rear elevation, built in storage cupboard and central heating radiator
Bedroom three
3.46m x 2.72m (11'4" x 8'11")
With a double glazed window to the front elevation and central heating radiator
Bathroom
Having a two piece suite comprising of panelled bath and pedestal wash hand basin, half tiled walls, central heating radiator and double glazed window to the side elevation
Separate WC
With a low flush WC, half tiled walls, central heating radiator and double glazed window to the side elevation.
Outside
The property stands on a good sized corner plot with lawns to the front and side of the property with mature shrub and tree planting. There is a driveway providing parking and leading to a DETACHED GARAGE with up and over door and personal door to rear garden
To the rear is an enclosed garden with paved patio/seating area which extends down the side of the property. Garden area with mature shrub and tree planting.
Spacious detached bungalow located in the charming village of Smalley which is one of the area's most sought-after locations. The property requires some updating and is offered for sale with no upward chain. The bungalow occupies a good sized corner plot and the spacious accommodation comprises entrance porch, large hallway, 19' open plan lounge and dining area, fitted kitchen, rear porch. three double bedrooms and bathroom & separate WC. Gas central heating. Double glazing. Mature gardens. Detached garage & driveway.
The Location - Smalley is a highly desirable, sought-after village with great amenities including a reputable primary school, historic church, cricket club, tennis courts, recreational ground, village store and walks to nearby beauty spots including Shipley Country Park, golf courses at Morley Hayes, Breadsall Priory and Horsley Lodge are also close at hand.
The property is conveniently located for access into Derby and the nearby A38, with onward connections to the M1 at junction 28.
EPC rating: Unknown. Council tax band: D, Domestic rates: £2365.76, Tenure: Freehold,
Entrance porch
A double glazed porch with front entrance door with windows to side and tiled floor
Entrance hall
A spacious entrance hallway giving access to all rooms having two central heating radiators, large built in storages cupboard, airing cupboard housing Viesman gas central heating boiler and tank.
Through lounge & dining area
6.6m x 3.63m (21'8" x 11'11")
A spacious open plan room with a large double glazed window to the front elevation, two central heating radiators, stone fire surround with tiled hearth and electric fire.
Fitted kitchen
3.64m x 2.55m (11'11" x 8'4")
Having a range of units comprising of base units with cupboards and drawers with work surfacing over and inset sink and drainer, wall cupboards, space for electric cooker, space and plumbing for washing machine, splash back tiling to walls, central heating radiator , double glazed window to the rear elevation and door into rear porch
Rear porch
1.81m x 1.71m (5'11" x 5'7")
A double glazed porch with tiled flooring
Bedroom one
3.95m x 3.61m (13'0" x 11'10")
With a double glazed window to the front elevation, range of fitted wardrobes and central heating radiator
Bedroom two
3.32m x 3.01m (10'11" x 9'11")
With a double glazed window to the rear elevation, built in storage cupboard and central heating radiator
Bedroom three
3.46m x 2.72m (11'4" x 8'11")
With a double glazed window to the front elevation and central heating radiator
Bathroom
Having a two piece suite comprising of panelled bath and pedestal wash hand basin, half tiled walls, central heating radiator and double glazed window to the side elevation
Separate WC
With a low flush WC, half tiled walls, central heating radiator and double glazed window to the side elevation.
Outside
The property stands on a good sized corner plot with lawns to the front and side of the property with mature shrub and tree planting. There is a driveway providing parking and leading to a DETACHED GARAGE with up and over door and personal door to rear garden
To the rear is an enclosed garden with paved patio/seating area which extends down the side of the property. Garden area with mature shrub and tree planting.
What's it like to live here?
Nearby businesses open now
More properties nearby
£215,000 Offers over
Fairfield Road, Horsley Woodhouse, Derbyshire, DE7
£355,000 Offers in excess of
Hollies Farm Drive, Horsley Woodhouse, Derbyshire, DE7
£250,000 Offers over
Main Street, Horsley Woodhouse, Derbyshire, DE7
£210,000 Asking price
Comments (0)
Log in to like, comment or share to your feed.
Start the conversation about this listing.