 Available
Photo 1 of 35
£250,000 Offers over
Main Street, Horsley Woodhouse, Derbyshire, DE7
Main Street, Derbyshire, Horsley Woodhouse, DE7
- 🏠 House
- 📋 For sale
- 🛏 3 beds
- 👁 6 views
About this property
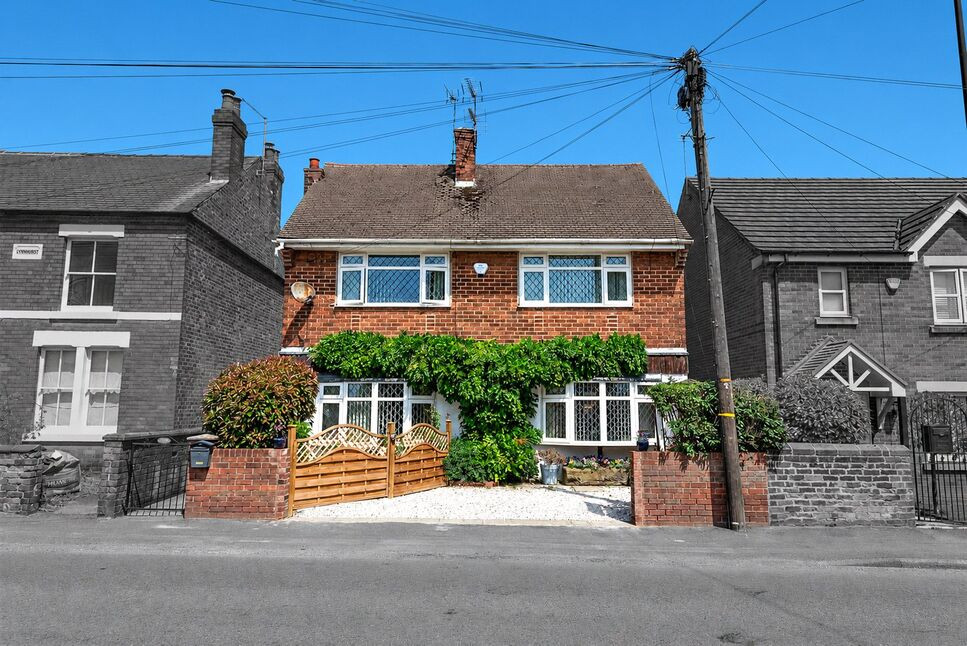
Occupying a prominent position in the heart of this highly sought-after Derbyshire village, this attractive double-fronted detached cottage-style home beautifully blends period character with practical family living. Dating back to the 1920s and believed to have originally served as the village convenience store, the property enjoys a fascinating history alongside spacious accommodation arranged over three floors.
Offering three well-proportioned bedrooms, two versatile attic rooms, a private enclosed garden and off-road parking, this delightful home is perfectly suited to families, professionals or anyone seeking village life without compromising on convenience.
The accommodation comprises an inviting entrance hall, spacious lounge, separate dining room, fitted kitchen and utility room. To the first floor are three bedrooms and a modern shower room, whilst the boarded attic provides two heated, Velux-lit rooms offering excellent flexibility for hobbies, home working or storage, subject to any necessary consents.
Further benefits include gas central heating via a combination boiler, double glazing, CCTV and a private, non-overlooked rear garden ideal for entertaining.
Situated within easy walking distance of the village CO-OP, local shops, highly regarded schools, doctor's surgery, pharmacy, parks and open countryside, the property also enjoys excellent transport links, with nearby bus and rail services and straightforward access to the A38 and M1.
A character home in a superb village setting - early viewing is highly recommended.
Entrance Hall
A welcoming entrance with attractive bow window allowing plenty of natural light, laminate flooring, useful understairs storage and staircase rising to the first floor. Provides access to the principal reception rooms and kitchen.
Kitchen
A well-equipped country-style kitchen fitted with a range of matching wall and base units complemented by quartz-effect worktops. Features include under-cabinet lighting, display shelving, beamed ceiling and electrically heated tiled flooring. Opens conveniently to both the dining room and utility.
Conservatory / Utility
A practical extension of the kitchen offering additional storage and appliance space, matching tiled flooring with underfloor heating, external access to the garden and space for both fridge and freezer.
Dining Room
A bright and elegant reception room featuring a large bow window, decorative coving and ceiling rose, providing the perfect setting for family meals or entertaining. Open plan to the sitting room.
Living Room
A warm and inviting living space centred around an attractive Adam-style fireplace with marble surround. Character features include exposed beams, wall lighting and a large bow window overlooking the front aspect.
Landing
A light landing providing access to all bedrooms, the shower room and the loft via a pull-down ladder.
Bedroom 1
A spacious principal bedroom enjoying dual-aspect windows, fitted wash hand basin and ample space for freestanding furniture.
Bedroom 2
Another generous double bedroom complete with a range of fitted wardrobes and storage cupboards, offering excellent built-in storage.
Bedroom 3
An ideal child's bedroom, nursery or home office with windows overlooking the side and rear.
Attic
Accessed via a pull-down loft ladder, the attic offers two heated rooms with Velux windows, power and lighting. These versatile spaces are ideal for hobbies, a home office, studio or additional storage, with excellent potential for future enhancement subject to any necessary approvals.
Outside
To the front, a driveway provides valuable off-road parking alongside an attractive low-maintenance frontage with paved seating area and established planting. Gated side access leads through to the rear garden.The enclosed rear garden enjoys an excellent degree of privacy and has been designed for low maintenance, with a generous paved entertaining area and timber storage shed, creating an ideal space for relaxing or hosting family and friends.
Read full description
Offering three well-proportioned bedrooms, two versatile attic rooms, a private enclosed garden and off-road parking, this delightful home is perfectly suited to families, professionals or anyone seeking village life without compromising on convenience.
The accommodation comprises an inviting entrance hall, spacious lounge, separate dining room, fitted kitchen and utility room. To the first floor are three bedrooms and a modern shower room, whilst the boarded attic provides two heated, Velux-lit rooms offering excellent flexibility for hobbies, home working or storage, subject to any necessary consents.
Further benefits include gas central heating via a combination boiler, double glazing, CCTV and a private, non-overlooked rear garden ideal for entertaining.
Situated within easy walking distance of the village CO-OP, local shops, highly regarded schools, doctor's surgery, pharmacy, parks and open countryside, the property also enjoys excellent transport links, with nearby bus and rail services and straightforward access to the A38 and M1.
A character home in a superb village setting - early viewing is highly recommended.
Entrance Hall
A welcoming entrance with attractive bow window allowing plenty of natural light, laminate flooring, useful understairs storage and staircase rising to the first floor. Provides access to the principal reception rooms and kitchen.
Kitchen
A well-equipped country-style kitchen fitted with a range of matching wall and base units complemented by quartz-effect worktops. Features include under-cabinet lighting, display shelving, beamed ceiling and electrically heated tiled flooring. Opens conveniently to both the dining room and utility.
Conservatory / Utility
A practical extension of the kitchen offering additional storage and appliance space, matching tiled flooring with underfloor heating, external access to the garden and space for both fridge and freezer.
Dining Room
A bright and elegant reception room featuring a large bow window, decorative coving and ceiling rose, providing the perfect setting for family meals or entertaining. Open plan to the sitting room.
Living Room
A warm and inviting living space centred around an attractive Adam-style fireplace with marble surround. Character features include exposed beams, wall lighting and a large bow window overlooking the front aspect.
Landing
A light landing providing access to all bedrooms, the shower room and the loft via a pull-down ladder.
Bedroom 1
A spacious principal bedroom enjoying dual-aspect windows, fitted wash hand basin and ample space for freestanding furniture.
Bedroom 2
Another generous double bedroom complete with a range of fitted wardrobes and storage cupboards, offering excellent built-in storage.
Bedroom 3
An ideal child's bedroom, nursery or home office with windows overlooking the side and rear.
Attic
Accessed via a pull-down loft ladder, the attic offers two heated rooms with Velux windows, power and lighting. These versatile spaces are ideal for hobbies, a home office, studio or additional storage, with excellent potential for future enhancement subject to any necessary approvals.
Outside
To the front, a driveway provides valuable off-road parking alongside an attractive low-maintenance frontage with paved seating area and established planting. Gated side access leads through to the rear garden.The enclosed rear garden enjoys an excellent degree of privacy and has been designed for low maintenance, with a generous paved entertaining area and timber storage shed, creating an ideal space for relaxing or hosting family and friends.
Read full description
What's it like to live here?
Nearby businesses open now
More properties nearby
£355,000 Offers in excess of
Hollies Farm Drive, Horsley Woodhouse, Derbyshire, DE7
£215,000 Offers over
Fairfield Road, Horsley Woodhouse, Derbyshire, DE7
£260,000 Offers over
Elm Tree Avenue, Kilburn, Derbyshire, DE56
OIRO £320,000
Comments (0)
Log in to like, comment or share to your feed.
Start the conversation about this listing.