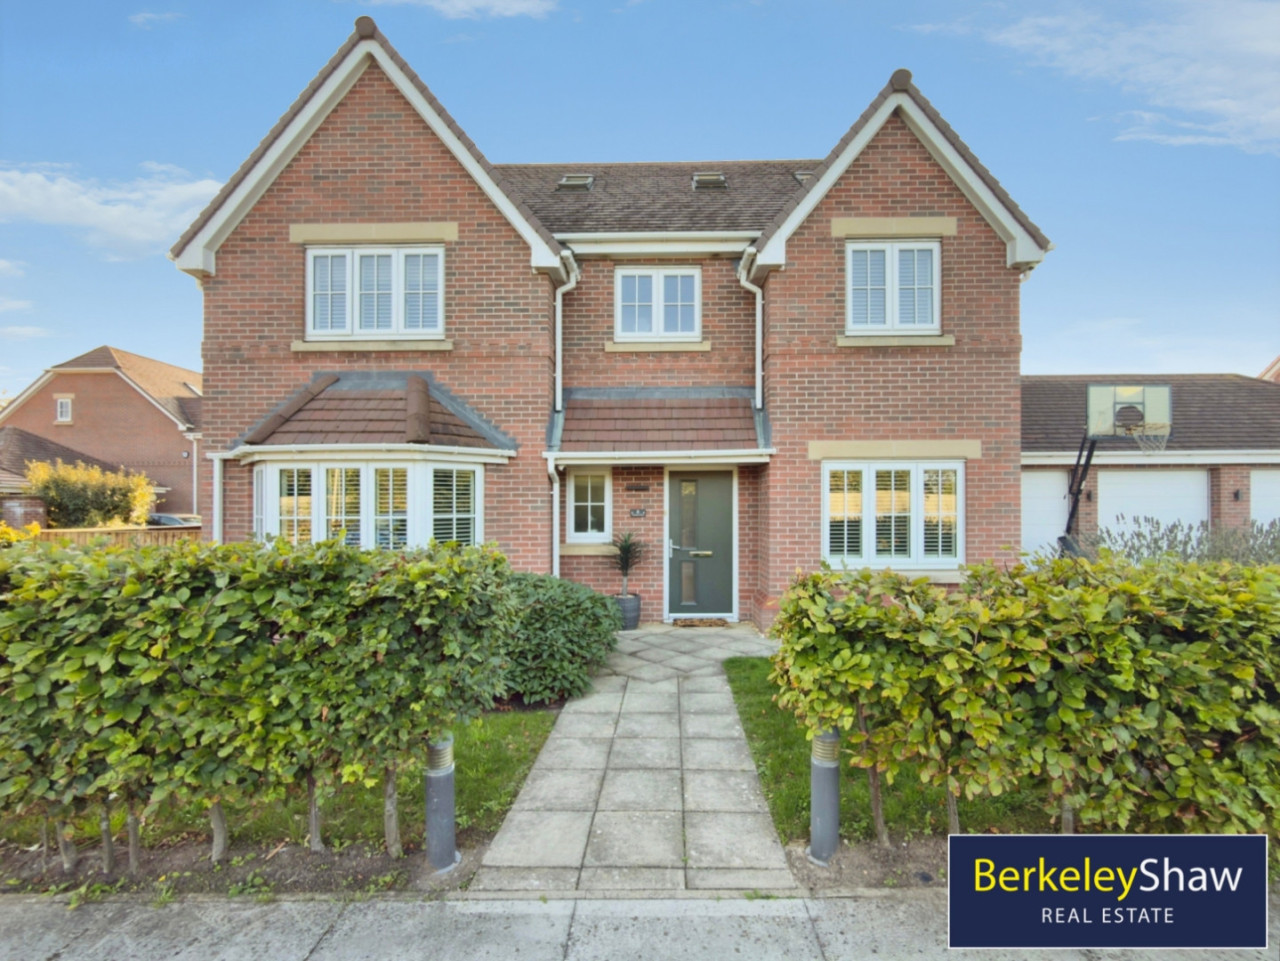
 Available
Photo 1 of 36
Offers Over £650,000
Thistledown Drive, Hightown, L38
6 Thistledown Drive, Liverpool, L38 0AA
- 🏠 House
- 📋 For sale
- 🛏 6 beds
- 🛁 3 baths
- 👁 10 views
About this property
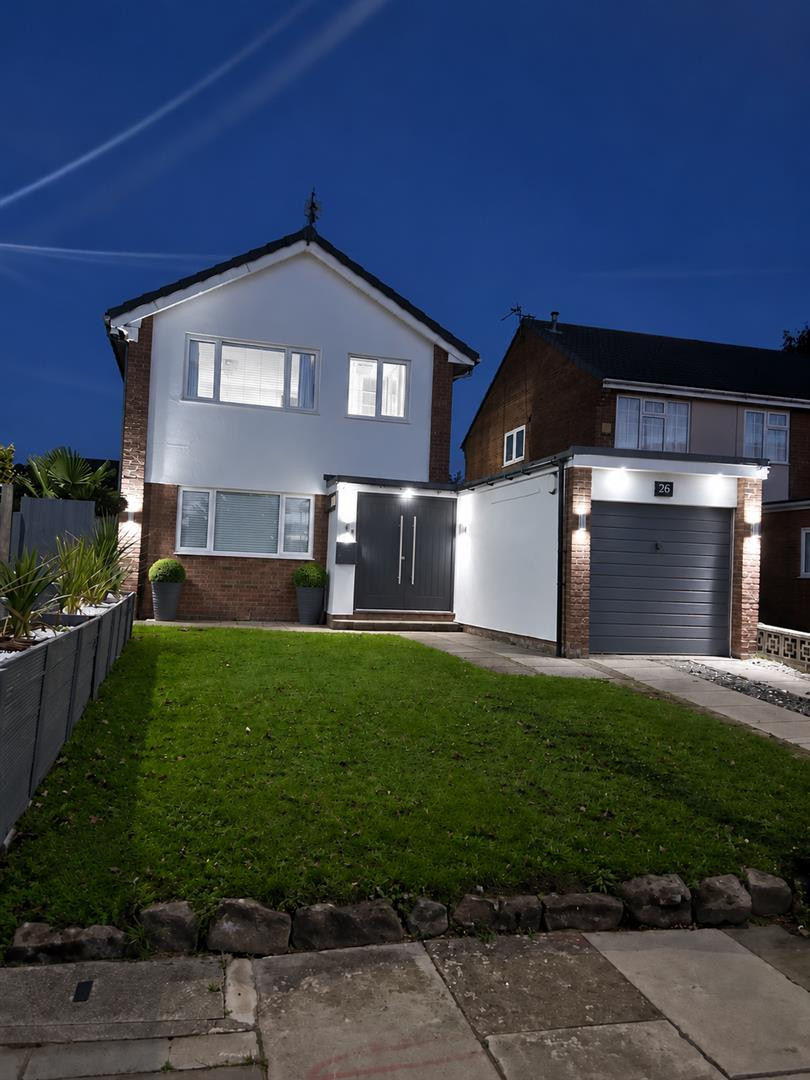
An IMMACULATELY PRESENTED six-bedroom, double-fronted DETACHED family home, built in 2016 and arranged over three spacious floors. Situated in the sought-after coastal village of Hightown, this exceptional property combines modern luxury with practical family living, featuring high-quality fittings and stylish PLANTATION SHUTTERS throughout.
A welcoming hallway leads to an elegant front lounge with bespoke fitted cabinetry and a feature LOG BURNER, perfect for cosy evenings. At the heart of the home is an impressive OPEN-PLAN kitchen, living and dining space, flooded with light through NEW large sliding doors opening onto the WEST-FACING garden.
Finished to a high-spec, the kitchen includes NEFF appliances and offers space for entertaining and family life. A separate utility room adds convenience, while the ground floor also benefits from a guest cloakroom and HOME OFFICE, ideal for remote working or studying.
Across the upper floors are six well-proportioned bedrooms. The spacious principal suite includes fitted wardrobes and an EN-SUITE shower room. The second floor provides two further bedrooms and a cleverly designed JACK AND JILL shower room, ideal for older children, teenagers or guests.
Outside is a DOUBLE GARAGE including a gym area with rubber flooring, EV CHARGER and fob-operated electric door. The landscaped SUNNY WEST-FACING rear garden features an artificial lawn, perfect for relaxing and entertaining. A discreet side area provides a bin store with pavement access and additional paved storage hidden from the main garden.
Hightown is a peaceful coastal village with a welcoming community and amenities including a pub, shops, pharmacy, coffee shop, sailing club and cricket club. Hightown TRAIN STATION is only a two-minute walk away, providing direct services to Liverpool and Southport. Families are well placed for schools in Little Crosby, Formby and Crosby, with FREE school buses for primary children and FREE train passes for secondary school pupils.
Hall
Composite front door, grey wood effect flooring, stairs to first floor. Access through double doors to lounge, door to home office and WC.
Home Office 2.81 x 2.47 (9'2" x 8'1")
Window to the front aspect, fitted carpet.
Downstairs WC
Front Lounge 5.84 x 3.50 (19'1" x 11'5")
Entering through double doors, fitted carpets, flooded with light from the bay windows to front aspect, log burner.
Kitchen/Living/Dining 9.35 x 4.10 (30'8" x 13'5")
Stunning room with dining area, breakfast island, family lounge area and fitted kitchen/cooking area, tiled flooring, NEFF integrated appliances, Granite work surfaces and splash backs, white fitted units & drawers. Sliding doors to garden. spot lights and statement lighting. Double sink and mixer. Door to utility.
Utility 2.48 x 1.60 (8'1" x 5'2")
Plumbing for washing machine and fitted units, sink and drainer, boiler new 2016. Back door to side of property.
Landing
Fitted carpets.
Bedroom 1 5.14 x 4.36 (16'10" x 14'3")
DOUBLE Fitted carpets and wall of fitted wardrobes & mirrors, window to front aspect, door to en-suite.
En-suite Shower Room 2.46 x 2.30 (8'0" x 7'6")
Tiled floor & walls, shower, WC, pedestal sink. Window to front aspect.
Bedroom 2 4.12 x 2.48 (13'6" x 8'1")
DOUBLE fitted carpet and window to front aspect.
Bedroom 3 3.47 x 3.45 (11'4" x 11'3")
DOUBLE fitted carpets with window to rear aspect.
Family Bathroom 3.02 x 2.33 (9'10" x 7'7")
Large cubicle shower and full-size panel bath, chrome heated towel rail, WC and pedestal sink. Tiled walls and flooring, opaque window to rear aspect.
Bedroom 4 2.65 x 2.35 (8'8" x 7'8")
SINGLE fitted carpets, window to the rear aspect.
Bedroom 5 4.43 x 1.65 (14'6" x 5'4")
DOUBLE on second floor with access to Jack & Jill shower room. Two Sky lights and fitted carpets.
Second Floor Shower Room- Jack & Jill 2.53 x 1.88 (8'3" x 6'2")
Tiled floor and partial walls, chrome heated towel rail, WC and pedestal sink. Shower cubicle and sky light.
Bedroom 6 5.70 x 4.31 (18'8" x 14'1")
DOUBLE to second floor with access to Jack & Jill Shower Room. Fitted wardrobes and dressing table, three sky lights and fitted carpets.
Double Garage
Water Meter, lighting and electrics. Side door to rear garden for ease of access, electric fob operated up and over door. Rafter storage. Partial Rubber flooring to gym area.
A welcoming hallway leads to an elegant front lounge with bespoke fitted cabinetry and a feature LOG BURNER, perfect for cosy evenings. At the heart of the home is an impressive OPEN-PLAN kitchen, living and dining space, flooded with light through NEW large sliding doors opening onto the WEST-FACING garden.
Finished to a high-spec, the kitchen includes NEFF appliances and offers space for entertaining and family life. A separate utility room adds convenience, while the ground floor also benefits from a guest cloakroom and HOME OFFICE, ideal for remote working or studying.
Across the upper floors are six well-proportioned bedrooms. The spacious principal suite includes fitted wardrobes and an EN-SUITE shower room. The second floor provides two further bedrooms and a cleverly designed JACK AND JILL shower room, ideal for older children, teenagers or guests.
Outside is a DOUBLE GARAGE including a gym area with rubber flooring, EV CHARGER and fob-operated electric door. The landscaped SUNNY WEST-FACING rear garden features an artificial lawn, perfect for relaxing and entertaining. A discreet side area provides a bin store with pavement access and additional paved storage hidden from the main garden.
Hightown is a peaceful coastal village with a welcoming community and amenities including a pub, shops, pharmacy, coffee shop, sailing club and cricket club. Hightown TRAIN STATION is only a two-minute walk away, providing direct services to Liverpool and Southport. Families are well placed for schools in Little Crosby, Formby and Crosby, with FREE school buses for primary children and FREE train passes for secondary school pupils.
Hall
Composite front door, grey wood effect flooring, stairs to first floor. Access through double doors to lounge, door to home office and WC.
Home Office 2.81 x 2.47 (9'2" x 8'1")
Window to the front aspect, fitted carpet.
Downstairs WC
Front Lounge 5.84 x 3.50 (19'1" x 11'5")
Entering through double doors, fitted carpets, flooded with light from the bay windows to front aspect, log burner.
Kitchen/Living/Dining 9.35 x 4.10 (30'8" x 13'5")
Stunning room with dining area, breakfast island, family lounge area and fitted kitchen/cooking area, tiled flooring, NEFF integrated appliances, Granite work surfaces and splash backs, white fitted units & drawers. Sliding doors to garden. spot lights and statement lighting. Double sink and mixer. Door to utility.
Utility 2.48 x 1.60 (8'1" x 5'2")
Plumbing for washing machine and fitted units, sink and drainer, boiler new 2016. Back door to side of property.
Landing
Fitted carpets.
Bedroom 1 5.14 x 4.36 (16'10" x 14'3")
DOUBLE Fitted carpets and wall of fitted wardrobes & mirrors, window to front aspect, door to en-suite.
En-suite Shower Room 2.46 x 2.30 (8'0" x 7'6")
Tiled floor & walls, shower, WC, pedestal sink. Window to front aspect.
Bedroom 2 4.12 x 2.48 (13'6" x 8'1")
DOUBLE fitted carpet and window to front aspect.
Bedroom 3 3.47 x 3.45 (11'4" x 11'3")
DOUBLE fitted carpets with window to rear aspect.
Family Bathroom 3.02 x 2.33 (9'10" x 7'7")
Large cubicle shower and full-size panel bath, chrome heated towel rail, WC and pedestal sink. Tiled walls and flooring, opaque window to rear aspect.
Bedroom 4 2.65 x 2.35 (8'8" x 7'8")
SINGLE fitted carpets, window to the rear aspect.
Bedroom 5 4.43 x 1.65 (14'6" x 5'4")
DOUBLE on second floor with access to Jack & Jill shower room. Two Sky lights and fitted carpets.
Second Floor Shower Room- Jack & Jill 2.53 x 1.88 (8'3" x 6'2")
Tiled floor and partial walls, chrome heated towel rail, WC and pedestal sink. Shower cubicle and sky light.
Bedroom 6 5.70 x 4.31 (18'8" x 14'1")
DOUBLE to second floor with access to Jack & Jill Shower Room. Fitted wardrobes and dressing table, three sky lights and fitted carpets.
Double Garage
Water Meter, lighting and electrics. Side door to rear garden for ease of access, electric fob operated up and over door. Rafter storage. Partial Rubber flooring to gym area.
What's it like to live here?
Nearby businesses open now
More properties nearby
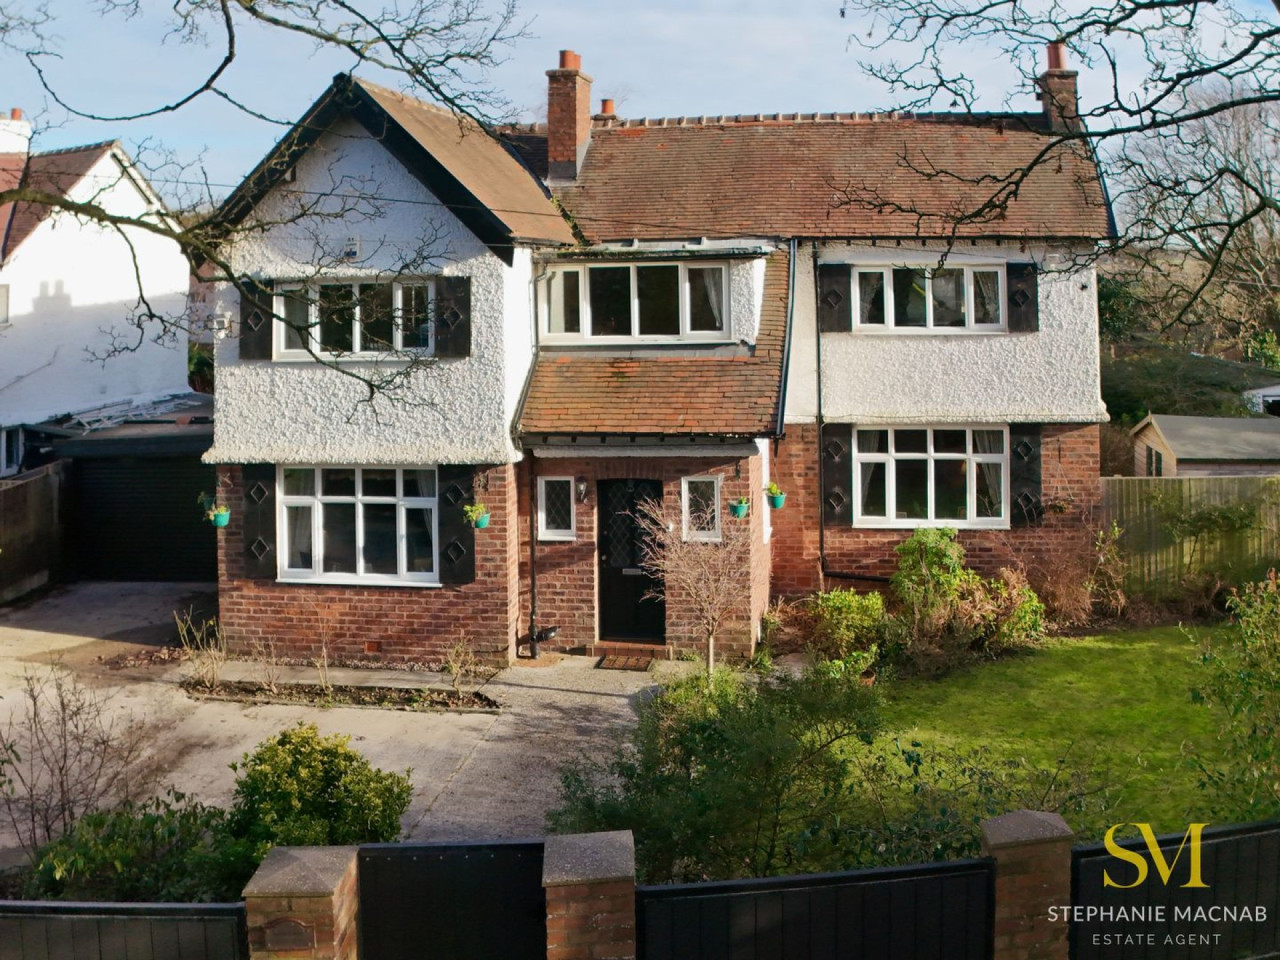
£570,000
Sandy Lane, Hightown
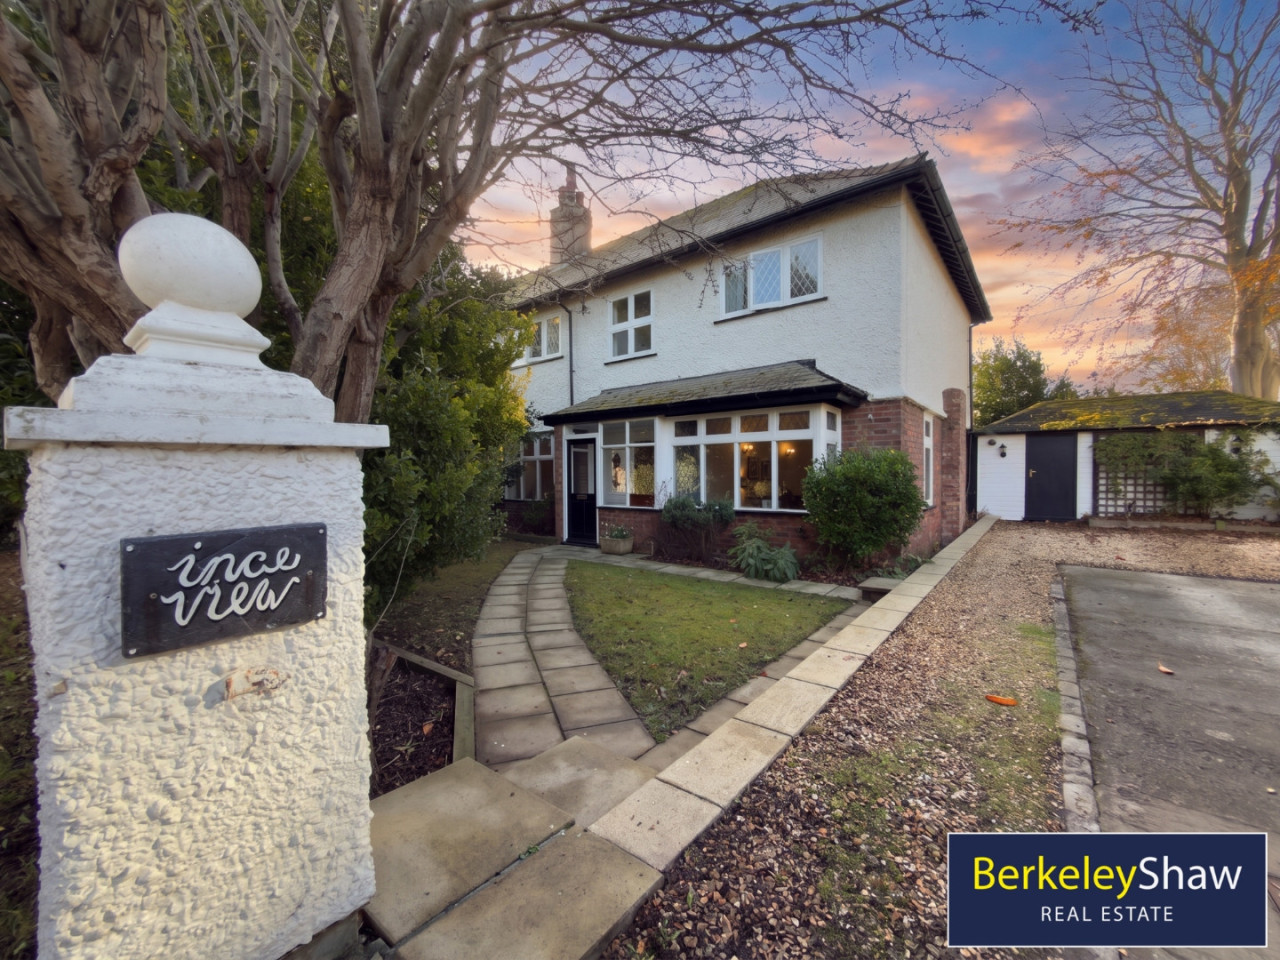
Asking Price Of £550,000
Thirlmere Road, Hightown, Liverpool
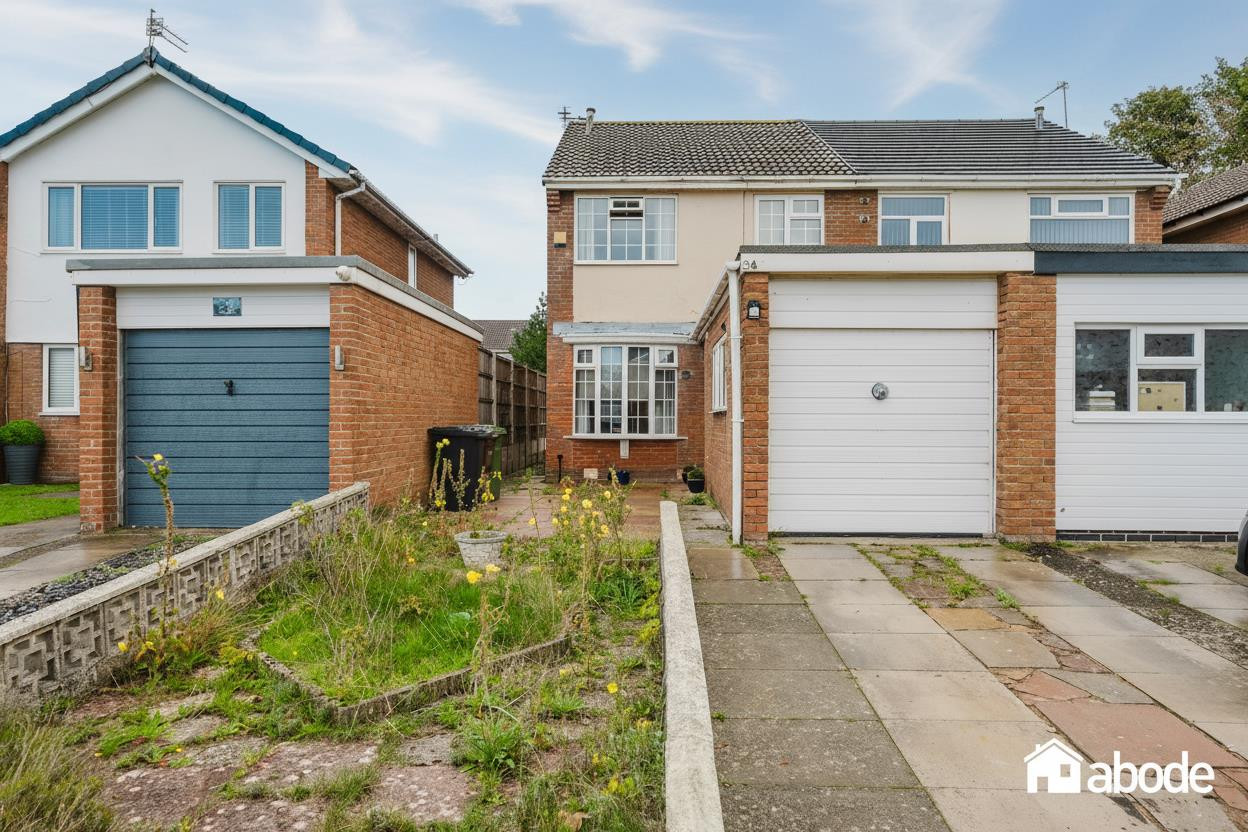
Offers in excess of £240,000
The Roundway, Hightown, Liverpool
Offers Over £425,000





Comments (0)
Log in to like, comment or share to your feed.
Start the conversation about this listing.