 Available
Photo 1 of 9
£300,000
Pendlebury Road, Gatley, Cheadle
Pendlebury Road, Cheadle, SK8 4BU
- 🏠 House
- 📋 For sale
- 🛏 3 beds
- 🛁 1 bath
- 👁 9 views
About this property
Extended Three Bed Semi, Gas Central Heating, No Chain, Cul de Sac Location
Callaghans Estate Agents are delighted to offer for sale this three bedroom semi detached home in Gatley. Gatley is a thriving urban Village which is well served by amenities such as shops schools and public transport. There are also lots of green spaces for walking and getting outdoors as well as a thriving social scene with lots of independent restaurants and bars. The property is a short walk from the village and viewing is recommended.
Entrance Porch
Upvc double glazed front door to entrance porch, glazed paneled door with coloured lights to entrance hall.
Entrance Hall
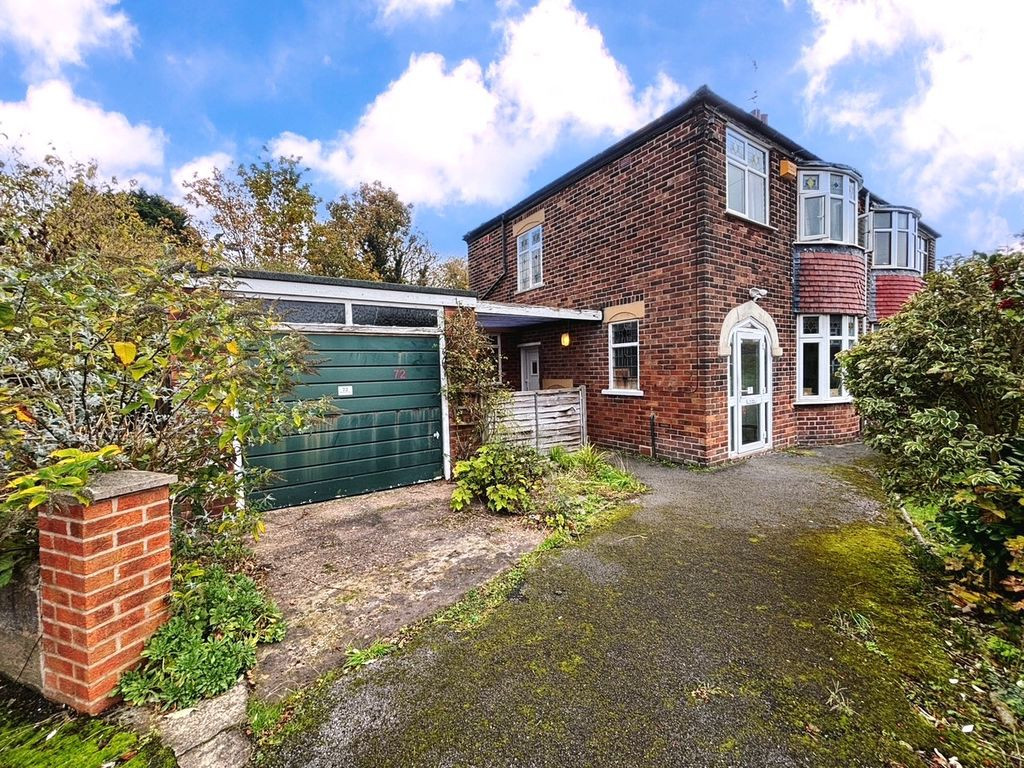
Radiator to side, stairs to first floor, doors to lounge, dining room and kitchen. built in closet to rear, window to side, upvc door to side to outside and garage.
Lounge/Diner
12' 6'' x 11' 0'' (3.81m x 3.35m)
Upvc double glazed bay window to front with coulored lights, radiator to front.
Dining Room
Upvc double glazed window to rear, radiator to rear.
Kitchen
15' 8'' x 6' 7'' (4.77m x 2.01m)
Range of base cupboards, coordinated work tops, inset sink and taps. Plumbed for gas cooker and washing machine. 2x windows to rear, Upvc double glazed door to rear to garden.
Garage
Measuring approximayely 16' x 9' internally there is an up and over door to the front and rear access door.
Landing
Doors to bedrooms and bathroom.
Bedroom One
12' 8'' x 11' 8'' (3.86m x 3.55m)
Upvc double glazed bay window to front, radiator to front, fitted ward robes.
Bedroom Two
12' 8'' x 11' 8'' (3.86m x 3.55m)
Upvc double glazed window to rear, radiator to rear.
Bedroom Three
7' 11'' x 7' 5'' (2.41m x 2.26m)
Upvc double glazed window to front, radiator to side.
Bathroom
Coordinated three piece suite with shower over bath, low level wc and cistern and pedestal mounted wash basin.
Outside
To the front of the property there is an enclosed garden mainly laid to lawn with a driveway to the side, providing off road parking and leading to an attached garage whilst to the rear there is an enclosed garden which is mainly laid to lawn with mature trees and shrubs to the perimeter.
Callaghans Estate Agents are delighted to offer for sale this three bedroom semi detached home in Gatley. Gatley is a thriving urban Village which is well served by amenities such as shops schools and public transport. There are also lots of green spaces for walking and getting outdoors as well as a thriving social scene with lots of independent restaurants and bars. The property is a short walk from the village and viewing is recommended.
Entrance Porch
Upvc double glazed front door to entrance porch, glazed paneled door with coloured lights to entrance hall.
Entrance Hall
Radiator to side, stairs to first floor, doors to lounge, dining room and kitchen. built in closet to rear, window to side, upvc door to side to outside and garage.
Lounge/Diner
12' 6'' x 11' 0'' (3.81m x 3.35m)
Upvc double glazed bay window to front with coulored lights, radiator to front.
Dining Room
Upvc double glazed window to rear, radiator to rear.
Kitchen
15' 8'' x 6' 7'' (4.77m x 2.01m)
Range of base cupboards, coordinated work tops, inset sink and taps. Plumbed for gas cooker and washing machine. 2x windows to rear, Upvc double glazed door to rear to garden.
Garage
Measuring approximayely 16' x 9' internally there is an up and over door to the front and rear access door.
Landing
Doors to bedrooms and bathroom.
Bedroom One
12' 8'' x 11' 8'' (3.86m x 3.55m)
Upvc double glazed bay window to front, radiator to front, fitted ward robes.
Bedroom Two
12' 8'' x 11' 8'' (3.86m x 3.55m)
Upvc double glazed window to rear, radiator to rear.
Bedroom Three
7' 11'' x 7' 5'' (2.41m x 2.26m)
Upvc double glazed window to front, radiator to side.
Bathroom
Coordinated three piece suite with shower over bath, low level wc and cistern and pedestal mounted wash basin.
Outside
To the front of the property there is an enclosed garden mainly laid to lawn with a driveway to the side, providing off road parking and leading to an attached garage whilst to the rear there is an enclosed garden which is mainly laid to lawn with mature trees and shrubs to the perimeter.
What's it like to live here?
Nearby businesses open now
More properties nearby
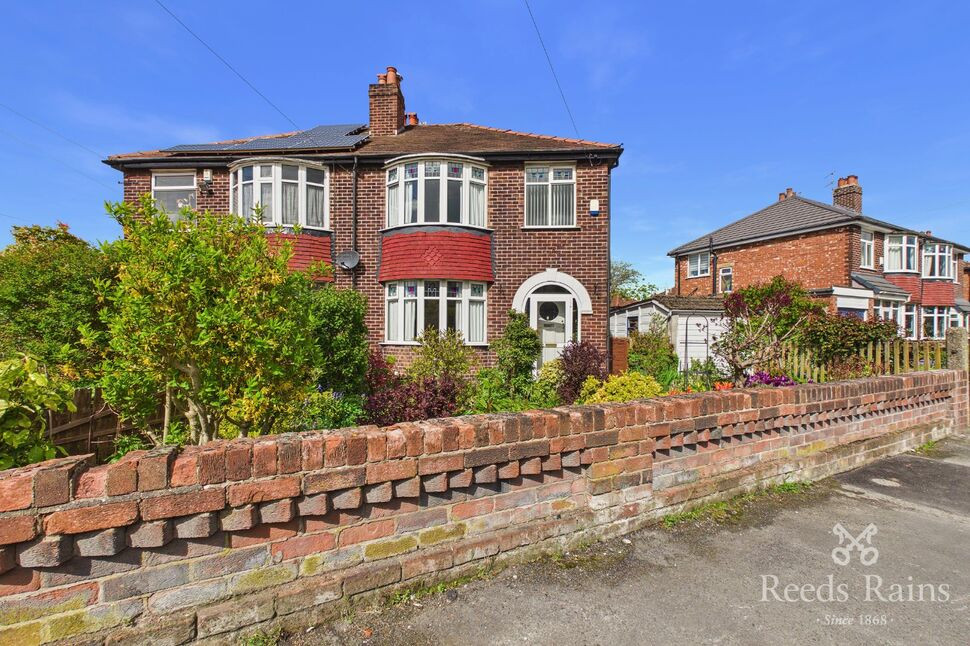
£360,000 Offers over
Pendlebury Road, Gatley, Greater Manchester, SK8
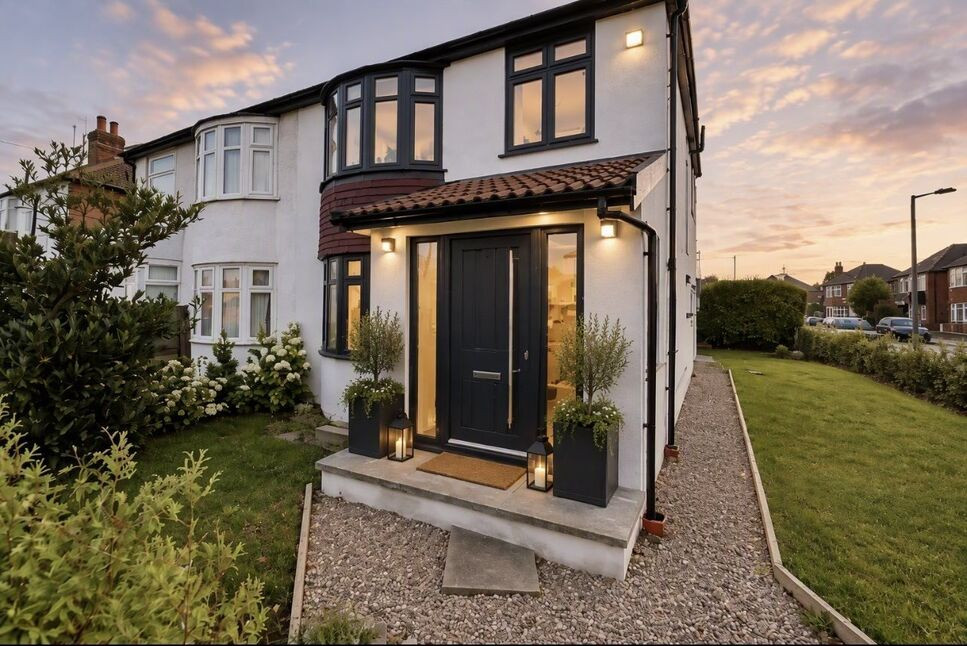
£450,000 Asking price
Green Walk, Gatley, Greater Manchester, SK8
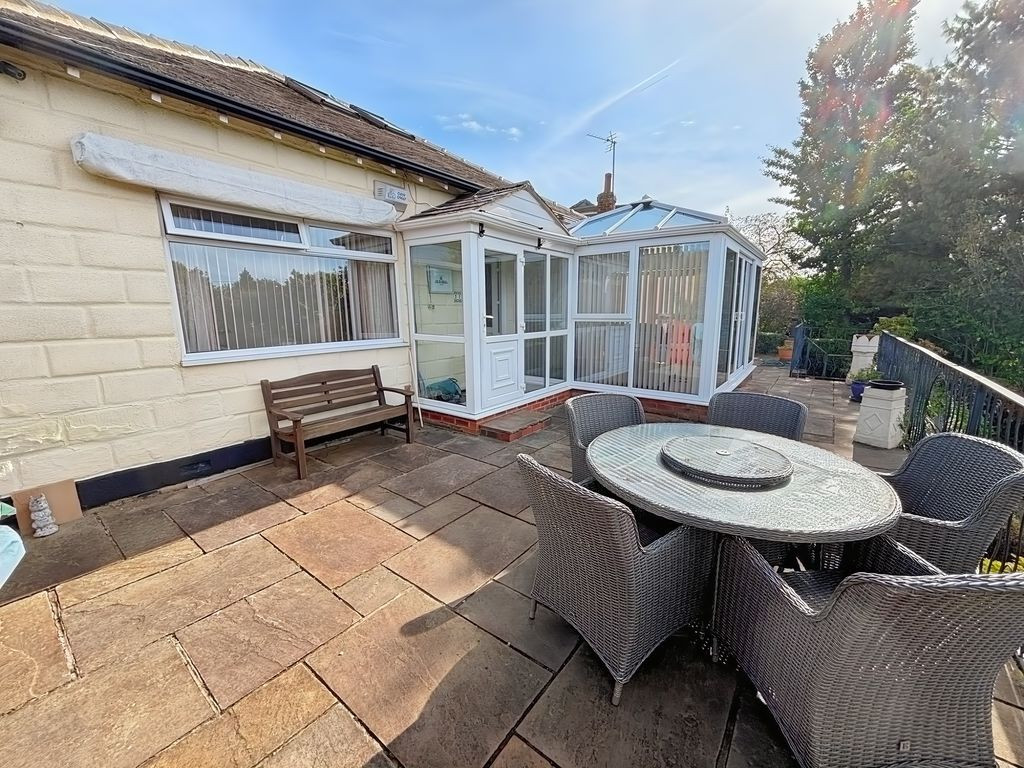
£425,000
Brookside Road, Gatley, Cheadle
£130,000
Comments (0)
Log in to like, comment or share to your feed.
Start the conversation about this listing.