 Available
Photo 1 of 25
£399,950
Blundells Lane, Churchtown, Southport
Blundells Lane, Southport
- 🏠 Bungalow
- 📋 For sale
- 🛏 3 beds
- 🛁 1 bath
- 👁 16 views
About this property
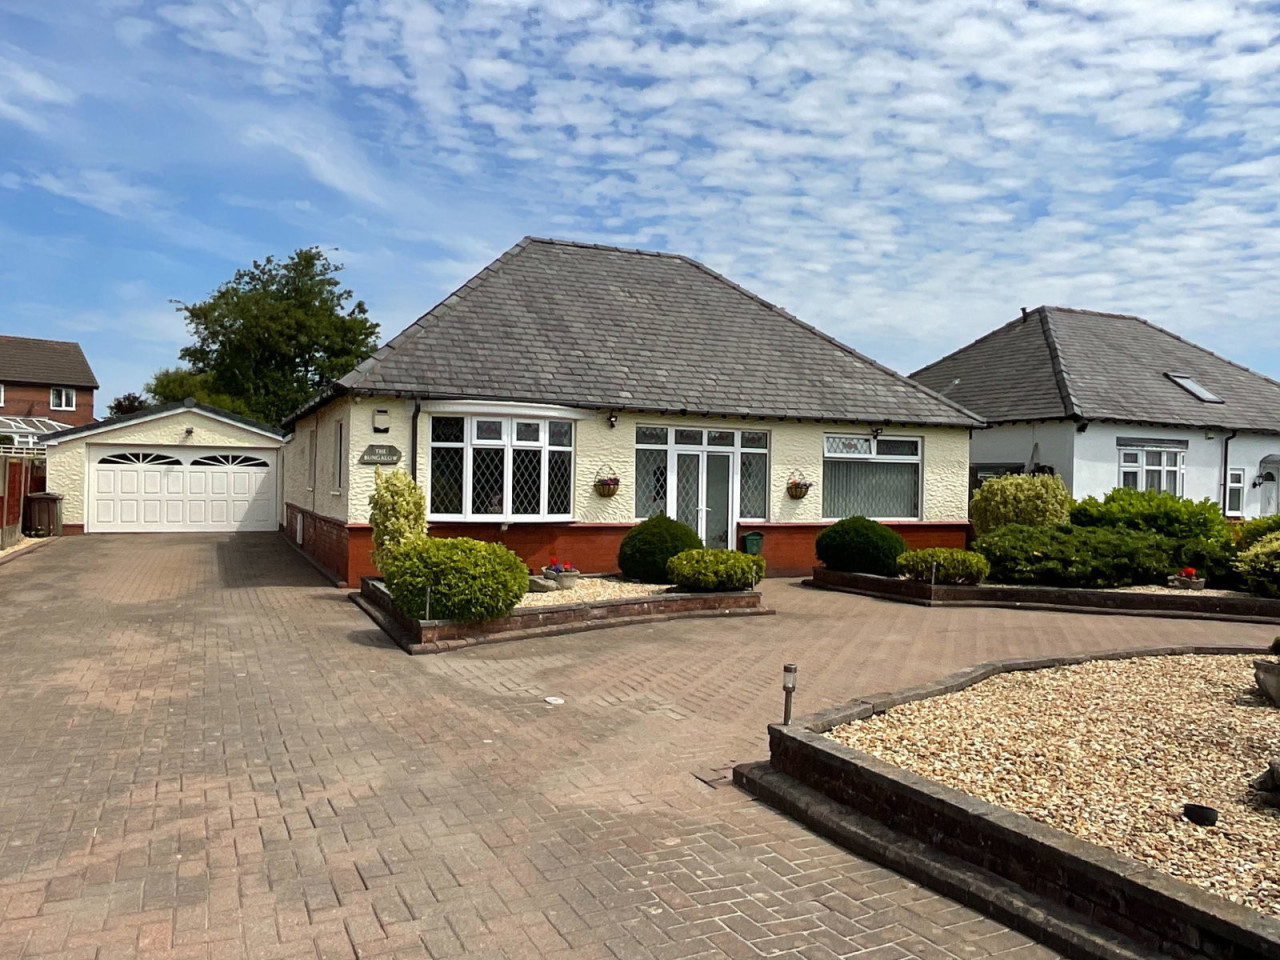
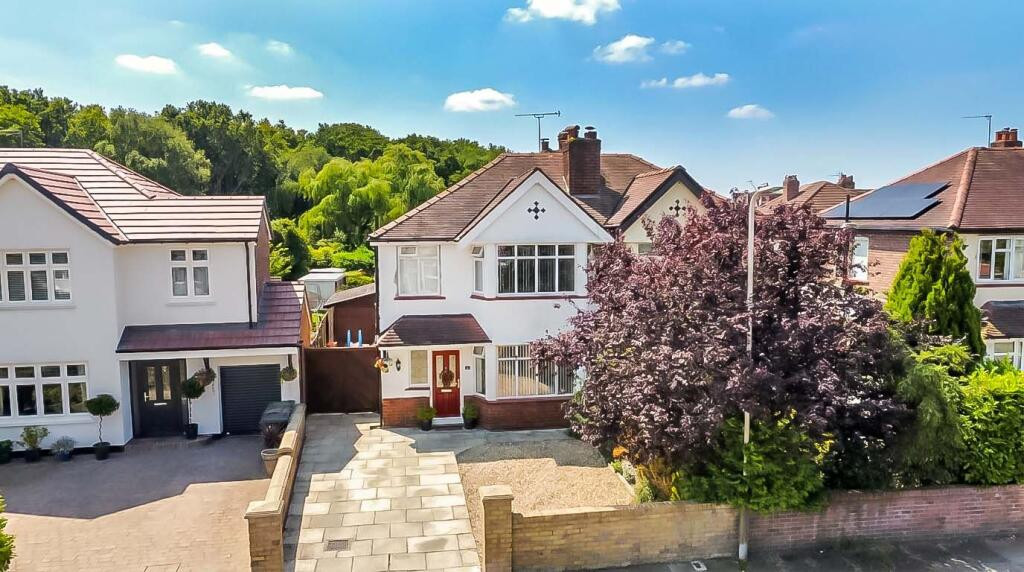
Embrace an effortless lifestyle in this beautifully presented, double-fronted detached dormer bungalow, perfectly positioned in a highly sought-after area of Churchtown with lovely open aspects. Designed with ease of living in mind, this property offers spacious and thoughtfully proportioned accommodation, ideal for those seeking comfort, accessibility, and minimal upkeep.
The well-planned layout includes an inviting Entrance Vestibule leading to a welcoming Hall. On the ground floor, you'll find a bright Front Living Room, a comfortable Rear Dining Room with an adjoining Conservatory for flexible use, and a practical Kitchen/Breakfast Room. The convenience of a ground floor Bedroom 1 and Bathroom ensures effortless single-level living. For visiting family or additional space, two further Bedrooms are located on the first floor following a clever loft conversion. The home benefits from efficient gas central heating and uPVC double glazing throughout.
Outside, discover private, low-maintenance gardens, thoughtfully designed to offer enjoyment without demanding extensive upkeep. The front features a block-paved carriage driveway, providing ample off-street parking and leading to a double Garage, which includes a versatile Games/Snooker Room – perfect for hobbies or extra storage. The enclosed, landscaped rear garden boasts a neat synthetic lawn, a charming koi pond, and a raised patio area, creating a serene space for relaxation or intimate gatherings.
Nestled on Blundells Lane, this residence is part of a desirable residential area adjacent to the beautiful Botanic Gardens and offers close proximity to the many amenities of Churchtown Village. Public transport facilities are readily available on Bankfield Lane, providing easy access to the town centre, making errands and outings a breeze. An early internal inspection is strongly recommended to appreciate this superb, low-maintenance home.
Ground Floor:
Entrance Vestibule:
Hall
Living Room - 5.61m x 3.66m (18'5" x 12'0")
Dining Room - 4.39m x 3.63m (14'5" x 11'11")
Conservatory - 3.58m x 3.3m (11'9" x 10'10")
Kitchen/Breakfast Room - 4.62m x 3.66m (15'2" x 12'0")
Bedroom 1 - 4.24m x 3.66m (13'11" x 12'0")
Bathroom - 2.74m x 1.98m (9'0" x 6'6")
First Floor:
Bedroom 2 - 4.24m x 3.35m (13'11" x 11'0")
Bedroom 3 - 5.03m x 2.49m (16'6" x 8'2")
Outside: There are low maintenance gardens to the front and rear of the property, the front incorporating a block paved carriage driveway leading to a double Garage measuring 6.24m (20'6") x 5.60m (18'4") with Games/Snooker Room measuring (23'9") x 5.60m (18'4") beyond. The landscaped rear garden is enclosed with shaped synthetic lawn, koi pond and raised patio.
Council Tax: Enquiries made of the Council Tax Valuation List indicate the property has been placed in Band (E)
Tenure: Leasehold for a residue term of 999 years from 1st November 1962 with a fixed annual ground rent of £1
Mobile Phone Signal: Check signal strengths by clicking this link: https://www.signalchecker.co.uk/
Broadband: Check the availability by clicking this link: https://labs.thinkbroadband.com/local/index.php
NB: We are required under the Money Laundering Regulations to check Purchaser's Identification Documents at the time of agreement to purchase.
© 2025 All Rights Reserved
The well-planned layout includes an inviting Entrance Vestibule leading to a welcoming Hall. On the ground floor, you'll find a bright Front Living Room, a comfortable Rear Dining Room with an adjoining Conservatory for flexible use, and a practical Kitchen/Breakfast Room. The convenience of a ground floor Bedroom 1 and Bathroom ensures effortless single-level living. For visiting family or additional space, two further Bedrooms are located on the first floor following a clever loft conversion. The home benefits from efficient gas central heating and uPVC double glazing throughout.
Outside, discover private, low-maintenance gardens, thoughtfully designed to offer enjoyment without demanding extensive upkeep. The front features a block-paved carriage driveway, providing ample off-street parking and leading to a double Garage, which includes a versatile Games/Snooker Room – perfect for hobbies or extra storage. The enclosed, landscaped rear garden boasts a neat synthetic lawn, a charming koi pond, and a raised patio area, creating a serene space for relaxation or intimate gatherings.
Nestled on Blundells Lane, this residence is part of a desirable residential area adjacent to the beautiful Botanic Gardens and offers close proximity to the many amenities of Churchtown Village. Public transport facilities are readily available on Bankfield Lane, providing easy access to the town centre, making errands and outings a breeze. An early internal inspection is strongly recommended to appreciate this superb, low-maintenance home.
Ground Floor:
Entrance Vestibule:
Hall
Living Room - 5.61m x 3.66m (18'5" x 12'0")
Dining Room - 4.39m x 3.63m (14'5" x 11'11")
Conservatory - 3.58m x 3.3m (11'9" x 10'10")
Kitchen/Breakfast Room - 4.62m x 3.66m (15'2" x 12'0")
Bedroom 1 - 4.24m x 3.66m (13'11" x 12'0")
Bathroom - 2.74m x 1.98m (9'0" x 6'6")
First Floor:
Bedroom 2 - 4.24m x 3.35m (13'11" x 11'0")
Bedroom 3 - 5.03m x 2.49m (16'6" x 8'2")
Outside: There are low maintenance gardens to the front and rear of the property, the front incorporating a block paved carriage driveway leading to a double Garage measuring 6.24m (20'6") x 5.60m (18'4") with Games/Snooker Room measuring (23'9") x 5.60m (18'4") beyond. The landscaped rear garden is enclosed with shaped synthetic lawn, koi pond and raised patio.
Council Tax: Enquiries made of the Council Tax Valuation List indicate the property has been placed in Band (E)
Tenure: Leasehold for a residue term of 999 years from 1st November 1962 with a fixed annual ground rent of £1
Mobile Phone Signal: Check signal strengths by clicking this link: https://www.signalchecker.co.uk/
Broadband: Check the availability by clicking this link: https://labs.thinkbroadband.com/local/index.php
NB: We are required under the Money Laundering Regulations to check Purchaser's Identification Documents at the time of agreement to purchase.
© 2025 All Rights Reserved
What's it like to live here?
Nearby businesses open now
More properties nearby
OIRO £250,000
Lexton Drive, Churchtown, Southport, PR9
£280,000








Comments (0)
Log in to like, comment or share to your feed.
Start the conversation about this listing.