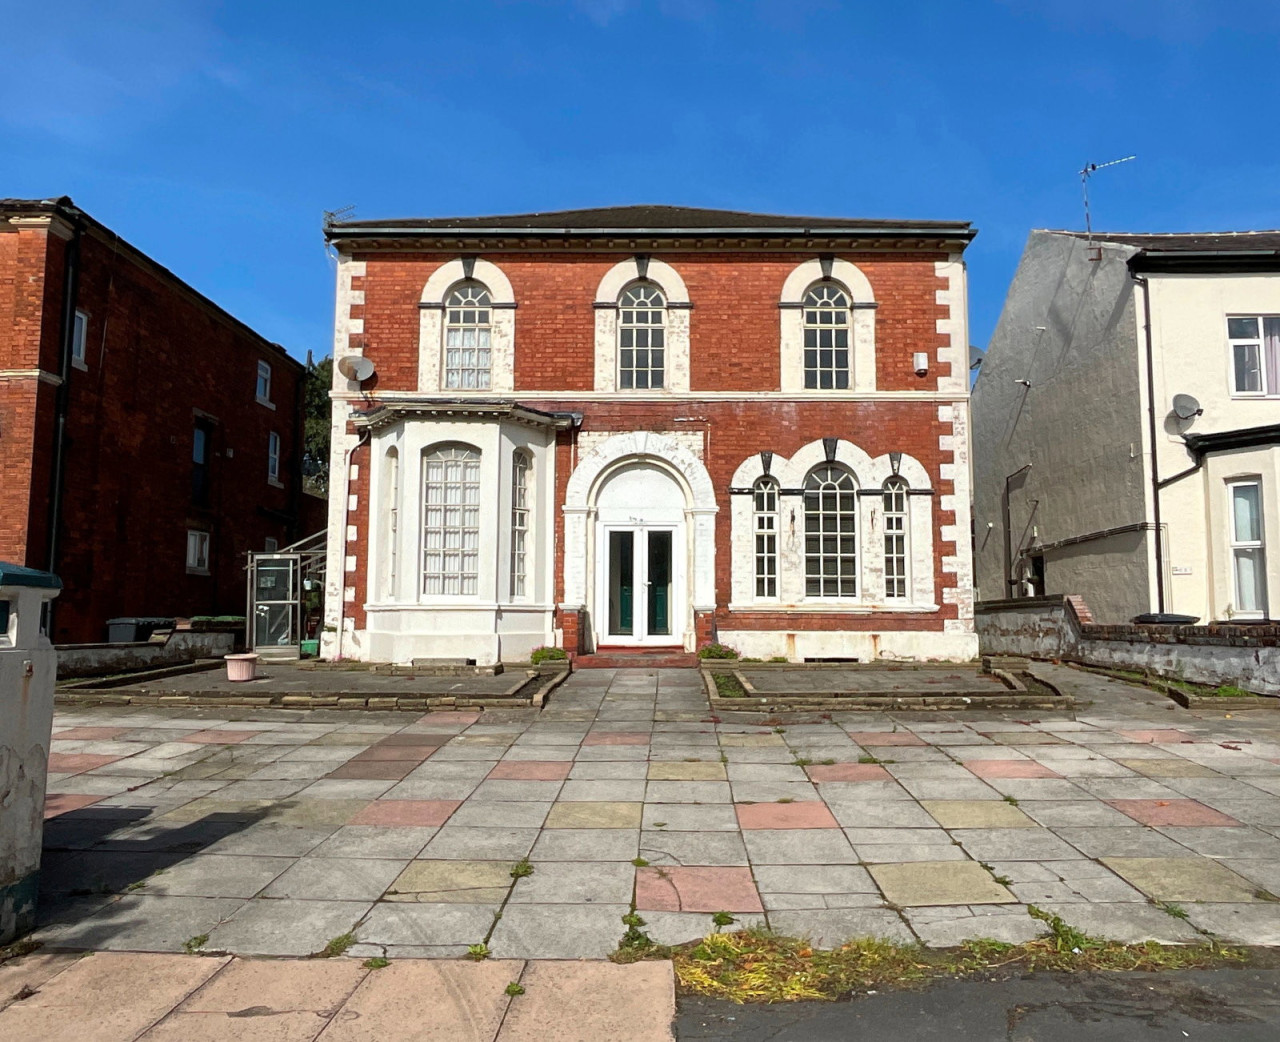
 Available
Photo 1 of 18
£350,000
Manchester Road, Southport
Manchester Road, Southport
- 🏠 House
- 📋 For sale
- 🛏 5 beds
- 🛁 2 baths
- 👁 13 views
About this property
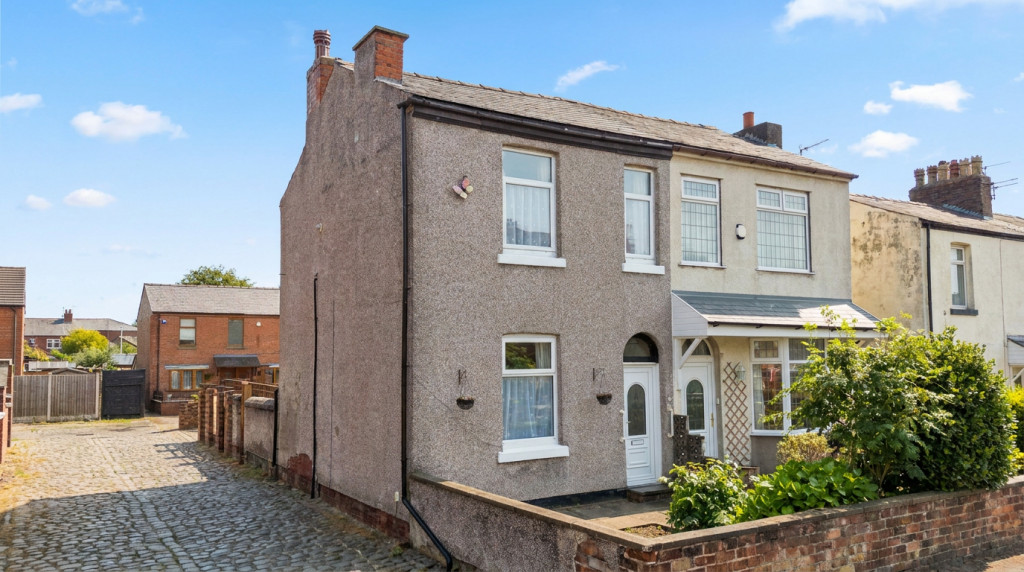
This substantial, double-fronted Victorian semi-detached house presents an exceptional opportunity to create a magnificent family home, offering immense potential for modernisation within a generous plot near Southport town centre.
Boasting gas central heating and partial double glazing, the property spans three floors, providing spacious and versatile living arrangements. The ground floor comprises an Entrance Vestibule, a welcoming Hall, four versatile Reception Rooms, a Kitchen, and a convenient Shower Room.
Ascending to the first floor, a Landing leads to five well-proportioned double Bedrooms, a dedicated Store room, a Family Bathroom, and a separate WC, offering ample private accommodation.
From the Hall, a staircase provides access to a suite of useful Basement rooms, ideal for additional storage.
Externally, the front of the property is paved to provide multi-vehicle off-road parking, while the rear garden features a raised paved patio that transitions to an extensive lawn, framed by established shrub borders, creating a pleasant outdoor space.
Located on Manchester Road, this property offers excellent access to the amenities of Southport town centre. With its substantial size and character, this home is perfect for those seeking a significant project to enhance and personalise. A viewing is highly recommended to appreciate the full scope of this exciting opportunity.
Ground Floor:
Entrance Vestibule
Hall
Lounge - 4.22m x 3.96m (13'10" x 13'0")
Living Room - 5.99m x 4.27m (19'8" x 14'0")
Dining Room - 4.27m x 4.19m (14'0" x 13'9")
Reception 4 - 3.96m x 3.61m (13'0" x 11'10")
Kitchen - 3.96m x 3.76m (13'0" x 12'4")
Shower Room - 2.26m x 1.12m (7'5" x 3'8")
First Floor:
Landing
Bedroom 1 - 4.32m x 4.04m (14'2" x 13'3")
Bedroom 2 - 4.32m x 4.22m (14'2" x 13'10")
Bedroom 3 - 4.19m x 3.96m (13'9" x 13'0")
Bedroom 4 - 3.96m x 3.76m (13'0" x 12'4")
Bedroom 5 - 3.96m x 3.51m (13'0" x 11'6")
Bathroom - 4.32m x 2.01m (14'2" x 6'7")
WC - 2.26m x 1.12m (7'5" x 3'8")
Basement:
Basement 5.98m (19'8") x 4.07m (13'4")
Basement 7.27m (23'10") x 2.01m (6'7")
Basement 2.10m (6'11") x 2.01m (6'7")
Basement 4.21m (13'10") plus bay x 3.97m (13')
Basement 3.97m (13') x 3.53m (11'7")
Outside:
The front is paved to provide off road parking for a number of vehicles, whilst the rear garden has raised paved patio leading to extensive lawn and established shrub borders.
Council Tax:
Enquiries made of the Council Tax Valuation List indicate the property has been placed in Band (E)
Tenure:
Freehold
NB:
We are required under the Money Laundering Regulations to check Purchaser's Identification Documents at the time of agreement to purchase.
© 2026 All Rights Reserved
Boasting gas central heating and partial double glazing, the property spans three floors, providing spacious and versatile living arrangements. The ground floor comprises an Entrance Vestibule, a welcoming Hall, four versatile Reception Rooms, a Kitchen, and a convenient Shower Room.
Ascending to the first floor, a Landing leads to five well-proportioned double Bedrooms, a dedicated Store room, a Family Bathroom, and a separate WC, offering ample private accommodation.
From the Hall, a staircase provides access to a suite of useful Basement rooms, ideal for additional storage.
Externally, the front of the property is paved to provide multi-vehicle off-road parking, while the rear garden features a raised paved patio that transitions to an extensive lawn, framed by established shrub borders, creating a pleasant outdoor space.
Located on Manchester Road, this property offers excellent access to the amenities of Southport town centre. With its substantial size and character, this home is perfect for those seeking a significant project to enhance and personalise. A viewing is highly recommended to appreciate the full scope of this exciting opportunity.
Ground Floor:
Entrance Vestibule
Hall
Lounge - 4.22m x 3.96m (13'10" x 13'0")
Living Room - 5.99m x 4.27m (19'8" x 14'0")
Dining Room - 4.27m x 4.19m (14'0" x 13'9")
Reception 4 - 3.96m x 3.61m (13'0" x 11'10")
Kitchen - 3.96m x 3.76m (13'0" x 12'4")
Shower Room - 2.26m x 1.12m (7'5" x 3'8")
First Floor:
Landing
Bedroom 1 - 4.32m x 4.04m (14'2" x 13'3")
Bedroom 2 - 4.32m x 4.22m (14'2" x 13'10")
Bedroom 3 - 4.19m x 3.96m (13'9" x 13'0")
Bedroom 4 - 3.96m x 3.76m (13'0" x 12'4")
Bedroom 5 - 3.96m x 3.51m (13'0" x 11'6")
Bathroom - 4.32m x 2.01m (14'2" x 6'7")
WC - 2.26m x 1.12m (7'5" x 3'8")
Basement:
Basement 5.98m (19'8") x 4.07m (13'4")
Basement 7.27m (23'10") x 2.01m (6'7")
Basement 2.10m (6'11") x 2.01m (6'7")
Basement 4.21m (13'10") plus bay x 3.97m (13')
Basement 3.97m (13') x 3.53m (11'7")
Outside:
The front is paved to provide off road parking for a number of vehicles, whilst the rear garden has raised paved patio leading to extensive lawn and established shrub borders.
Council Tax:
Enquiries made of the Council Tax Valuation List indicate the property has been placed in Band (E)
Tenure:
Freehold
NB:
We are required under the Money Laundering Regulations to check Purchaser's Identification Documents at the time of agreement to purchase.
© 2026 All Rights Reserved
What's it like to live here?
Nearby businesses open now
More properties nearby
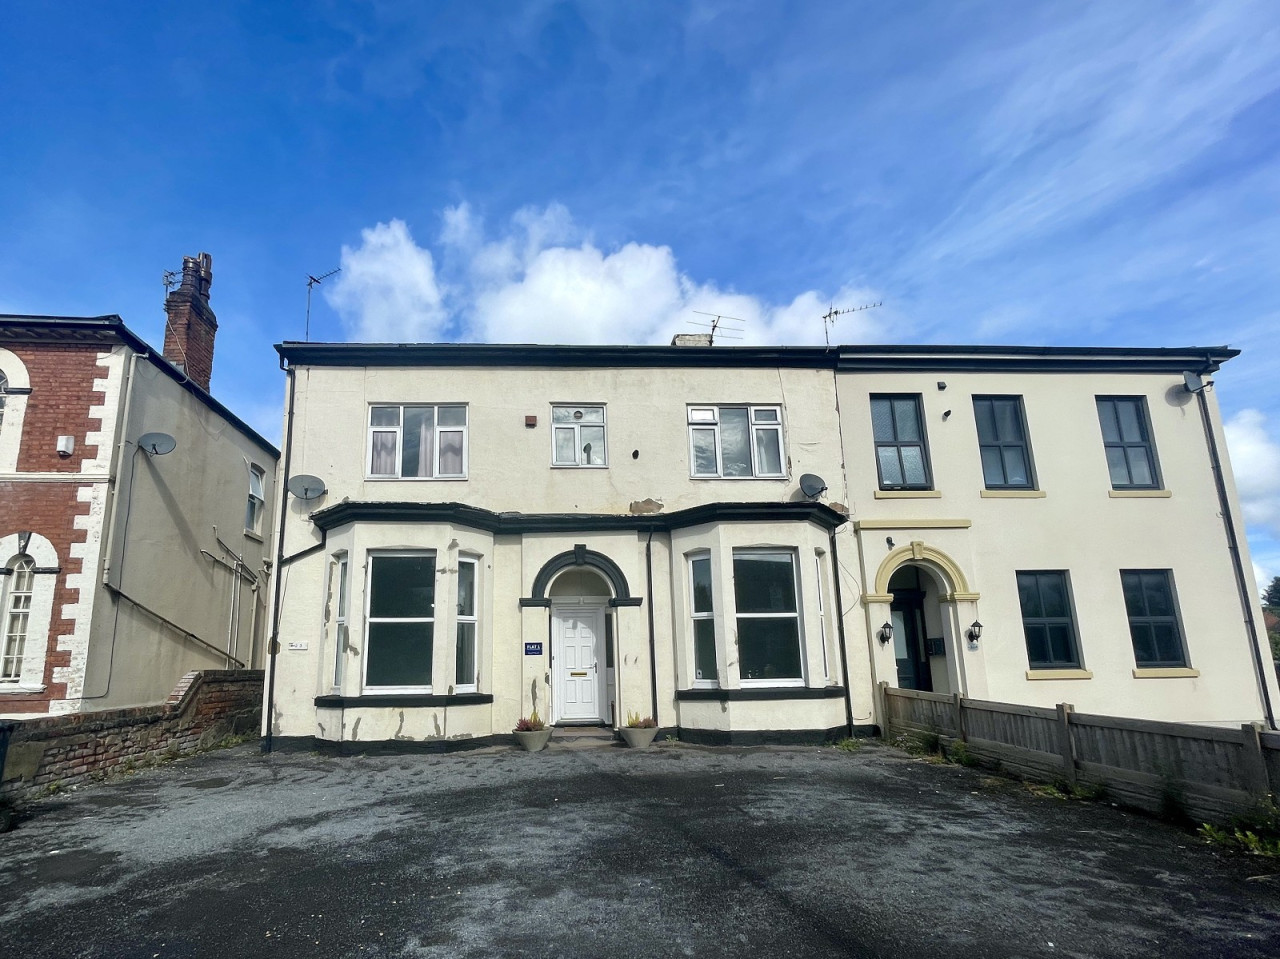
Asking Price £110,000
103 Manchester Road, Southport, PR9 9BB
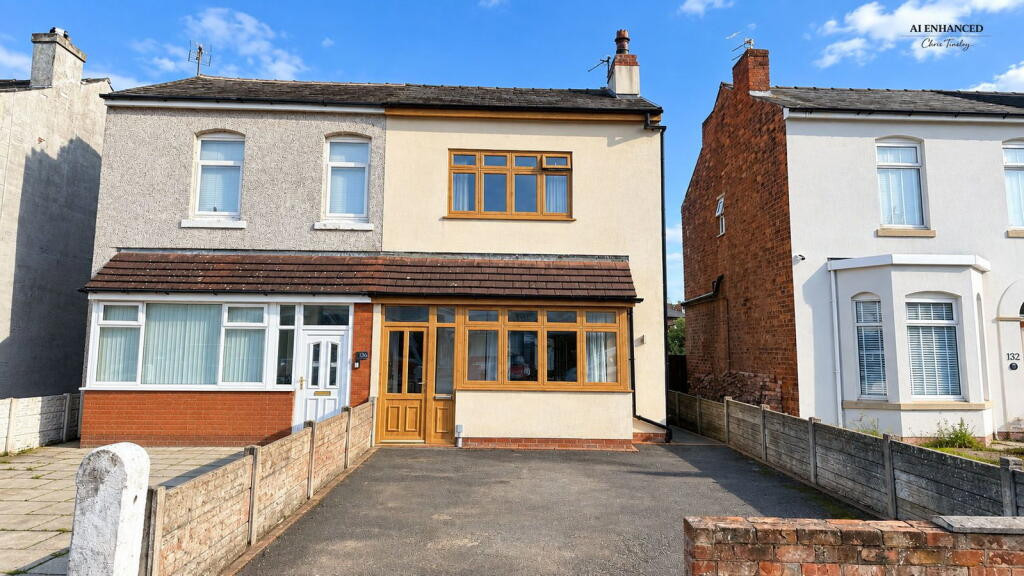
£220,000
Zetland Street, Southport, PR9 9DL
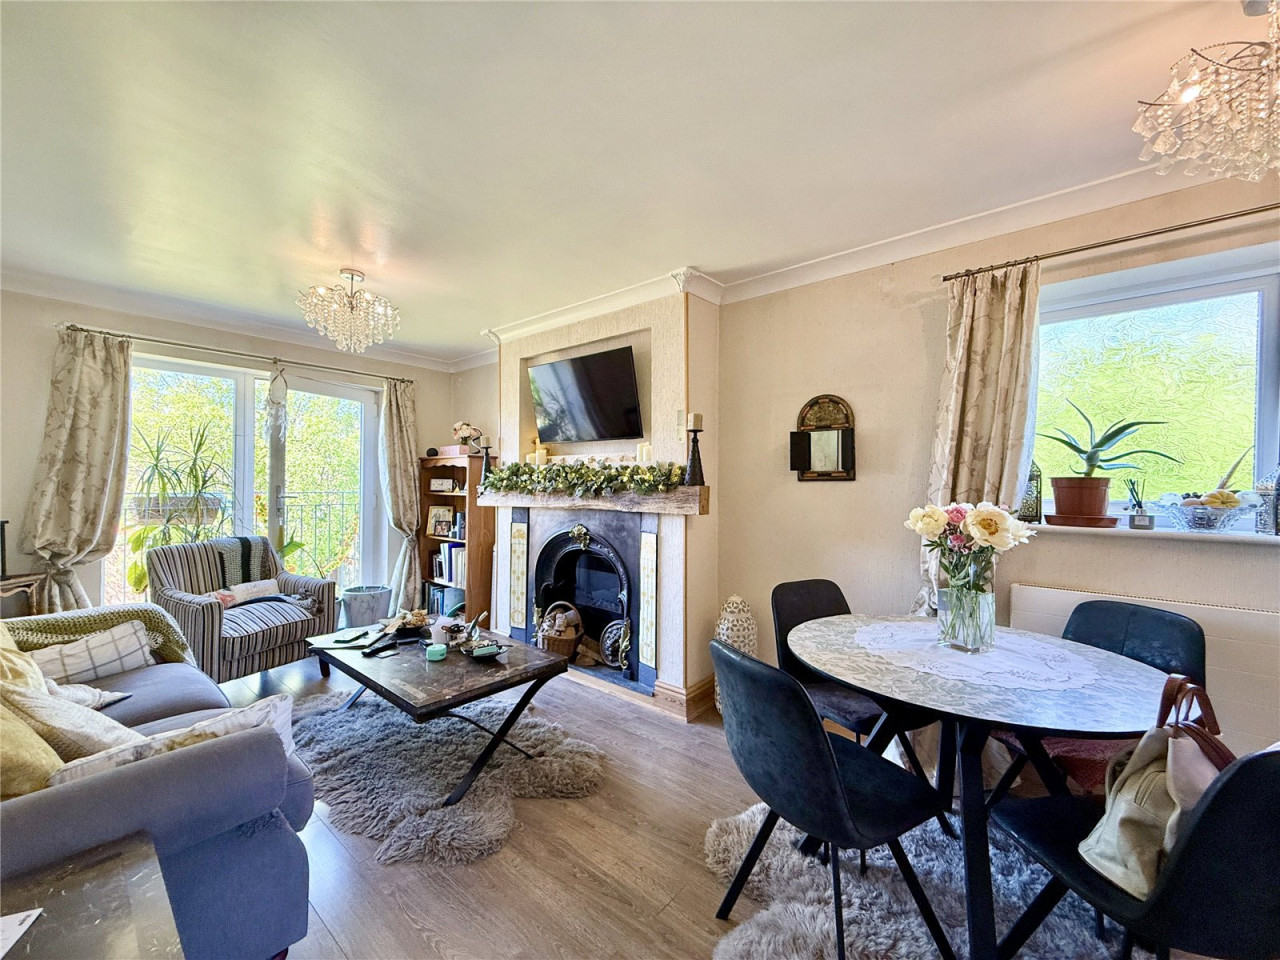
Offers Over £39,000
East Street, Southport, PR9 0RD
£142,500







Comments (0)
Log in to like, comment or share to your feed.
Start the conversation about this listing.