 Available
Photo 1 of 24
£249,900
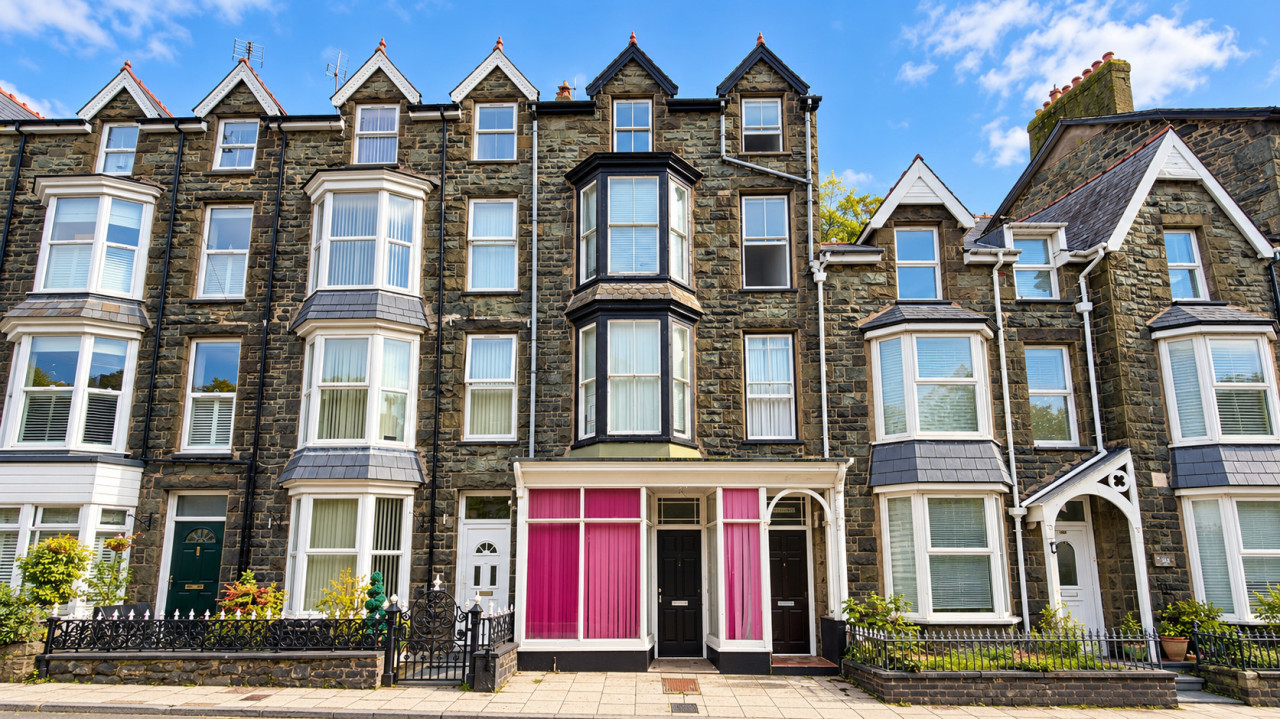
Hendre Hall, Barmouth, LL42
Flat 1, Hendre Hall, LL42 1RE
- 🏠 Flat
- 📋 For sale
- 🛏 3 beds
- 🛁 2 baths
- 👁 1 views
About this property
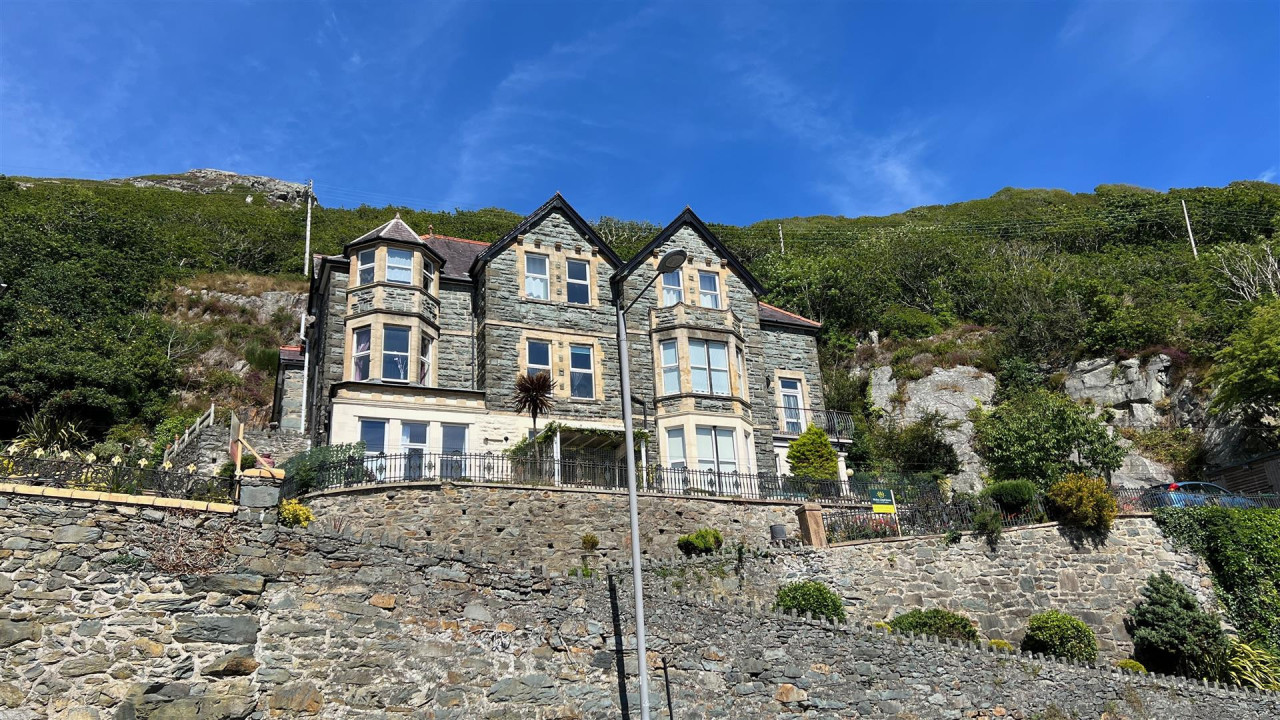
A unique and special garden apartment offering a unique blend of elegance and comfort. Once part of a grand Victorian house, this three-bedroom residence boasts an impressive array of original features, including stunning tiled floors and high ceilings that create a sense of space and grandeur. The private garden to the front is a wonderful addition and designated parking next to the front door for up to 3 cars is a rare find in this location. Once the main living areas of a grand Victorian period home, the principal rooms are generously proportioned, and the apartment enjoys a favourable orientation, allowing for delightful views that stretch beyond the town and towards the sea, making it a truly special place to call home. With both a family bathroom and en-suite to principal bedroom, this property caters to modern living while maintaining its historical charm. All three bedrooms can accommodate a king sized bed. The bathrooms and kitchen are contemporary and well appointed. The apartment is perfect as a coastal home or private holiday retreat. Commercial holiday letting is not permitted under the terms of the lease. The property is also equipped with gas-fired central heating and double glazing, ensuring comfort throughout the seasons. All residents enjoy a share of the freehold. Located within walking distance to both the beach and the town centre, residents can easily enjoy the local amenities and the stunning natural beauty that Barmouth has to offer. This well-maintained and beautifully presented apartment is a rare opportunity that should not be missed. Viewing is highly recommended to fully appreciate the charm and character of this remarkable property.
Entrance Porch
Dimensions: 1.81 x 2.19 (5'11" x 7'2"). Covered pillared entrance with quarry tiled threshold leads to the private front entrance door. With period style entrance door, highly decorative floor tiling, high ceiling and window with views up to the rock and tropical palm tree and shrubs. Glazed double doors open to the spacious hallway.
Entrance Hall
Dimensions: 3.18 x 1.9 (10'5" x 6'2"). A beautiful space with Minton style tiled floor, dado and picture rails, doors off to the accommodation and large storage cupboard.
Living Room
Dimensions: 5.46 x 4.2 (17'10" x 13'9"). Flooded with light from the large bay window with wooden panelling which looks over the private front garden with views extending over the town to Cardigan Bay. Wood effect laminate flooring, attractive 'Marble' effect fireplace surround with real flame effect electric fire inset and shelved alcoves. Elegant with high ceilings and picture rails.
Kitchen/Diner
Dimensions: 4.6 x 4 (15'1" x 13'1"). Well equipped contemporary kitchen with large windows and French door opening to the private garden and providing attractive garden views. There is a range of wall and base units, built in double oven, gas hob with extractor over, space for under counter fridge, space and plumbing for washing machine and a tumble drier and space for freestanding fridge freezer. Belfast sink, contemporary splashbacks and slate effect laminate floor tiles. There is space for a dining table and chairs and a door opens to the private garden.
Principal Bedroom
Dimensions: 3.9 x 5.9 (12'9" x 19'4"). A king sized rom with sea views from the double height windows and with door to en-suite. A French door leads out to the garden and the room benefits from high ceilings and wood effect laminate flooring.
En-Suite Principal Bedroom
Dimensions: 1.4 x 2.2 (4'7" x 7'2"). Fully tiled floor and walls, white suite comprising of walk in shower, hand basin in vanity unit and low level WC. Obscure window to the front.
Bedroom 2
Dimensions: 3.57 x 3.8 (11'8" x 12'5"). Two steps lead to the second king sized bedroom with three large windows looking out to the rocks and shrubs.
Bedroom 3
Dimensions: 3.08 x 4.06 (10'1" x 13'3"). A third king sized room with obscure window to the rear.
Family Bathroom
Dimensions: 3.1 x 3.0 (10'2" x 9'10"). Three steps lead to the family bathroom with grey wood effect laminate flooring and contemporary part tiled walls. White suite comprising of bath with shower over, hand basin and low level WC. Window to the rear.
Exterior
The private garden is a unique and special feature. At the front of the property there is a shared tarmac driveway leading to a private parking area with timber storage shed. Steps lead up to a raised seating area built into the rock face and featuring planted shrub borders. Covered pillared entrance with quarry tiled threshold to the front entrance door. Personal gate and wooden archway leading into the private enclosed front garden featuring a paved seating terrace and lawn, enclosed by wrought iron fencing with a central Wisteria covered pergola offering a pleasant outside space to relax and admire the sea views. There is also a small pond, and further gravelled areas. French doors from the kitchen and principal bedroom open to the paved terrace.
Parking
At the front of the property there is a shared tarmac driveway leading to a private parking area where there is parking for up to 3 to 4 cars.
Tenure
The property is Leasehold and the owner of Flat 1 holds 1/5th of the Freehold. The residents have formed a Management Company and the owner of Flat 1 will own 1/5th of the freehold of the building. There are 98 years left on the lease. We are told that the annual service charge this year is £2,160 which includes a reserve fund for future work if required. This is reviewed on an annual basis by the Management Company. There is no ground rent charged. Pets are allowed by permission of the Management Company. Commercial holiday letting is not permitted however long term residential lets are. Potential buyers are advised to make their own enquiries regarding the above.
Additional Information
The property is connected to mains electricity, gas, water and drainage. It is fully double glazed with gas central heating.
Barmouth and its Surrounds
Barmouth is known as the town where 'the Mountains meet the Sea' but offers much more than that. It is a thriving seaside town with breathtaking views on the north west coast of Wales looking out onto Cardigan Bay on the edge of the Snowdonia National Park. There is a a bustling town centre with a range of shops and supermarkets and great places to eat and relax. For lovers of the outdoors it offers walking, cycling, paddle-boarding, kayaking, and of course swimming in the sea from the beautiful golden sand beach. The train station in the middle of the town provides easy links up and down the coastal line or regular trains directly through to Birmingham and beyond.
Disclaimer
In line with anti-money laundering legislation, purchasers must provide proof of identity and source of funds when an offer is made and before any sale can proceed.
These particulars are a general guide only and do not form part of any offer or contract. While care is taken to ensure accuracy, buyers should not rely on them as statements of fact and should satisfy themselves by inspection, survey, searches and enquiries through their solicitor.
The Agent has not tested services, appliances, fixtures, fittings, heating, electrical systems or other items and cannot confirm their condition. Information on tenure, boundaries, rights of way, planning, services, council tax, broadband/mobile coverage or similar matters is supplied by the Seller or third parties and should be verified.
Images may be AI enhanced for presentation only and not to misrepresent size, condition, layout, features, boundaries, views, location or material characteristics. Floor plans and measurements are approximate.
Entrance Porch
Dimensions: 1.81 x 2.19 (5'11" x 7'2"). Covered pillared entrance with quarry tiled threshold leads to the private front entrance door. With period style entrance door, highly decorative floor tiling, high ceiling and window with views up to the rock and tropical palm tree and shrubs. Glazed double doors open to the spacious hallway.
Entrance Hall
Dimensions: 3.18 x 1.9 (10'5" x 6'2"). A beautiful space with Minton style tiled floor, dado and picture rails, doors off to the accommodation and large storage cupboard.
Living Room
Dimensions: 5.46 x 4.2 (17'10" x 13'9"). Flooded with light from the large bay window with wooden panelling which looks over the private front garden with views extending over the town to Cardigan Bay. Wood effect laminate flooring, attractive 'Marble' effect fireplace surround with real flame effect electric fire inset and shelved alcoves. Elegant with high ceilings and picture rails.
Kitchen/Diner
Dimensions: 4.6 x 4 (15'1" x 13'1"). Well equipped contemporary kitchen with large windows and French door opening to the private garden and providing attractive garden views. There is a range of wall and base units, built in double oven, gas hob with extractor over, space for under counter fridge, space and plumbing for washing machine and a tumble drier and space for freestanding fridge freezer. Belfast sink, contemporary splashbacks and slate effect laminate floor tiles. There is space for a dining table and chairs and a door opens to the private garden.
Principal Bedroom
Dimensions: 3.9 x 5.9 (12'9" x 19'4"). A king sized rom with sea views from the double height windows and with door to en-suite. A French door leads out to the garden and the room benefits from high ceilings and wood effect laminate flooring.
En-Suite Principal Bedroom
Dimensions: 1.4 x 2.2 (4'7" x 7'2"). Fully tiled floor and walls, white suite comprising of walk in shower, hand basin in vanity unit and low level WC. Obscure window to the front.
Bedroom 2
Dimensions: 3.57 x 3.8 (11'8" x 12'5"). Two steps lead to the second king sized bedroom with three large windows looking out to the rocks and shrubs.
Bedroom 3
Dimensions: 3.08 x 4.06 (10'1" x 13'3"). A third king sized room with obscure window to the rear.
Family Bathroom
Dimensions: 3.1 x 3.0 (10'2" x 9'10"). Three steps lead to the family bathroom with grey wood effect laminate flooring and contemporary part tiled walls. White suite comprising of bath with shower over, hand basin and low level WC. Window to the rear.
Exterior
The private garden is a unique and special feature. At the front of the property there is a shared tarmac driveway leading to a private parking area with timber storage shed. Steps lead up to a raised seating area built into the rock face and featuring planted shrub borders. Covered pillared entrance with quarry tiled threshold to the front entrance door. Personal gate and wooden archway leading into the private enclosed front garden featuring a paved seating terrace and lawn, enclosed by wrought iron fencing with a central Wisteria covered pergola offering a pleasant outside space to relax and admire the sea views. There is also a small pond, and further gravelled areas. French doors from the kitchen and principal bedroom open to the paved terrace.
Parking
At the front of the property there is a shared tarmac driveway leading to a private parking area where there is parking for up to 3 to 4 cars.
Tenure
The property is Leasehold and the owner of Flat 1 holds 1/5th of the Freehold. The residents have formed a Management Company and the owner of Flat 1 will own 1/5th of the freehold of the building. There are 98 years left on the lease. We are told that the annual service charge this year is £2,160 which includes a reserve fund for future work if required. This is reviewed on an annual basis by the Management Company. There is no ground rent charged. Pets are allowed by permission of the Management Company. Commercial holiday letting is not permitted however long term residential lets are. Potential buyers are advised to make their own enquiries regarding the above.
Additional Information
The property is connected to mains electricity, gas, water and drainage. It is fully double glazed with gas central heating.
Barmouth and its Surrounds
Barmouth is known as the town where 'the Mountains meet the Sea' but offers much more than that. It is a thriving seaside town with breathtaking views on the north west coast of Wales looking out onto Cardigan Bay on the edge of the Snowdonia National Park. There is a a bustling town centre with a range of shops and supermarkets and great places to eat and relax. For lovers of the outdoors it offers walking, cycling, paddle-boarding, kayaking, and of course swimming in the sea from the beautiful golden sand beach. The train station in the middle of the town provides easy links up and down the coastal line or regular trains directly through to Birmingham and beyond.
Disclaimer
In line with anti-money laundering legislation, purchasers must provide proof of identity and source of funds when an offer is made and before any sale can proceed.
These particulars are a general guide only and do not form part of any offer or contract. While care is taken to ensure accuracy, buyers should not rely on them as statements of fact and should satisfy themselves by inspection, survey, searches and enquiries through their solicitor.
The Agent has not tested services, appliances, fixtures, fittings, heating, electrical systems or other items and cannot confirm their condition. Information on tenure, boundaries, rights of way, planning, services, council tax, broadband/mobile coverage or similar matters is supplied by the Seller or third parties and should be verified.
Images may be AI enhanced for presentation only and not to misrepresent size, condition, layout, features, boundaries, views, location or material characteristics. Floor plans and measurements are approximate.
More properties nearby
£249,500
Gellfechan Road, Barmouth, LL42
£260,000
King Edward Street, Barmouth, LL42
£245,000
Cae Roger, Barmouth, LL42
£175,000
Comments (0)
Log in to like, comment or share to your feed.
Start the conversation about this listing.