 Available
Photo 1 of 18
£225,000
Crawley Crescent, Hampden Park, Eastbourne, BN22
27, Eastbourne, BN22 9RN
- 🏠 House
- 📋 For sale
- 🛏 2 beds
- 🛁 1 bath
- 👁 10 views
About this property
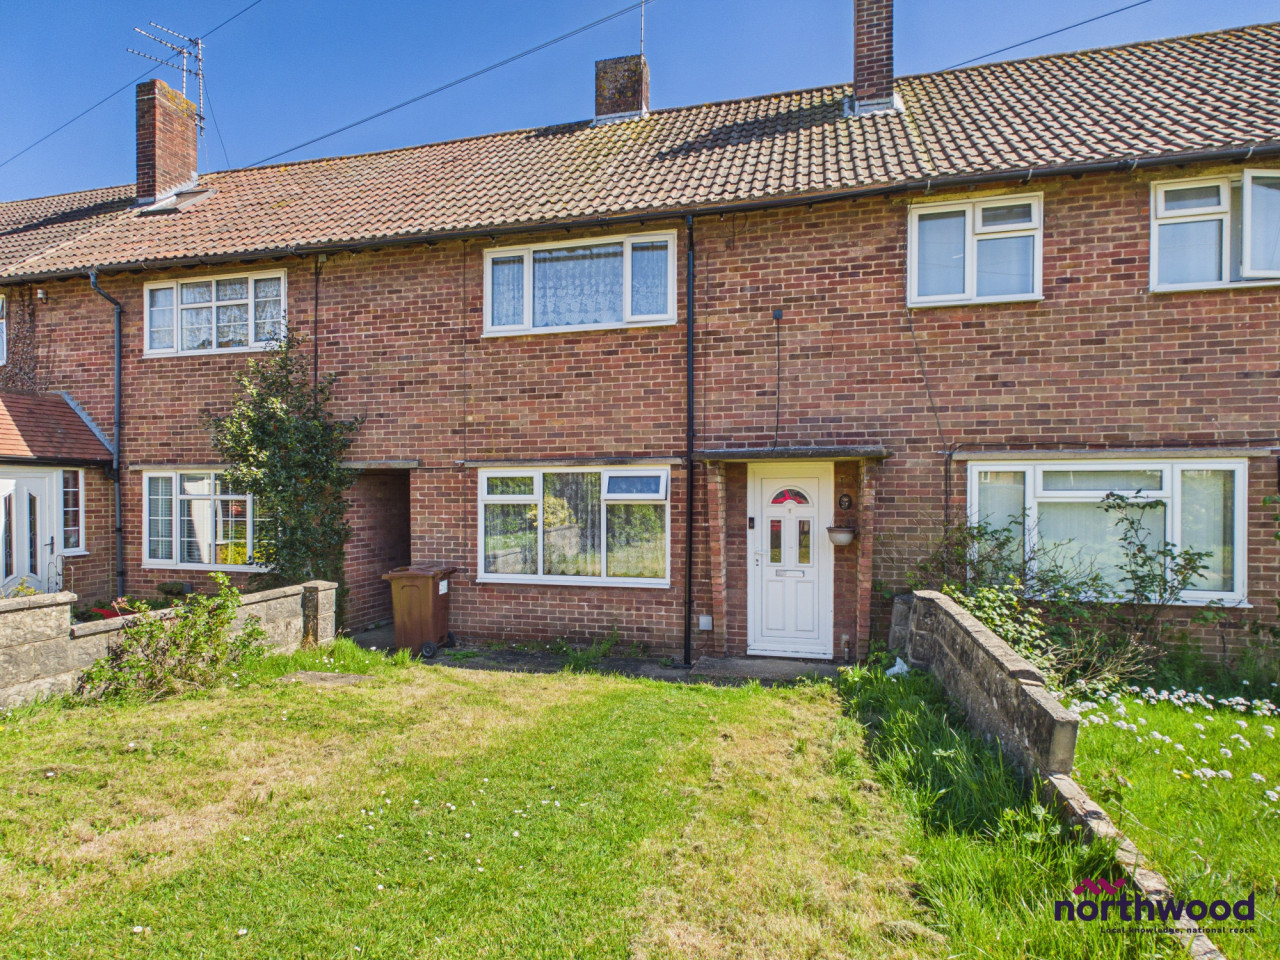
Two-bedroom, mid-terrace house in the popular Hampden Park area of Eastbourne.Accommodation comprises: living room, kitchen/diner, two bedrooms, shower room, driveway and private rear garden with brick storage shed.
Northwood are delighted to welcome to market this lovely two-bedroom, mid-terrace house in the popular Hampden Park area of Eastbourne.
Accommodation comprises: living room, kitchen/diner, two bedrooms and shower room with walk-in shower.
Further benefits include driveway, gas central heating, double-glazing and private rear garden with brick storage shed.
Located in the popular Hampden Park area of Eastbourne, walking distance from Hampden Park shops, local schools and the mainline train station, this cosy two-bedroom house is perfect for small families, first-time buyers or investors.
Please view our immersive virtual tour (provided free of charge to all vendors) to fully appreciate this fantastic property: https://tour.giraffe360.com/5dc041462cdb4951828bde9fedd7b852
Mobile Phone Coverage and Broadband speeds can be checked on the Ofcom website: https://checker.ofcom.org.uk/
Council Tax Band B: £2064 EPC rating: C. Council tax band: B, Domestic rates: £2064, Tenure: Freehold, Mobile signal information: Mobile Phone Coverage and Broadband speeds can be checked on the Ofcom website: https://checker.ofcom.org.uk/
Exterior and Approach
Crawley Crescent is a quiet street in Hampden Park, walking distance from the shops and train station.
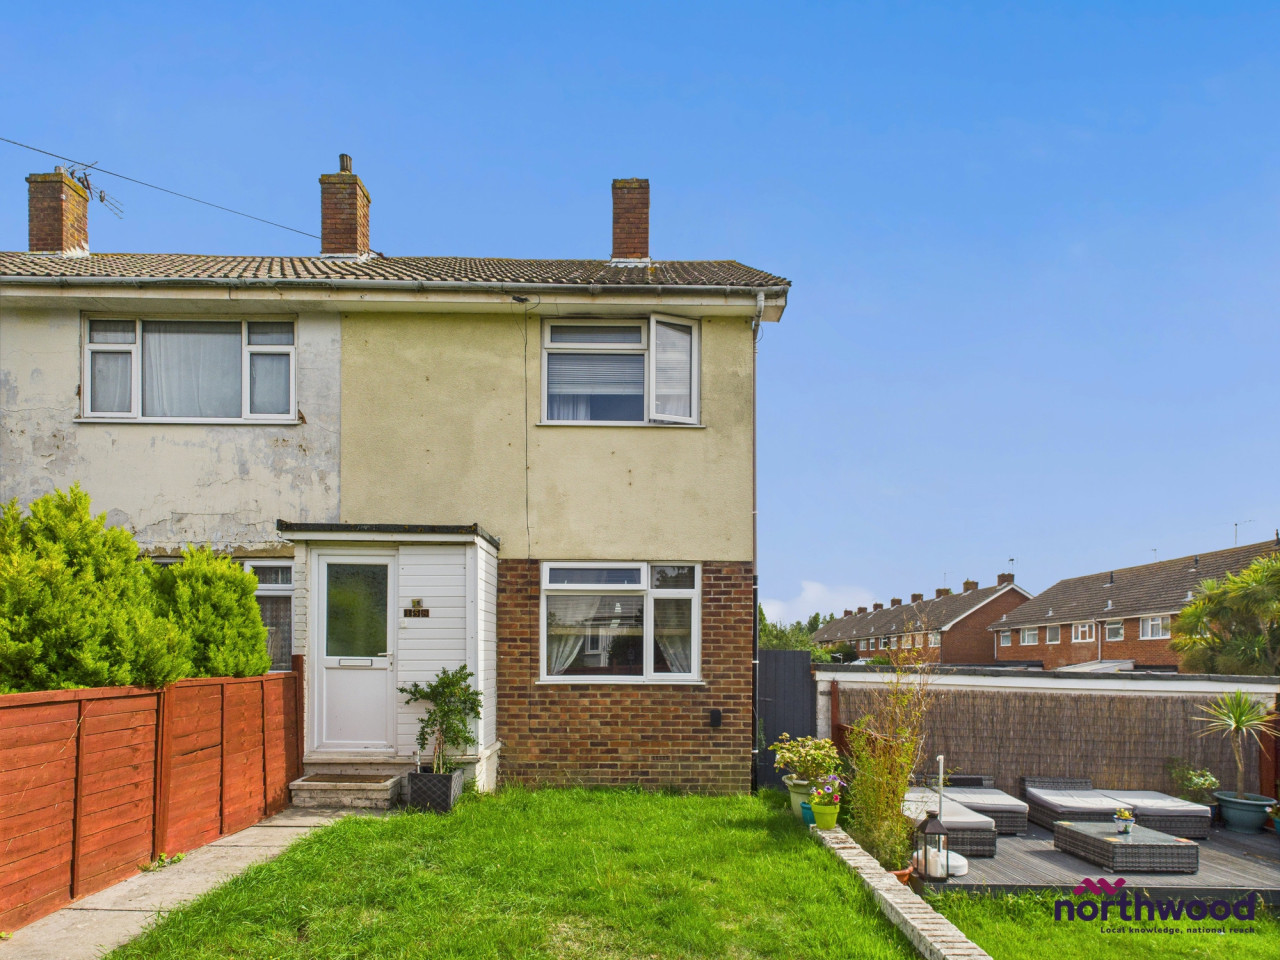
A dropped kerb allows access to a driveway. The rest of the front garden is laid to lawn leading to a uPVC front door
Entrance
1.13m x 0.98m (3'8" x 3'3")
Carpeted with stairs to fist-floor and space for coats
Living Room
3.95m x 3.42m (13'0" x 11'3")
Good-sized living room, carpeted with feature fireplace, radiator and uPVC double-glazed window to front aspect
Kitchen/Diner
5.01m x 2.84m (16'5" x 9'4")
Modern fitted kitchen/diner with laminate flooring, oak worksurface over white cabinets and doors, freestanding gas cooker, radiator, understairs storage cupboard, uPVC windows and doors to rear aspect and space/plumbing for dining table and chairs, fridge-freezer and washing machine
PLEASE NOTE: THE CEILING IS IN THE PROCESS OF BEING REPAIRED
Landing
1.84m x 1.01m (6'0" x 3'4")
Centrally positioned landing, carpeted with loft access and doors to all rooms
Bedroom One
4.66m x 3.42m (15'3" x 11'3")
Large double bedroom, carpeted with radiator, built-in storage and uPVC double-glazing to front aspect
Bedroom Two
3.67m x 2.83m (12'0" x 9'3")
Double bedroom, carpeted with radiator and uPVC double-glazing to rear aspect
Rear Garden
Enclosed rear garden, part-patio, part lawn with brick storage shed and side access gate
Northwood are delighted to welcome to market this lovely two-bedroom, mid-terrace house in the popular Hampden Park area of Eastbourne.
Accommodation comprises: living room, kitchen/diner, two bedrooms and shower room with walk-in shower.
Further benefits include driveway, gas central heating, double-glazing and private rear garden with brick storage shed.
Located in the popular Hampden Park area of Eastbourne, walking distance from Hampden Park shops, local schools and the mainline train station, this cosy two-bedroom house is perfect for small families, first-time buyers or investors.
Please view our immersive virtual tour (provided free of charge to all vendors) to fully appreciate this fantastic property: https://tour.giraffe360.com/5dc041462cdb4951828bde9fedd7b852
Mobile Phone Coverage and Broadband speeds can be checked on the Ofcom website: https://checker.ofcom.org.uk/
Council Tax Band B: £2064 EPC rating: C. Council tax band: B, Domestic rates: £2064, Tenure: Freehold, Mobile signal information: Mobile Phone Coverage and Broadband speeds can be checked on the Ofcom website: https://checker.ofcom.org.uk/
Exterior and Approach
Crawley Crescent is a quiet street in Hampden Park, walking distance from the shops and train station.
A dropped kerb allows access to a driveway. The rest of the front garden is laid to lawn leading to a uPVC front door
Entrance
1.13m x 0.98m (3'8" x 3'3")
Carpeted with stairs to fist-floor and space for coats
Living Room
3.95m x 3.42m (13'0" x 11'3")
Good-sized living room, carpeted with feature fireplace, radiator and uPVC double-glazed window to front aspect
Kitchen/Diner
5.01m x 2.84m (16'5" x 9'4")
Modern fitted kitchen/diner with laminate flooring, oak worksurface over white cabinets and doors, freestanding gas cooker, radiator, understairs storage cupboard, uPVC windows and doors to rear aspect and space/plumbing for dining table and chairs, fridge-freezer and washing machine
PLEASE NOTE: THE CEILING IS IN THE PROCESS OF BEING REPAIRED
Landing
1.84m x 1.01m (6'0" x 3'4")
Centrally positioned landing, carpeted with loft access and doors to all rooms
Bedroom One
4.66m x 3.42m (15'3" x 11'3")
Large double bedroom, carpeted with radiator, built-in storage and uPVC double-glazing to front aspect
Bedroom Two
3.67m x 2.83m (12'0" x 9'3")
Double bedroom, carpeted with radiator and uPVC double-glazing to rear aspect
Rear Garden
Enclosed rear garden, part-patio, part lawn with brick storage shed and side access gate
What's it like to live here?
Nearby businesses open now
More properties nearby
£260,000 Guide price
Linden Close, Eastbourne, East Sussex, BN22
£110,000 Asking price
Holly Place, Eastbourne, East Sussex, BN22
£250,000 Guide price
Comments (0)
Log in to like, comment or share to your feed.
Start the conversation about this listing.