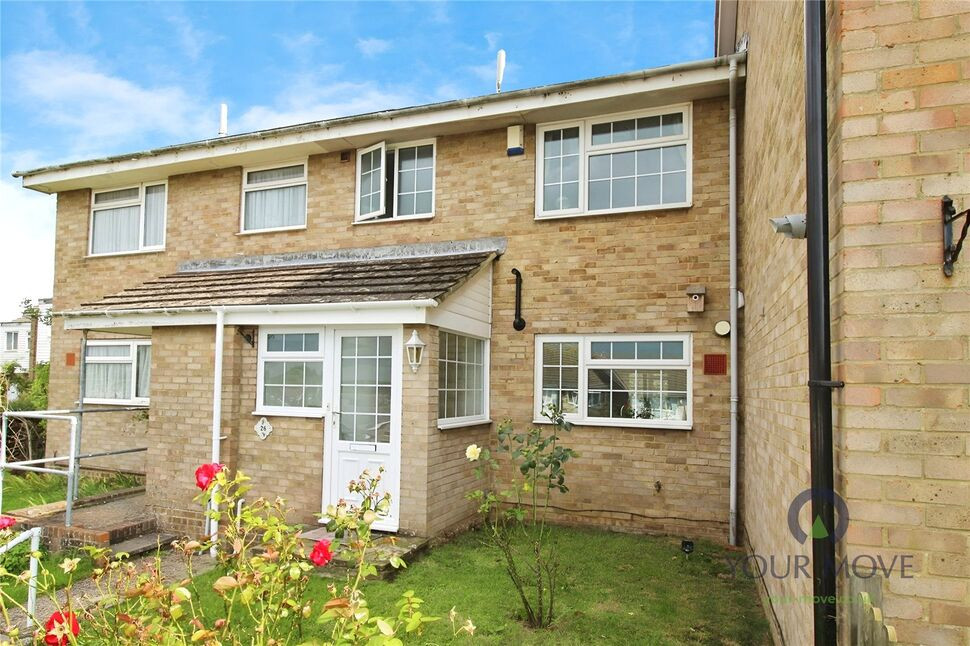
 Available
Photo 1 of 18
£250,000 Guide price
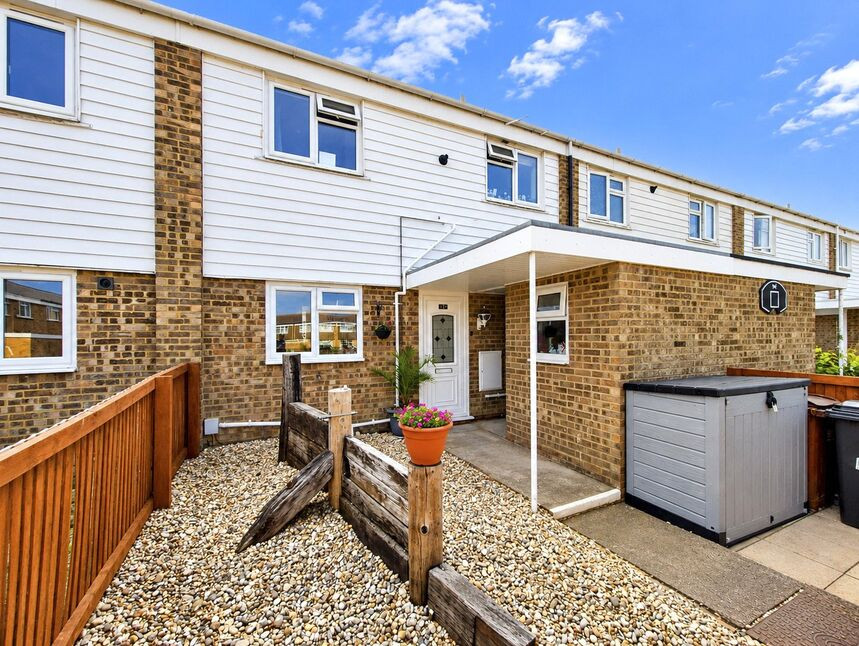
Maywood Avenue, Eastbourne, East Sussex, BN22
Maywood Avenue, East Sussex, Eastbourne, BN22
- 🏠 House
- 📋 For sale
- 🛏 3 beds
- 🛁 1 bath
- 👁 12 views
About this property
YOUR MOVE estate agents are delighted to present this three-bedroom terraced house, offered for sale in a convenient and sought-after location, ideal for first-time buyers and families alike. The property benefits from excellent access to public transport links, nearby schools, and a choice of scenic walking and cycling routes, making it well-suited to those seeking both connectivity and leisure options.
Step inside to discover a spacious reception room, located at the rear of the house, that features pleasing views over the garden. The kitchen offers practical space for meal preparation and day-to-day living. There are two generously sized double bedrooms, both with built-in wardrobes providing ample storage, as well as a further single bedroom that could be used as a nursery, study, or guest room as required.
A key highlight of this property is the large conservatory, which opens directly onto the split level rear garden—perfect for relaxing or entertaining family and friends. The outdoor space offers a gated parking space and the added convenience of a garage at the rear, suitable for additional secure parking or extra storage.
Early viewing is highly recommended to fully appreciate all that this well-located and versatile home has to offer. Contact us today to arrange your appointment.
Entrance Porch
6'9" x 4'9" (2.06m x 1.45m)
Cloakroom / WC
6'3" x 2'6" (1.90m x 0.76m)
Kitchen
11'10" x 8'10" (3.60m x 2.70m)
Living Room
17'2" x 13'9" (5.23m x 4.20m)
Conservatory
14'12" x 7'3" (4.57m x 2.20m)
Bedroom 1
11'1" x 10'8" (3.38m x 3.25m)
Bedroom 2
11'8" x 10'8" (3.56m x 3.25m)
Bedroom 3
8'0" x 7'10" (2.44m x 2.40m)
Bathroom
6'5" x 6'5" (1.96m x 1.96m)
Garage
14'12" x 7'10" (4.57m x 2.40m)
Store
7'7" x 7'4" (2.30m x 2.24m)
Read full description
Step inside to discover a spacious reception room, located at the rear of the house, that features pleasing views over the garden. The kitchen offers practical space for meal preparation and day-to-day living. There are two generously sized double bedrooms, both with built-in wardrobes providing ample storage, as well as a further single bedroom that could be used as a nursery, study, or guest room as required.
A key highlight of this property is the large conservatory, which opens directly onto the split level rear garden—perfect for relaxing or entertaining family and friends. The outdoor space offers a gated parking space and the added convenience of a garage at the rear, suitable for additional secure parking or extra storage.
Early viewing is highly recommended to fully appreciate all that this well-located and versatile home has to offer. Contact us today to arrange your appointment.
Entrance Porch
6'9" x 4'9" (2.06m x 1.45m)
Cloakroom / WC
6'3" x 2'6" (1.90m x 0.76m)
Kitchen
11'10" x 8'10" (3.60m x 2.70m)
Living Room
17'2" x 13'9" (5.23m x 4.20m)
Conservatory
14'12" x 7'3" (4.57m x 2.20m)
Bedroom 1
11'1" x 10'8" (3.38m x 3.25m)
Bedroom 2
11'8" x 10'8" (3.56m x 3.25m)
Bedroom 3
8'0" x 7'10" (2.44m x 2.40m)
Bathroom
6'5" x 6'5" (1.96m x 1.96m)
Garage
14'12" x 7'10" (4.57m x 2.40m)
Store
7'7" x 7'4" (2.30m x 2.24m)
Read full description
What's it like to live here?
Nearby businesses open now
More properties nearby
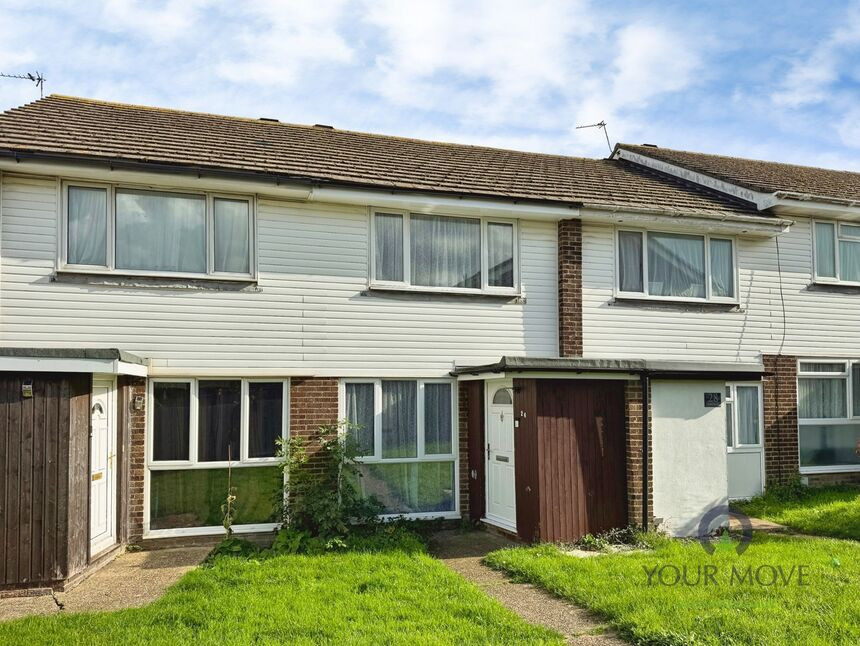
£280,000 Guide price
Elderwood Close, Eastbourne, East Sussex, BN22
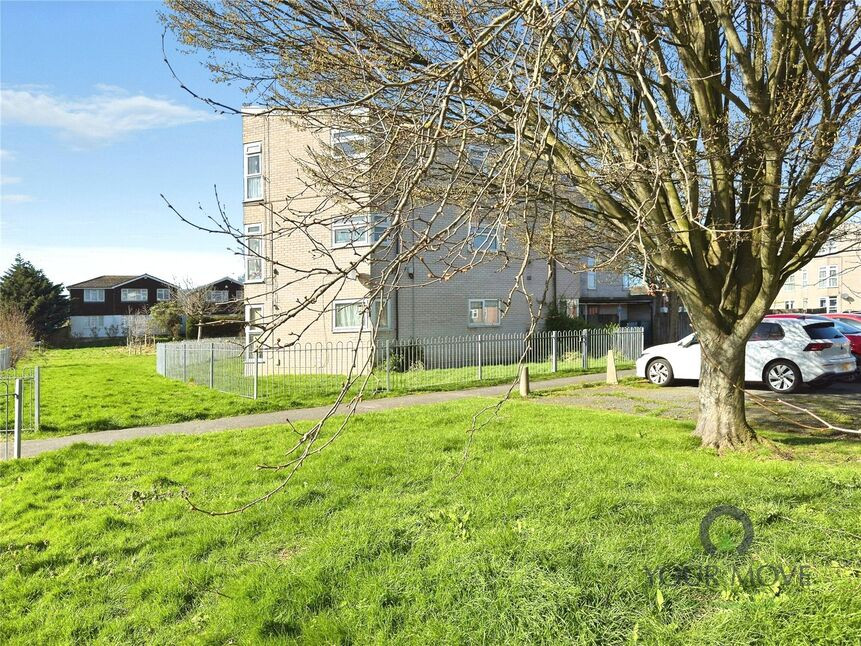
£110,000 Asking price
Holly Place, Eastbourne, East Sussex, BN22
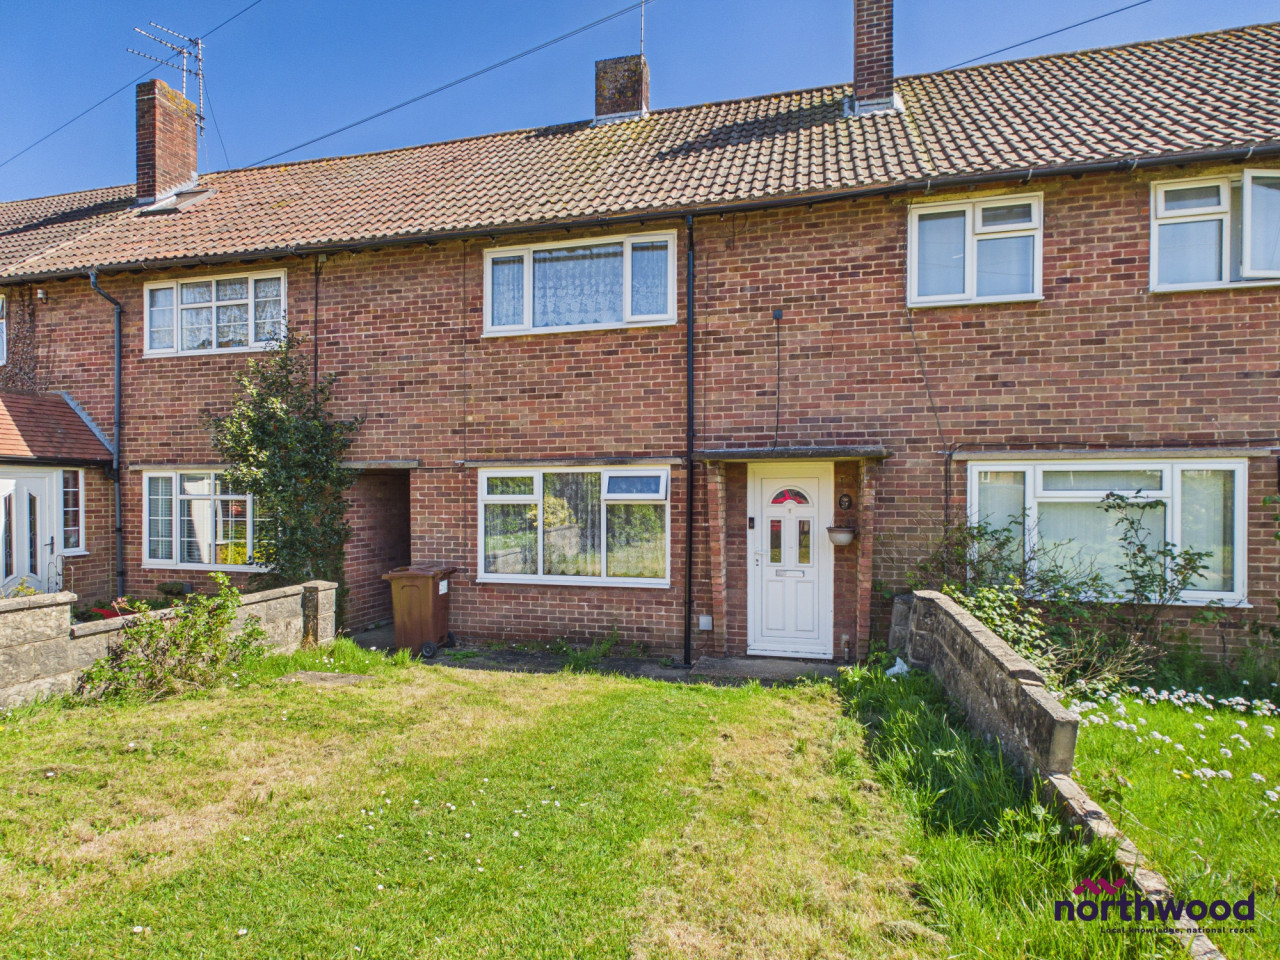
£260,000 Guide price
Comments (0)
Log in to like, comment or share to your feed.
Start the conversation about this listing.