 Available
Photo 1 of 17
£500,000
Newnham Close, Macclesfield, SK11
1, Macclesfield, SK11 0EW
- 🏠 House
- 📋 For sale
- 🛏 4 beds
- 🛁 2 baths
- 👁 4 views
About this property
Set within a quiet residential setting, this four-bedroom detached home offers balanced living space, a practical layout and a sense of privacy both inside and out. While the house would benefit from updating, it presents a clear opportunity for someone to shape and refine it to their own taste. Generous reception areas, a mature garden and internal access to the garage provide a strong foundation to build from. The surrounding area has everyday amenities, schools and green spaces all within easy reach. EPC rating: F. Council tax band: E, Tenure: Freehold,
Driveway
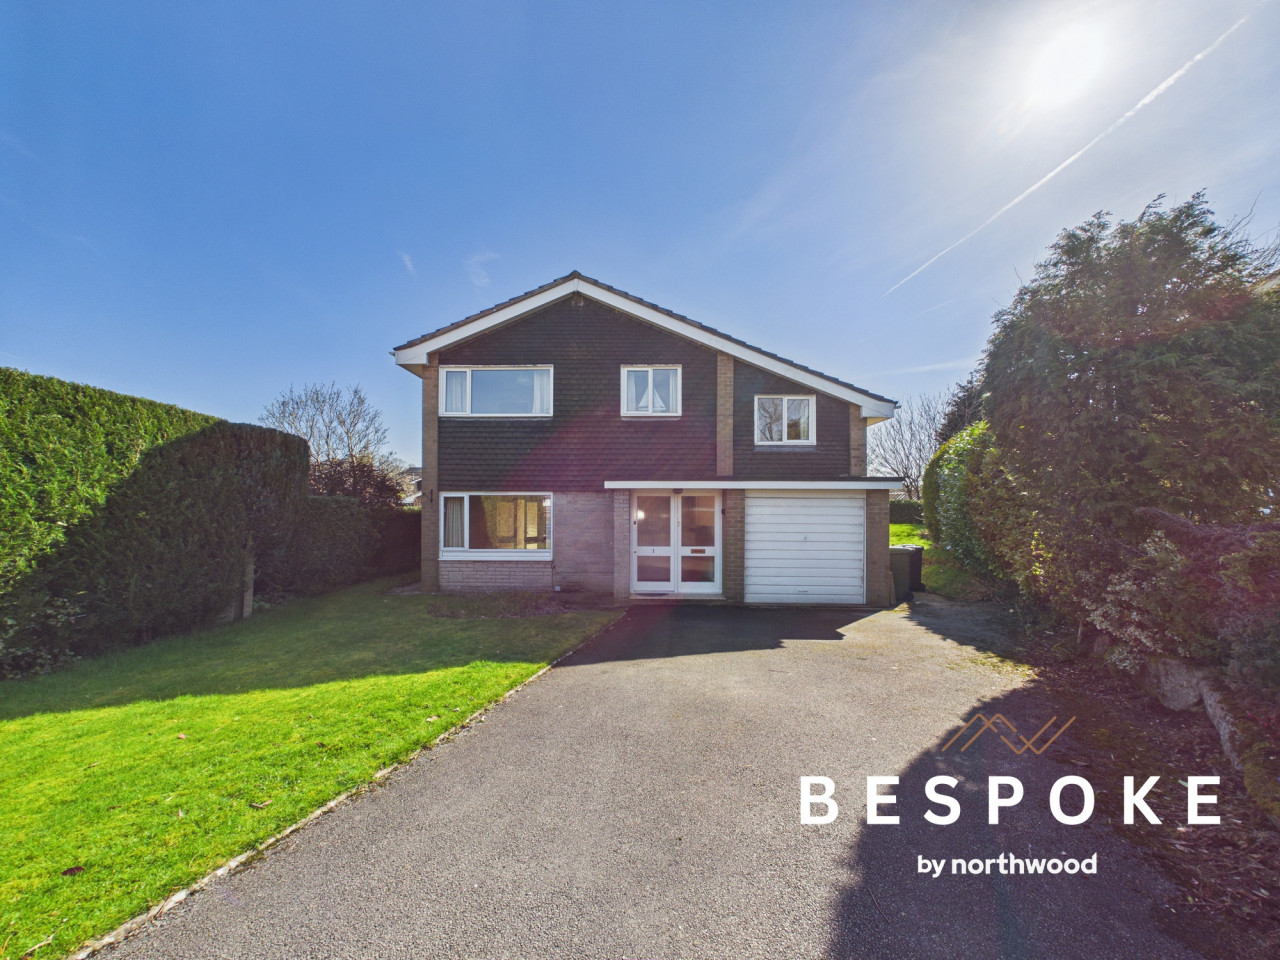
A welcoming approach with a mix of lawn and established shrubs, creating a natural sense of privacy from the outset.
Entrance Hallway
A simple and functional space with stairs rising ahead and access through to the main living area.
Family Room
A comfortable room centered around a tiled hearth with fitted shelving. A front facing window brings in natural light.
Dining Room/ Lounge
Positioned to the rear, with sliding glass doors opening onto the garden. A natural link between inside and out, with a connection through to the kitchen.
Kitchen
A functional space with a range of upper and lower units, tiled surfaces and a window overlooking the garden. A walk-in cupboard adds valuable storage, with clear scope to update and rework to suit modern living.
WC / Utility Room
Conveniently located on the ground floor, neatly arranged with a basin and WC. Space and plumbing for a washing machine.
Garage
Single garage with an up and over door, power supply and direct access into the house, adding practicality to day-to-day living.
Landing
A central point connecting all four bedrooms and both bathrooms.
Bedroom One
A double bedroom to the front, with the benefit of a built-in storage cupboard
Bedroom Two
Positioned to the front with built in wardrobe space and shelving, offering a more considered storage solution.
Bedroom Three
Set to the rear, enjoying a quieter outlook and including a useful storage cupboard.
Bedroom Four
A well-proportioned room overlooking the front, simple and comfortable in its layout.
Shower Room
Fully tiled with a walk-in shower, basin and WC. Finished with spot lighting and a heated towel rail.
Bathroom
A more traditional bathroom suite with a bath and overhead shower, basin, WC and bidet. Storage is built in, with a window providing natural light.
Garden
A generous outdoor space, combining patio and lawn with mature planting throughout. Established and private, it offers plenty of room to enjoy.
Driveway
A welcoming approach with a mix of lawn and established shrubs, creating a natural sense of privacy from the outset.
Entrance Hallway
A simple and functional space with stairs rising ahead and access through to the main living area.
Family Room
A comfortable room centered around a tiled hearth with fitted shelving. A front facing window brings in natural light.
Dining Room/ Lounge
Positioned to the rear, with sliding glass doors opening onto the garden. A natural link between inside and out, with a connection through to the kitchen.
Kitchen
A functional space with a range of upper and lower units, tiled surfaces and a window overlooking the garden. A walk-in cupboard adds valuable storage, with clear scope to update and rework to suit modern living.
WC / Utility Room
Conveniently located on the ground floor, neatly arranged with a basin and WC. Space and plumbing for a washing machine.
Garage
Single garage with an up and over door, power supply and direct access into the house, adding practicality to day-to-day living.
Landing
A central point connecting all four bedrooms and both bathrooms.
Bedroom One
A double bedroom to the front, with the benefit of a built-in storage cupboard
Bedroom Two
Positioned to the front with built in wardrobe space and shelving, offering a more considered storage solution.
Bedroom Three
Set to the rear, enjoying a quieter outlook and including a useful storage cupboard.
Bedroom Four
A well-proportioned room overlooking the front, simple and comfortable in its layout.
Shower Room
Fully tiled with a walk-in shower, basin and WC. Finished with spot lighting and a heated towel rail.
Bathroom
A more traditional bathroom suite with a bath and overhead shower, basin, WC and bidet. Storage is built in, with a window providing natural light.
Garden
A generous outdoor space, combining patio and lawn with mature planting throughout. Established and private, it offers plenty of room to enjoy.
What's it like to live here?
Nearby businesses open now
More properties nearby
£450,000 Offers over
Hall Lane, Sutton, Cheshire, SK11
£600,000
Robin Lane, Macclesfield, SK11
£565,000 Asking price
Lindrum Avenue, Lyme Green, Cheshire, SK11
Fixed Price £1,100,000
Comments (0)
Log in to like, comment or share to your feed.
Start the conversation about this listing.