 Available
Photo 1 of 20
Guide Price £575,000
St Mary's Avenue, Shenfield, CM15
15, Shenfield, CM15 8PY
- 🏠 Bungalow
- 📋 For sale
- 🛏 2 beds
- 🛁 1 bath
- 👁 8 views
About this property
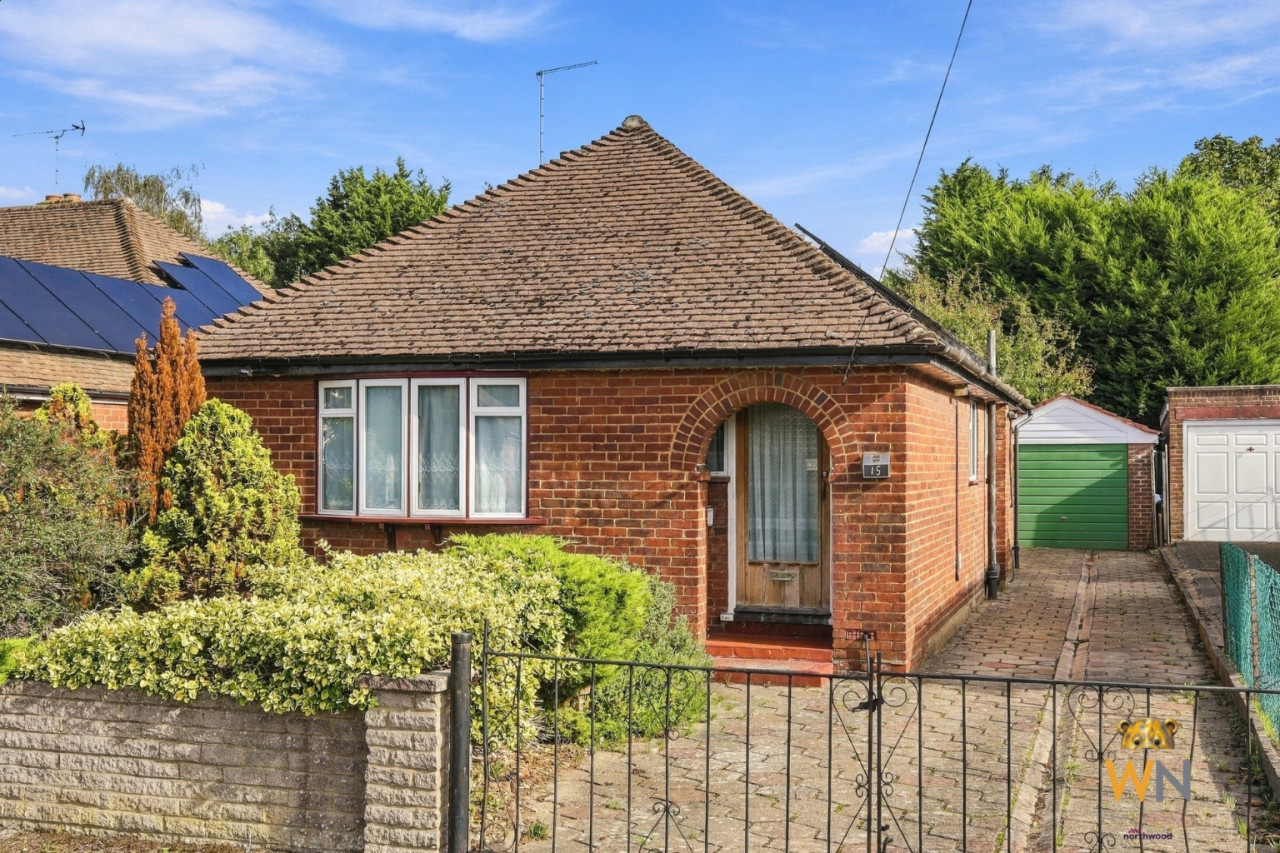
NO ONWARD CHAIN. Guide price £575,000 to £600,000.An attractive two-bedroom detached bungalow in the highly regarded St Marys Avenue, offering an exciting opportunity for modernisation. Featuring a generous living/dining room, separate kitchen and utility room, together with a good-sized south-east facing garden, long gated driveway, detached garage, outbuildings and solar panels.Convenient for Shenfield Broadway and station.
Guide Price £575,000 to £600,000.
Offered for sale with no onward chain, this attractive two-bedroom detached bungalow occupies a desirable position within the highly regarded St Marys Avenue and represents an exciting opportunity for a purchaser looking to create a home tailored to their own taste and specification.
Requiring modernisation throughout, the property offers well-proportioned accommodation arranged entirely over one level, complemented by a good-sized south-east facing rear garden, generous driveway parking and a detached garage.
The accommodation is approached via a welcoming entrance hall, with two well-proportioned bedrooms positioned towards the front of the property. The inner hallway provides access to a shower room, separate WC and useful storage.
Positioned to the rear is a generous living/dining room, offering ample space for both comfortable seating and a dining area, while enjoying an outlook towards the garden. A separate fitted kitchen leads through to a utility room, which in turn provides direct access to the rear garden.
Outside, the property is equally appealing. The good-sized south-east facing rear garden is predominantly laid to lawn and enhanced by established shrubs and mature planting, creating an attractive setting with plenty of scope for a new owner to landscape and personalise. A greenhouse and useful outbuildings provide additional practicality.
To the front, the bungalow is set back behind an established garden, with a long gated driveway providing off-street parking for multiple vehicles and continuing to the detached garage. Further benefits include a power point to the driveway and solar panels to the roof.
St Marys Avenue is a highly regarded residential turning, conveniently positioned for local amenities and schools, together with access to Shenfield Broadway and mainline railway station.
Combining a sought-after location with a detached design, generous outside space, outbuildings, garage and parking, this is a rare opportunity to modernise and create an individual home to suit the incoming purchaser's requirements. Early viewing is recommended to fully appreciate the accommodation, setting and potential on offer.
An Anti-Money Laundering (AML) check is required for both buyers and sellers and is carried out through our legal partner at a fee of £76 per property, payable at the point of instruction. This service also includes access to a legal advice helpline, where qualified solicitors are available to support you with any queries throughout your moving process. EPC rating: C. Council tax band: F, Tenure: Freehold,
Entrance Hallway
2.82m x 3.64m (9'3" x 11'11")
Living Room
4.8m x 3.6m (15'9" x 11'10")
Kitchen
3.8m x 2.12m (12'6" x 6'11")
Utility Room
2m x 1.86m (6'7" x 6'1")
Hallway
1.04m x 3.51m (3'5" x 11'6")
Bedroom
3.04m x 4.3m (10'0" x 14'1")
Bedroom
3.6m x 3.1m (11'10" x 10'2")
Shower Room
1.76m x 1.59m (5'9" x 5'3")
Garage
6.1m x 3.09m (20'0" x 10'2")
Guide Price £575,000 to £600,000.
Offered for sale with no onward chain, this attractive two-bedroom detached bungalow occupies a desirable position within the highly regarded St Marys Avenue and represents an exciting opportunity for a purchaser looking to create a home tailored to their own taste and specification.
Requiring modernisation throughout, the property offers well-proportioned accommodation arranged entirely over one level, complemented by a good-sized south-east facing rear garden, generous driveway parking and a detached garage.
The accommodation is approached via a welcoming entrance hall, with two well-proportioned bedrooms positioned towards the front of the property. The inner hallway provides access to a shower room, separate WC and useful storage.
Positioned to the rear is a generous living/dining room, offering ample space for both comfortable seating and a dining area, while enjoying an outlook towards the garden. A separate fitted kitchen leads through to a utility room, which in turn provides direct access to the rear garden.
Outside, the property is equally appealing. The good-sized south-east facing rear garden is predominantly laid to lawn and enhanced by established shrubs and mature planting, creating an attractive setting with plenty of scope for a new owner to landscape and personalise. A greenhouse and useful outbuildings provide additional practicality.
To the front, the bungalow is set back behind an established garden, with a long gated driveway providing off-street parking for multiple vehicles and continuing to the detached garage. Further benefits include a power point to the driveway and solar panels to the roof.
St Marys Avenue is a highly regarded residential turning, conveniently positioned for local amenities and schools, together with access to Shenfield Broadway and mainline railway station.
Combining a sought-after location with a detached design, generous outside space, outbuildings, garage and parking, this is a rare opportunity to modernise and create an individual home to suit the incoming purchaser's requirements. Early viewing is recommended to fully appreciate the accommodation, setting and potential on offer.
An Anti-Money Laundering (AML) check is required for both buyers and sellers and is carried out through our legal partner at a fee of £76 per property, payable at the point of instruction. This service also includes access to a legal advice helpline, where qualified solicitors are available to support you with any queries throughout your moving process. EPC rating: C. Council tax band: F, Tenure: Freehold,
Entrance Hallway
2.82m x 3.64m (9'3" x 11'11")
Living Room
4.8m x 3.6m (15'9" x 11'10")
Kitchen
3.8m x 2.12m (12'6" x 6'11")
Utility Room
2m x 1.86m (6'7" x 6'1")
Hallway
1.04m x 3.51m (3'5" x 11'6")
Bedroom
3.04m x 4.3m (10'0" x 14'1")
Bedroom
3.6m x 3.1m (11'10" x 10'2")
Shower Room
1.76m x 1.59m (5'9" x 5'3")
Garage
6.1m x 3.09m (20'0" x 10'2")
What's it like to live here?
Nearby businesses open now
More properties nearby
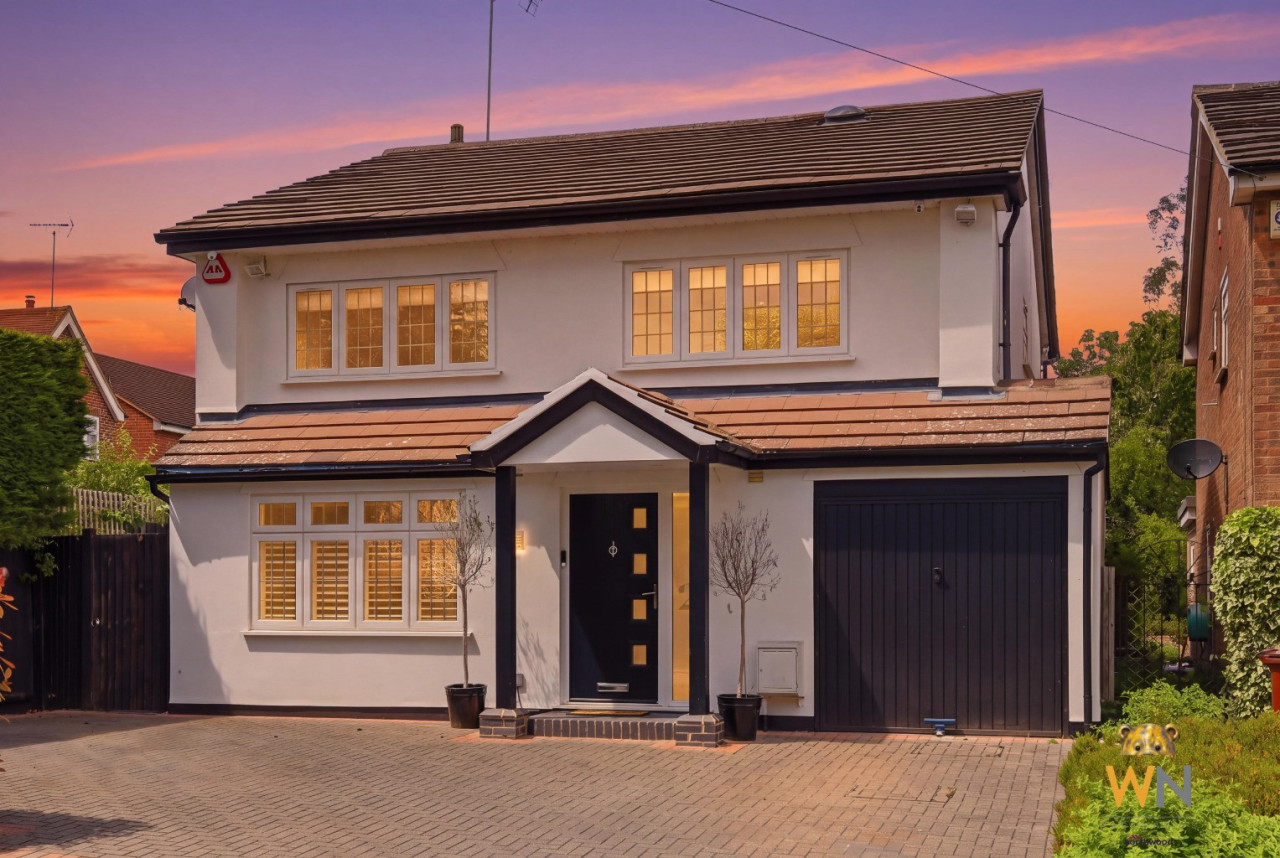
Fixed Price £1,000,000
Kilworth Avenue, Shenfield Park, Brentwood, CM15
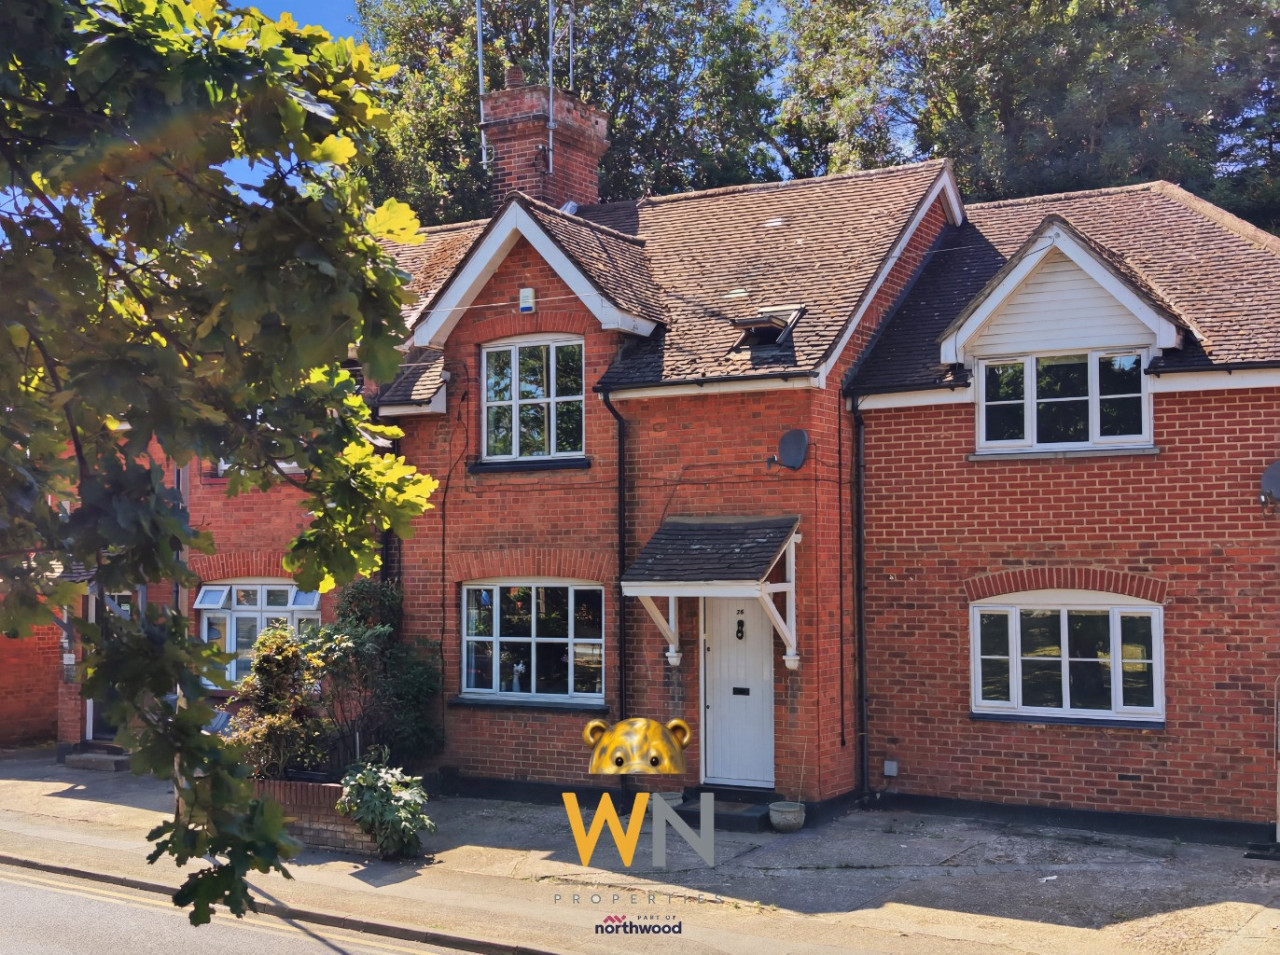
Offers in excess of £900,000
Rayleigh Road, Hutton, Brentwood, CM13
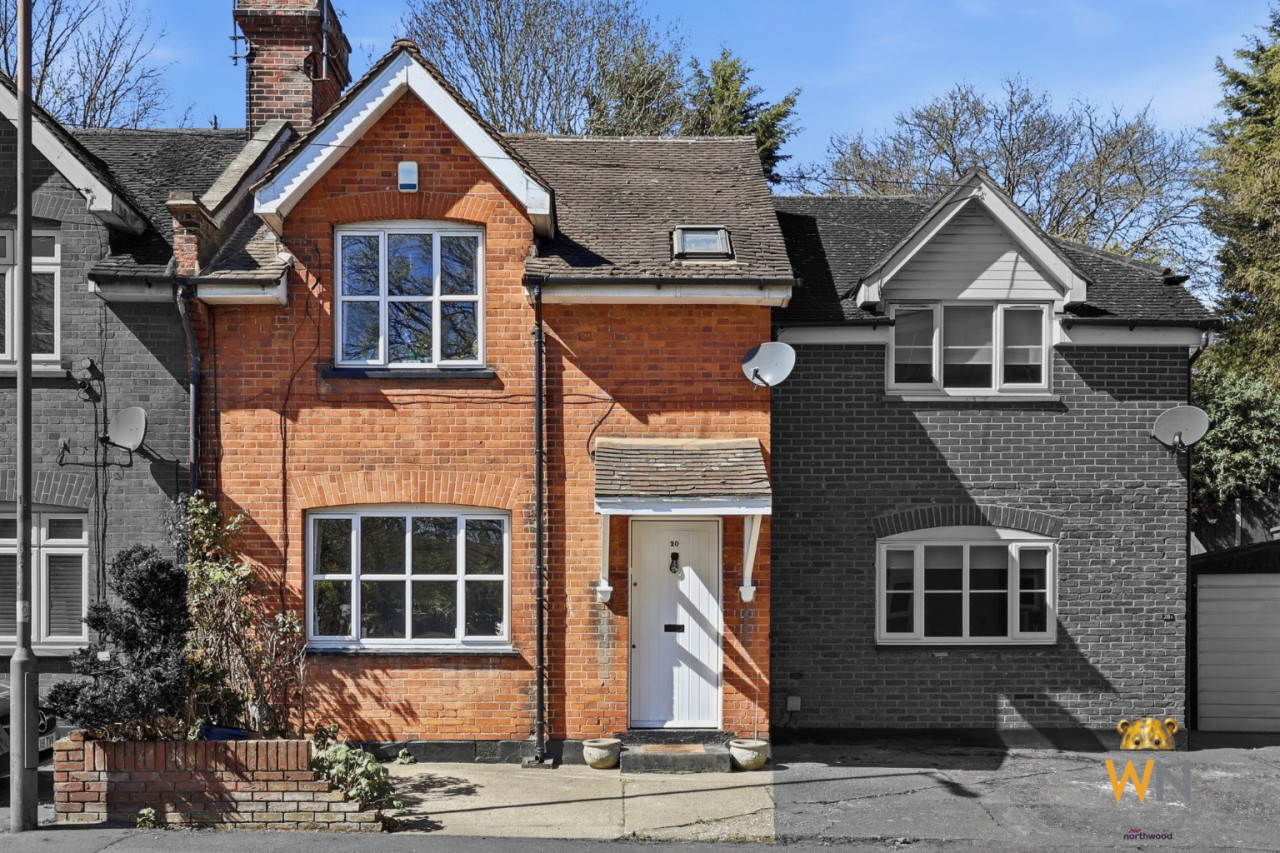
Guide Price £500,000
Rayleigh Road, Hutton, Brentwood, CM13
Guide Price £400,000
Comments (0)
Log in to like, comment or share to your feed.
Start the conversation about this listing.