 Available
Photo 1 of 26
£1,500 pcm
Abbotts Close, Aberford, West Yorkshire, LS25
Abbotts Close, West Yorkshire, Aberford, LS25
- 🏠 House
- 📋 To let
- 🛏 3 beds
- 👁 13 views
About this property
A spacious, bright and well-presented three-bedroom property offering well-proportioned accommodation, generous front and rear gardens, and driveway parking. The property comprises a welcoming reception room, separate living room, fitted kitchen, three bedrooms, bathroom and WC, making it an ideal rental home.
Introduction
Available to rent is this spacious, bright and well-presented three-bedroom property, offering approximately 94.9 sq m (1,021 sq ft) of well-proportioned accommodation, together with generous gardens to both the front and rear and driveway parking.The property provides a comfortable and versatile layout, making it an excellent choice for families or professional tenants seeking a well-presented home with good outdoor space.On the ground floor, the property features a spacious Living Room measuring 3.56m x 4.91m, providing a bright and comfortable main living space. The Kitchen measures 3.85m x 5.29m, offering generous space for cooking and dining, while the separate Reception Room measures 2.94m x 4.58m and provides further flexible living or entertaining space. A convenient WC measuring 1.86m x 0.76m completes the ground floor.To the first floor, there are three bedrooms. Bedroom One measures 3.99m x 2.97m, Bedroom Two measures 3.58m x 2.19m, and Bedroom Three measures 2.65m x 2.17m. The Bathroom measures 3.06m x 1.80m and is conveniently positioned from the bedrooms.Externally, the property benefits from generous-sized gardens to both the front and rear, providing excellent outdoor space for relaxation, entertaining and family use. Driveway parking is also provided.Overall, this is a spacious, bright and well-presented home, offering well-balanced accommodation, excellent outside space and convenient private parking.Room MeasurementsGround FloorLiving Room: 3.56m x 4.91mKitchen: 3.85m x 5.29mReception Room: 2.94m x 4.58mWC: 1.86m x 0.76mHallway: 1.94m x 2.08mFirst FloorBedroom One: 3.99m x 2.97mBedroom Two: 3.58m x 2.19mBedroom Three: 2.65m x 2.17mBathroom: 3.06m x 1.80mLanding: 2.75m x 1.69mApproximate Total Area: 94.9 sq m (1,021 sq ft).
Outside
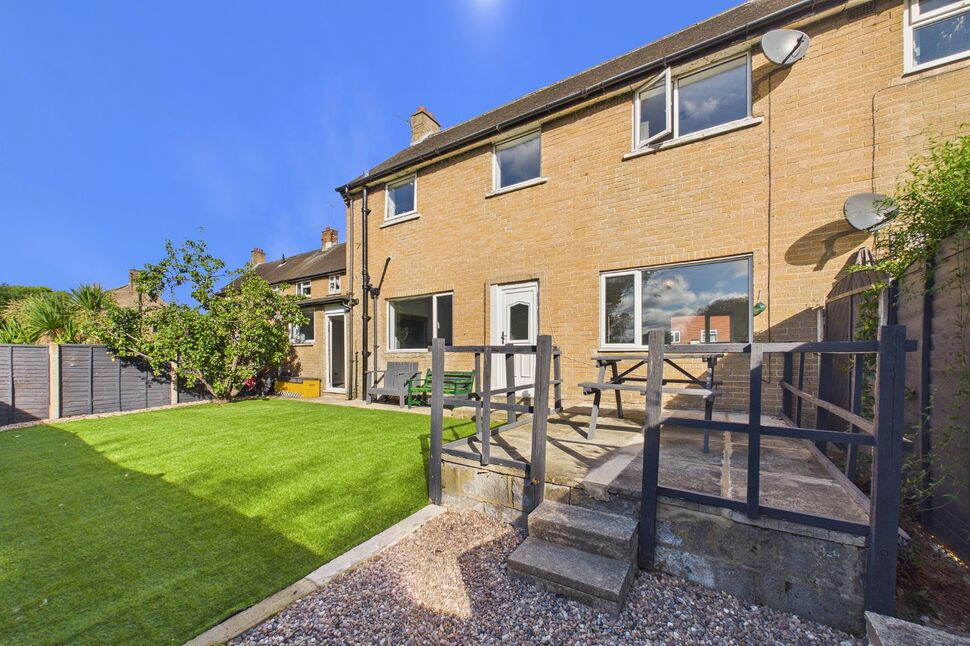
The property benefits from generous front and rear gardens, with the rear garden providing a good-sized outdoor area ideal for relaxing and entertaining. The rear garden is predominantly laid to artificial lawn, with a paved patio area and steps leading down into the garden. Timber fencing and established hedging provide a good degree of privacy.To the front, there is a well-maintained lawned garden with a paved pathway leading to the entrance, bordered by mature hedging. There are also gravelled and paved areas providing useful low-maintenance space and access to external storage.
Read full description
Introduction
Available to rent is this spacious, bright and well-presented three-bedroom property, offering approximately 94.9 sq m (1,021 sq ft) of well-proportioned accommodation, together with generous gardens to both the front and rear and driveway parking.The property provides a comfortable and versatile layout, making it an excellent choice for families or professional tenants seeking a well-presented home with good outdoor space.On the ground floor, the property features a spacious Living Room measuring 3.56m x 4.91m, providing a bright and comfortable main living space. The Kitchen measures 3.85m x 5.29m, offering generous space for cooking and dining, while the separate Reception Room measures 2.94m x 4.58m and provides further flexible living or entertaining space. A convenient WC measuring 1.86m x 0.76m completes the ground floor.To the first floor, there are three bedrooms. Bedroom One measures 3.99m x 2.97m, Bedroom Two measures 3.58m x 2.19m, and Bedroom Three measures 2.65m x 2.17m. The Bathroom measures 3.06m x 1.80m and is conveniently positioned from the bedrooms.Externally, the property benefits from generous-sized gardens to both the front and rear, providing excellent outdoor space for relaxation, entertaining and family use. Driveway parking is also provided.Overall, this is a spacious, bright and well-presented home, offering well-balanced accommodation, excellent outside space and convenient private parking.Room MeasurementsGround FloorLiving Room: 3.56m x 4.91mKitchen: 3.85m x 5.29mReception Room: 2.94m x 4.58mWC: 1.86m x 0.76mHallway: 1.94m x 2.08mFirst FloorBedroom One: 3.99m x 2.97mBedroom Two: 3.58m x 2.19mBedroom Three: 2.65m x 2.17mBathroom: 3.06m x 1.80mLanding: 2.75m x 1.69mApproximate Total Area: 94.9 sq m (1,021 sq ft).
Outside
The property benefits from generous front and rear gardens, with the rear garden providing a good-sized outdoor area ideal for relaxing and entertaining. The rear garden is predominantly laid to artificial lawn, with a paved patio area and steps leading down into the garden. Timber fencing and established hedging provide a good degree of privacy.To the front, there is a well-maintained lawned garden with a paved pathway leading to the entrance, bordered by mature hedging. There are also gravelled and paved areas providing useful low-maintenance space and access to external storage.
Read full description
More properties nearby
Guide Price £899,000
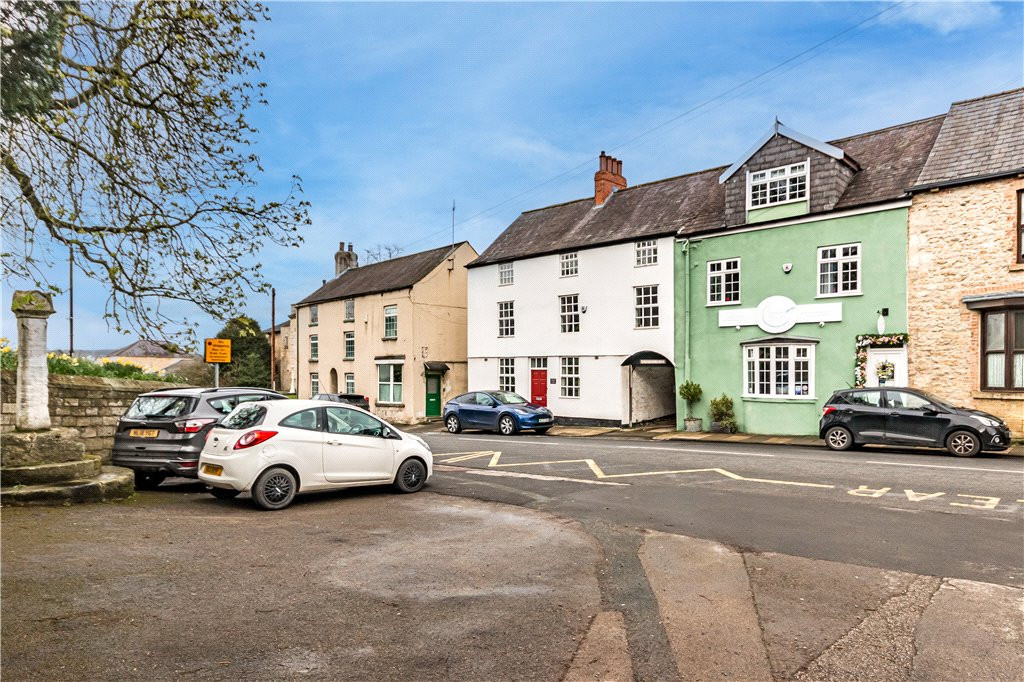
Main Street South, Aberford, Leeds, West Yorkshire, LS25
£480,000 Asking price
Comments (0)
Log in to like, comment or share to your feed.
Start the conversation about this listing.