 Available
Photo 1 of 23
£480,000 Asking price
Richmondfield Way, Barwick in Elmet, West Yorkshire, LS15
Richmondfield Way, West Yorkshire, Barwick in Elmet, LS15
- 🏠 House
- 📋 For sale
- 🛏 4 beds
- 🛁 2 baths
- 👁 11 views
About this property
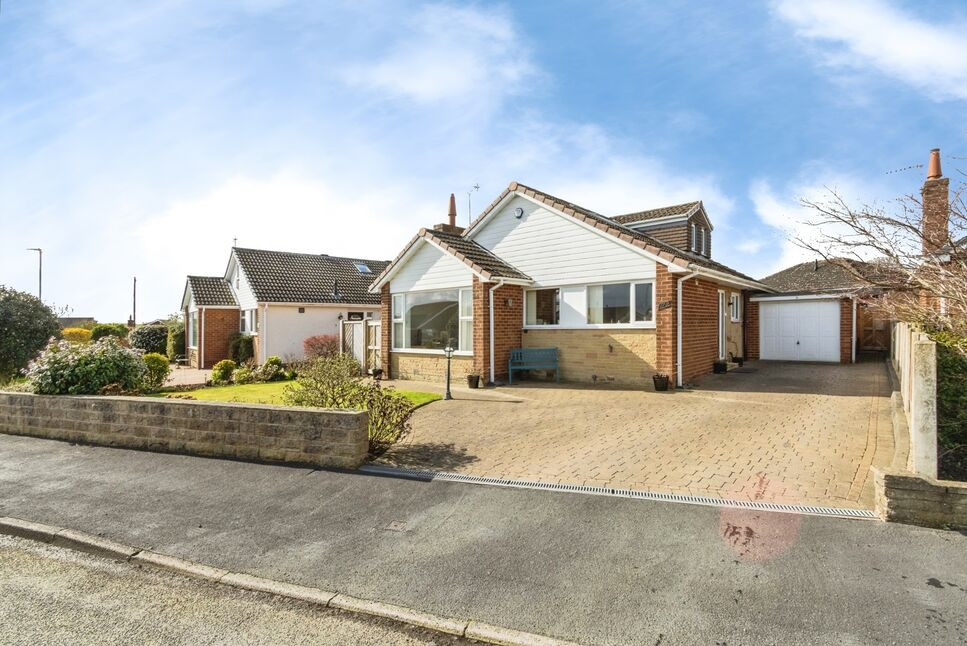
Positioned in a wonderfully quiet and peaceful setting, this attractive four-bedroom detached bungalow offers generous, light-filled accommodation. The home provides a fantastic blend of space, comfort and modern living, creating a warm and inviting environment throughout. The property boasts four well-proportioned bedrooms, making it an excellent choice for growing families, those looking for flexible living space, or buyers wanting room for guests, hobbies or a home office. A modern bathroom and separate shower room add a stylish and practical touch, complementing the home’s well-designed layout. Outside, the property continues to impress with a spacious driveway providing parking for multiple vehicles, while the tranquil surroundings enhance the sense of privacy and calm. Perfect for families, downsizers who still want plenty of space, or anyone seeking a home in a peaceful location, this lovely bungalow offers flexibility, comfort and charm in equal measure. A fantastic opportunity to enjoy relaxed living in a truly appealing home. The property also benefits from double glazing, alarm system and gas-fired central heating. The accommodation is described in brief below, together with approximate room sizes:-
GROUND FLOOR
Entrance Hall
A spacious and smartly presented entrance hall creating an excellent first impression as you enter the home. Light and welcoming, the space provides access to the kitchen, sitting room, study/hallway, bedrooms and bathroom. A large built-in storage cupboard offers practical space for coats, shoes and household items, helping keep the area neat and organised. Radiator.
Kitchen 12'10"x9'10" (3.9mx3m)
A spacious and beautifully presented kitchen fitted with a comprehensive range of modern wall and base units, complemented by generous worktop space and attractive finishes. The well-designed layout includes a useful central island/breakfast bar with built-in wine rack, providing additional preparation space and casual seating. Space and plumbing for a washing machine. The kitchen is well equipped with an AEG oven, electric hob with extractor hood over, along with integrated appliances including an undercounter fridge, freezer and dishwasher. Large windows allow plenty of natural light to flood the room while offering a pleasant outlook, creating a bright and welcoming space ideal for both everyday living and entertaining. Ample storage and worktop areas further enhance the practicality of this impressive kitchen. Radiator.
Sitting Room 18'4"x12 (5.6mx12)
A beautifully presented and generously proportioned sitting room, filled with natural light from the large front aspect window and dual aspect with a side window. This inviting space provides plenty of room for comfortable seating and is ideal for both relaxing and entertaining. The room features an attractive fireplace which creates a lovely focal point, adding warmth and character to the space. Soft neutral décor and a bright, airy feel enhance the welcoming atmosphere, while the large window provides a pleasant outlook and allows light to flood the room throughout the day. A wonderful space to unwind and enjoy everyday living. Two radiators.
Study/hall 12'x7'1" (3.66mx2.16m)
Fitted cupboard, desk and drawers, radiator, staircase rising to the first floor, and a double-glazed window to the side aspect.
Bedroom one 12'x11'7" (3.66mx3.53m)
A bright and generously sized double bedroom with smartly fitted wardrobes, radiator, and a double-glazed window to the rear.
Bedroom four 12'10"x7'9" (3.9mx2.36m)
Sliding patio doors opening into the conservatory. Currently arranged as a dining room, this versatile room could easily be used as a bedroom, with radiator.
Conservatory 13'9"x12 (4.2mx12)
A bright and spacious conservatory enjoying an abundance of natural light through surrounding double-glazed windows and a glazed roof. French doors open directly onto the rear garden, creating a pleasant connection between indoor and outdoor living. Finished with wood-effect flooring, this versatile space provides an ideal additional sitting or relaxation area. Two radiators.
Bathroom 7'10"x7'9" (2.4mx2.36m)
A well-appointed and modern bathroom fitted with a panelled bath, separate glazed shower enclosure, wash hand basin set within a vanity unit, and low-level WC. Complemented by contemporary wall and floor tiling, recessed ceiling lighting, and two obscure double-glazed windows providing natural light and privacy. Chrome heated towel rail.
FIRST FLOOR
Bedroom two 15'3"x13'5" (4.65mx4.1m)
A bright and generously proportioned double bedroom featuring a range of fitted wardrobes providing excellent storage, along with additional eaves storage. Three Velux roof windows that bring in plenty of natural light, and is finished with fitted carpet, creating a comfortable and inviting space. Radiator.
Bedroom three 13'x9'6" (3.96mx2.9m)
A bright bedroom with three Velux roof windows that bring in plenty of natural light. The room features neutral décor, soft carpeting, and space for twin beds, making it well suited as a guest room or children’s bedroom. Additional features include a built-in wardrobe and a radiator beneath the windows.
Shower Room 7'6"x7'1" (2.29mx2.16m)
A modern shower room fitted with a walk-in shower, vanity unit with built-in storage, and WC. The space features contemporary tiling, dark floor tiles, and warm wood-effect cabinetry with a contrasting worktop. Two frosted windows provide natural light while maintaining privacy, and a heated towel rail adds a practical finishing touch.
Garage 17'x8'6" (5.18mx2.6m)
Single garage with up-and-over door to the front and a utility area to the rear, fitted with a sink unit, light, power and cold water tap, with a door providing access to the rear garden.
Outside
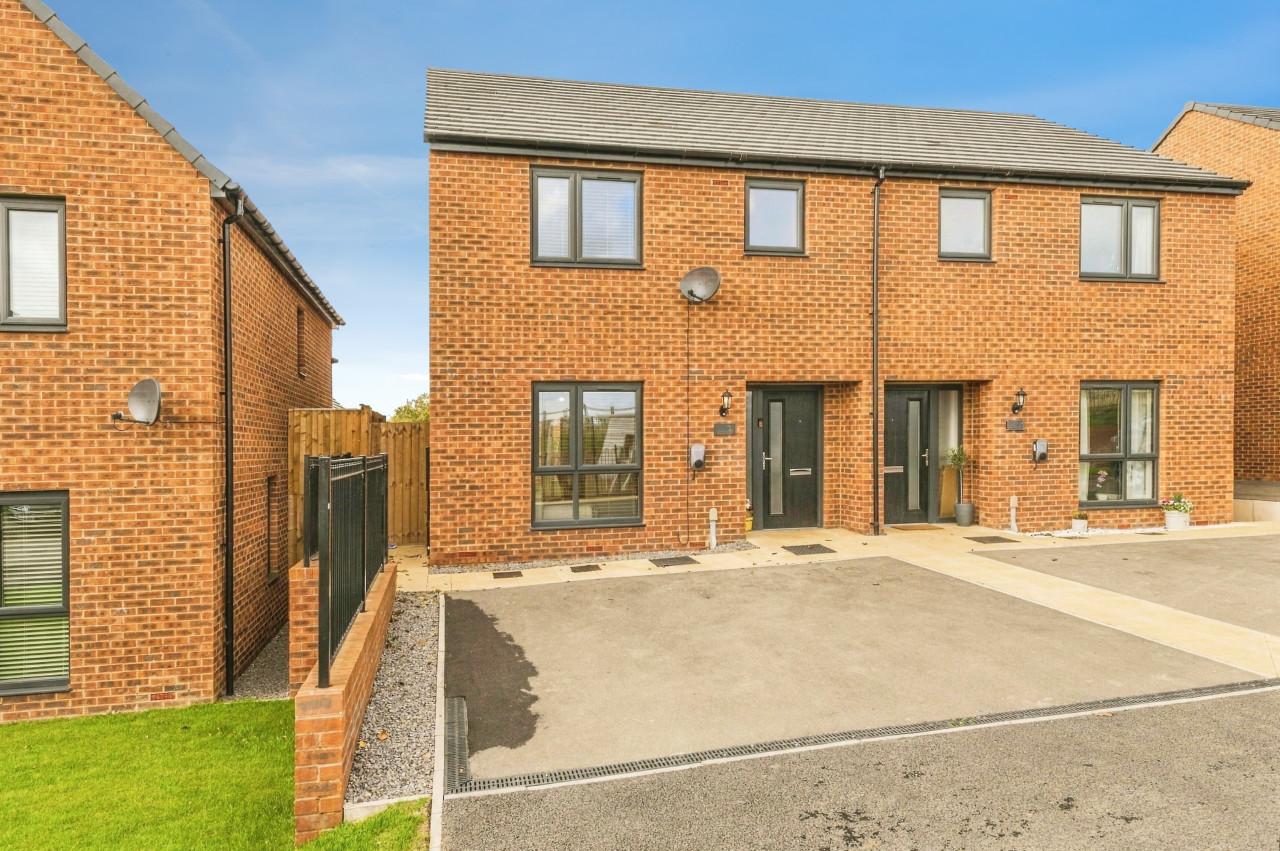
The rear garden has been attractively landscaped with Indian stone paving forming a seating area, complemented by smartly installed timber fencing providing privacy. Raised walled borders feature colourful planting, while a lawned garden adds a pleasant green space, creating a well-balanced and inviting outdoor area. The outside space offers a wonderfully open and welcoming setting, with a broad paved driveway providing generous parking and easy access, complemented by a neatly maintained front garden that adds a touch of greenery and charm. A low stone wall frames the space beautifully while still allowing the property to feel bright and connected to the surroundings, and the carefully landscaped planting creates a pleasant, low-maintenance environment. The wide frontage gives a sense of privacy and openness, while the surrounding residential setting feels peaceful and well-kept, making the exterior space both practical and visually appealing.
Positioned in a wonderfully quiet and peaceful setting, this attractive four-bedroom detached bungalow offers generous, light-filled accommodation. The home provides a fantastic blend of space, comfort and modern living, creating a warm and inviting environment throughout.The property boasts four well-proportioned bedrooms, making it an excellent choice for growing families, those looking for flexible living space, or buyers wanting room for guests, hobbies or a home office. A modern bathroom and separate shower room add a stylish and practical touch, complementing the home’s well-designed layout.Outside, the property continues to impress with a spacious driveway providing parking for multiple vehicles, while the tranquil surroundings enhance the sense of privacy and calm.Perfect for families, downsizers who still want plenty of space, or anyone seeking a home in a peaceful location, this lovely bungalow offers flexibility, comfort and charm in equal measure. A fantastic opportunity to enjoy relaxed living in a truly appealing home.The property also benefits from double glazing, alarm system and gas-fired central heating. The accommodation is described in brief below, together with approximate room sizes:-
Entrance Hall
A spacious and smartly presented entrance hall creating an excellent first impression as you enter the home. Light and welcoming, the space provides access to the kitchen, sitting room, study/hallway, bedrooms and bathroom. A large built-in storage cupboard offers practical space for coats, shoes and household items, helping keep the area neat and organised. Radiator.
Kitchen
3.9mx3m
A spacious and beautifully presented kitchen fitted with a comprehensive range of modern wall and base units, complemented by generous worktop space and attractive finishes. The well-designed layout includes a useful central island/breakfast bar with built-in wine rack, providing additional preparation space and casual seating. Space and plumbing for a washing machine.The kitchen is well equipped with an AEG oven, electric hob with extractor hood over, along with integrated appliances including an undercounter fridge, freezer and dishwasher.Large windows allow plenty of natural light to flood the room while offering a pleasant outlook, creating a bright and welcoming space ideal for both everyday living and entertaining. Ample storage and worktop areas further enhance the practicality of this impressive kitchen. Radiator.
Sitting Room
5.6mx12
A beautifully presented and generously proportioned sitting room, filled with natural light from the large front aspect window and dual aspect with a side window. This inviting space provides plenty of room for comfortable seating and is ideal for both relaxing and entertaining.The room features an attractive fireplace which creates a lovely focal point, adding warmth and character to the space. Soft neutral décor and a bright, airy feel enhance the welcoming atmosphere, while the large window provides a pleasant outlook and allows light to flood the room throughout the day. A wonderful space to unwind and enjoy everyday living. Two radiators.
Study / hall
3.66mx2.16m
Fitted cupboard, desk and drawers, radiator, staircase rising to the first floor, and a double-glazed window to the side aspect.
Bedroom 1
3.66mx3.53m
A bright and generously sized double bedroom with smartly fitted wardrobes, radiator, and a double-glazed window to the rear.
Bedroom 4
3.9mx2.36m
Sliding patio doors opening into the conservatory. Currently arranged as a dining room, this versatile room could easily be used as a bedroom, with radiator.
Conservatory
4.2mx12
A bright and spacious conservatory enjoying an abundance of natural light through surrounding double-glazed windows and a glazed roof. French doors open directly onto the rear garden, creating a pleasant connection between indoor and outdoor living. Finished with wood-effect flooring, this versatile space provides an ideal additional sitting or relaxation area. Two radiators.
Bathroom
2.4mx2.36m
A well-appointed and modern bathroom fitted with a panelled bath, separate glazed shower enclosure, wash hand basin set within a vanity unit, and low-level WC. Complemented by contemporary wall and floor tiling, recessed ceiling lighting, and two obscure double-glazed windows providing natural light and privacy. Chrome heated towel rail.
Bedroom 2
4.65mx4.1m
A bright and generously proportioned double bedroom featuring a range of fitted wardrobes providing excellent storage, along with additional eaves storage. Three Velux roof windows that bring in plenty of natural light, and is finished with fitted carpet, creating a comfortable and inviting space. Radiator.
Bedroom 3
3.96mx2.9m
A bright bedroom with three Velux roof windows that bring in plenty of natural light. The room features neutral décor, soft carpeting, and space for twin beds, making it well suited as a guest room or children’s bedroom. Additional features include a built-in wardrobe and a radiator beneath the windows.
Shower Room
2.29mx2.16m
A modern shower room fitted with a walk-in shower, vanity unit with built-in storage, and WC. The space features contemporary tiling, dark floor tiles, and warm wood-effect cabinetry with a contrasting worktop. Two frosted windows provide natural light while maintaining privacy, and a heated towel rail adds a practical finishing touch.
Garage
5.18mx2.6m
Single garage with up-and-over door to the front and a utility area to the rear, fitted with a sink unit, light, power and cold water tap, with a door providing access to the rear garden.
Outside
The rear garden has been attractively landscaped with Indian stone paving forming a seating area, complemented by smartly installed timber fencing providing privacy. Raised walled borders feature colourful planting, while a lawned garden adds a pleasant green space, creating a well-balanced and inviting outdoor area.The outside space offers a wonderfully open and welcoming setting, with a broad paved driveway providing generous parking and easy access, complemented by a neatly maintained front garden that adds a touch of greenery and charm. A low stone wall frames the space beautifully while still allowing the property to feel bright and connected to the surroundings, and the carefully landscaped planting creates a pleasant, low-maintenance environment. The wide frontage gives a sense of privacy and openness, while the surrounding residential setting feels peaceful and well-kept, making the exterior space both practical and visually appealing.
Read full description
GROUND FLOOR
Entrance Hall
A spacious and smartly presented entrance hall creating an excellent first impression as you enter the home. Light and welcoming, the space provides access to the kitchen, sitting room, study/hallway, bedrooms and bathroom. A large built-in storage cupboard offers practical space for coats, shoes and household items, helping keep the area neat and organised. Radiator.
Kitchen 12'10"x9'10" (3.9mx3m)
A spacious and beautifully presented kitchen fitted with a comprehensive range of modern wall and base units, complemented by generous worktop space and attractive finishes. The well-designed layout includes a useful central island/breakfast bar with built-in wine rack, providing additional preparation space and casual seating. Space and plumbing for a washing machine. The kitchen is well equipped with an AEG oven, electric hob with extractor hood over, along with integrated appliances including an undercounter fridge, freezer and dishwasher. Large windows allow plenty of natural light to flood the room while offering a pleasant outlook, creating a bright and welcoming space ideal for both everyday living and entertaining. Ample storage and worktop areas further enhance the practicality of this impressive kitchen. Radiator.
Sitting Room 18'4"x12 (5.6mx12)
A beautifully presented and generously proportioned sitting room, filled with natural light from the large front aspect window and dual aspect with a side window. This inviting space provides plenty of room for comfortable seating and is ideal for both relaxing and entertaining. The room features an attractive fireplace which creates a lovely focal point, adding warmth and character to the space. Soft neutral décor and a bright, airy feel enhance the welcoming atmosphere, while the large window provides a pleasant outlook and allows light to flood the room throughout the day. A wonderful space to unwind and enjoy everyday living. Two radiators.
Study/hall 12'x7'1" (3.66mx2.16m)
Fitted cupboard, desk and drawers, radiator, staircase rising to the first floor, and a double-glazed window to the side aspect.
Bedroom one 12'x11'7" (3.66mx3.53m)
A bright and generously sized double bedroom with smartly fitted wardrobes, radiator, and a double-glazed window to the rear.
Bedroom four 12'10"x7'9" (3.9mx2.36m)
Sliding patio doors opening into the conservatory. Currently arranged as a dining room, this versatile room could easily be used as a bedroom, with radiator.
Conservatory 13'9"x12 (4.2mx12)
A bright and spacious conservatory enjoying an abundance of natural light through surrounding double-glazed windows and a glazed roof. French doors open directly onto the rear garden, creating a pleasant connection between indoor and outdoor living. Finished with wood-effect flooring, this versatile space provides an ideal additional sitting or relaxation area. Two radiators.
Bathroom 7'10"x7'9" (2.4mx2.36m)
A well-appointed and modern bathroom fitted with a panelled bath, separate glazed shower enclosure, wash hand basin set within a vanity unit, and low-level WC. Complemented by contemporary wall and floor tiling, recessed ceiling lighting, and two obscure double-glazed windows providing natural light and privacy. Chrome heated towel rail.
FIRST FLOOR
Bedroom two 15'3"x13'5" (4.65mx4.1m)
A bright and generously proportioned double bedroom featuring a range of fitted wardrobes providing excellent storage, along with additional eaves storage. Three Velux roof windows that bring in plenty of natural light, and is finished with fitted carpet, creating a comfortable and inviting space. Radiator.
Bedroom three 13'x9'6" (3.96mx2.9m)
A bright bedroom with three Velux roof windows that bring in plenty of natural light. The room features neutral décor, soft carpeting, and space for twin beds, making it well suited as a guest room or children’s bedroom. Additional features include a built-in wardrobe and a radiator beneath the windows.
Shower Room 7'6"x7'1" (2.29mx2.16m)
A modern shower room fitted with a walk-in shower, vanity unit with built-in storage, and WC. The space features contemporary tiling, dark floor tiles, and warm wood-effect cabinetry with a contrasting worktop. Two frosted windows provide natural light while maintaining privacy, and a heated towel rail adds a practical finishing touch.
Garage 17'x8'6" (5.18mx2.6m)
Single garage with up-and-over door to the front and a utility area to the rear, fitted with a sink unit, light, power and cold water tap, with a door providing access to the rear garden.
Outside
The rear garden has been attractively landscaped with Indian stone paving forming a seating area, complemented by smartly installed timber fencing providing privacy. Raised walled borders feature colourful planting, while a lawned garden adds a pleasant green space, creating a well-balanced and inviting outdoor area. The outside space offers a wonderfully open and welcoming setting, with a broad paved driveway providing generous parking and easy access, complemented by a neatly maintained front garden that adds a touch of greenery and charm. A low stone wall frames the space beautifully while still allowing the property to feel bright and connected to the surroundings, and the carefully landscaped planting creates a pleasant, low-maintenance environment. The wide frontage gives a sense of privacy and openness, while the surrounding residential setting feels peaceful and well-kept, making the exterior space both practical and visually appealing.
Positioned in a wonderfully quiet and peaceful setting, this attractive four-bedroom detached bungalow offers generous, light-filled accommodation. The home provides a fantastic blend of space, comfort and modern living, creating a warm and inviting environment throughout.The property boasts four well-proportioned bedrooms, making it an excellent choice for growing families, those looking for flexible living space, or buyers wanting room for guests, hobbies or a home office. A modern bathroom and separate shower room add a stylish and practical touch, complementing the home’s well-designed layout.Outside, the property continues to impress with a spacious driveway providing parking for multiple vehicles, while the tranquil surroundings enhance the sense of privacy and calm.Perfect for families, downsizers who still want plenty of space, or anyone seeking a home in a peaceful location, this lovely bungalow offers flexibility, comfort and charm in equal measure. A fantastic opportunity to enjoy relaxed living in a truly appealing home.The property also benefits from double glazing, alarm system and gas-fired central heating. The accommodation is described in brief below, together with approximate room sizes:-
Entrance Hall
A spacious and smartly presented entrance hall creating an excellent first impression as you enter the home. Light and welcoming, the space provides access to the kitchen, sitting room, study/hallway, bedrooms and bathroom. A large built-in storage cupboard offers practical space for coats, shoes and household items, helping keep the area neat and organised. Radiator.
Kitchen
3.9mx3m
A spacious and beautifully presented kitchen fitted with a comprehensive range of modern wall and base units, complemented by generous worktop space and attractive finishes. The well-designed layout includes a useful central island/breakfast bar with built-in wine rack, providing additional preparation space and casual seating. Space and plumbing for a washing machine.The kitchen is well equipped with an AEG oven, electric hob with extractor hood over, along with integrated appliances including an undercounter fridge, freezer and dishwasher.Large windows allow plenty of natural light to flood the room while offering a pleasant outlook, creating a bright and welcoming space ideal for both everyday living and entertaining. Ample storage and worktop areas further enhance the practicality of this impressive kitchen. Radiator.
Sitting Room
5.6mx12
A beautifully presented and generously proportioned sitting room, filled with natural light from the large front aspect window and dual aspect with a side window. This inviting space provides plenty of room for comfortable seating and is ideal for both relaxing and entertaining.The room features an attractive fireplace which creates a lovely focal point, adding warmth and character to the space. Soft neutral décor and a bright, airy feel enhance the welcoming atmosphere, while the large window provides a pleasant outlook and allows light to flood the room throughout the day. A wonderful space to unwind and enjoy everyday living. Two radiators.
Study / hall
3.66mx2.16m
Fitted cupboard, desk and drawers, radiator, staircase rising to the first floor, and a double-glazed window to the side aspect.
Bedroom 1
3.66mx3.53m
A bright and generously sized double bedroom with smartly fitted wardrobes, radiator, and a double-glazed window to the rear.
Bedroom 4
3.9mx2.36m
Sliding patio doors opening into the conservatory. Currently arranged as a dining room, this versatile room could easily be used as a bedroom, with radiator.
Conservatory
4.2mx12
A bright and spacious conservatory enjoying an abundance of natural light through surrounding double-glazed windows and a glazed roof. French doors open directly onto the rear garden, creating a pleasant connection between indoor and outdoor living. Finished with wood-effect flooring, this versatile space provides an ideal additional sitting or relaxation area. Two radiators.
Bathroom
2.4mx2.36m
A well-appointed and modern bathroom fitted with a panelled bath, separate glazed shower enclosure, wash hand basin set within a vanity unit, and low-level WC. Complemented by contemporary wall and floor tiling, recessed ceiling lighting, and two obscure double-glazed windows providing natural light and privacy. Chrome heated towel rail.
Bedroom 2
4.65mx4.1m
A bright and generously proportioned double bedroom featuring a range of fitted wardrobes providing excellent storage, along with additional eaves storage. Three Velux roof windows that bring in plenty of natural light, and is finished with fitted carpet, creating a comfortable and inviting space. Radiator.
Bedroom 3
3.96mx2.9m
A bright bedroom with three Velux roof windows that bring in plenty of natural light. The room features neutral décor, soft carpeting, and space for twin beds, making it well suited as a guest room or children’s bedroom. Additional features include a built-in wardrobe and a radiator beneath the windows.
Shower Room
2.29mx2.16m
A modern shower room fitted with a walk-in shower, vanity unit with built-in storage, and WC. The space features contemporary tiling, dark floor tiles, and warm wood-effect cabinetry with a contrasting worktop. Two frosted windows provide natural light while maintaining privacy, and a heated towel rail adds a practical finishing touch.
Garage
5.18mx2.6m
Single garage with up-and-over door to the front and a utility area to the rear, fitted with a sink unit, light, power and cold water tap, with a door providing access to the rear garden.
Outside
The rear garden has been attractively landscaped with Indian stone paving forming a seating area, complemented by smartly installed timber fencing providing privacy. Raised walled borders feature colourful planting, while a lawned garden adds a pleasant green space, creating a well-balanced and inviting outdoor area.The outside space offers a wonderfully open and welcoming setting, with a broad paved driveway providing generous parking and easy access, complemented by a neatly maintained front garden that adds a touch of greenery and charm. A low stone wall frames the space beautifully while still allowing the property to feel bright and connected to the surroundings, and the carefully landscaped planting creates a pleasant, low-maintenance environment. The wide frontage gives a sense of privacy and openness, while the surrounding residential setting feels peaceful and well-kept, making the exterior space both practical and visually appealing.
Read full description
More properties nearby
£315,000 Asking price
Arthursdale Drive, Scholes, West Yorkshire, LS15
£750,000 Asking price
Comments (0)
Log in to like, comment or share to your feed.
Start the conversation about this listing.