 Available
Photo 1 of 8
£174,950 Asking price
Ackroyd Street, Morley, West Yorkshire, LS27
Ackroyd Street, West Yorkshire, Morley, LS27
- 🏠 House
- 📋 For sale
- 🛏 3 beds
- 🛁 1 bath
- 👁 9 views
About this property
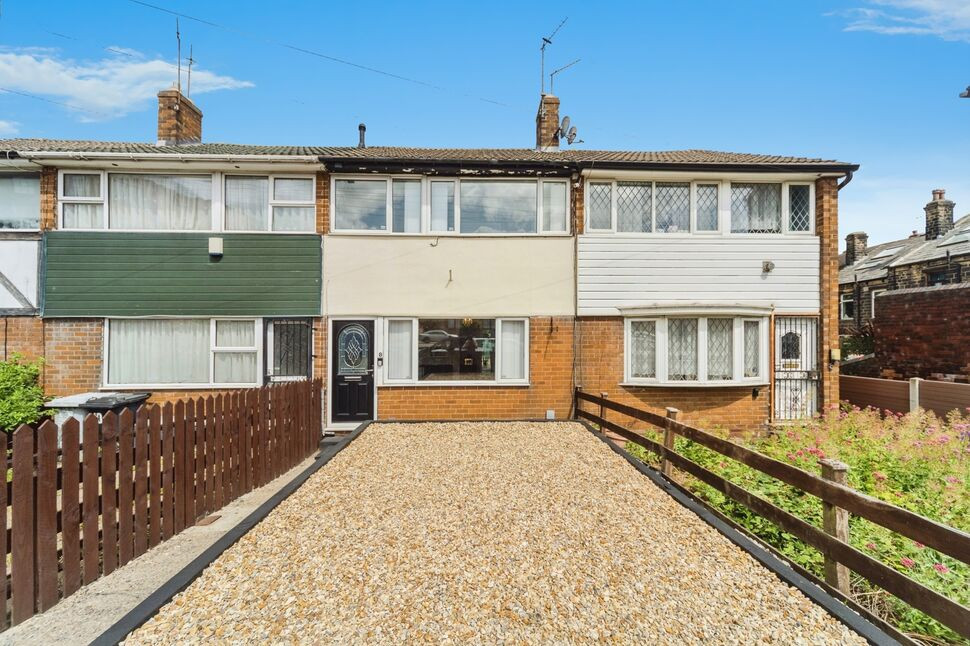
*** SURPRISINGLY SPACIOUS END TERRACE HOME *** THREE DOUBLE BEDROOMS *** PARKING TO THE FRONT *** GARDEN TO THE REAR *** CLOSE TO MORLEY TRAIN STATION & TOWN CENTRE *** VACANT POSSESSION & NO ONWARD CHAIN ***
Property Details
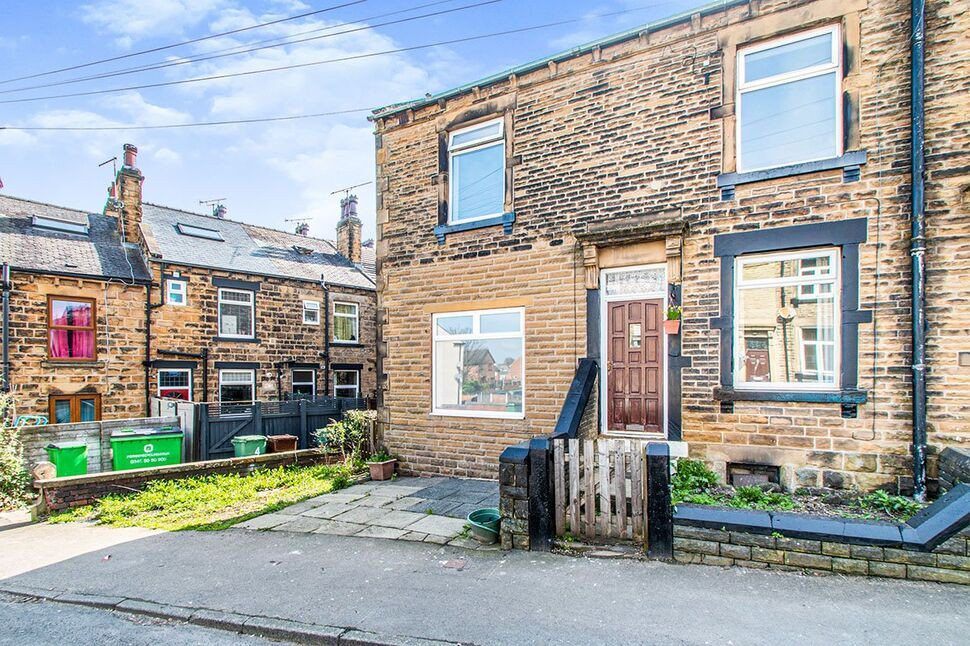
This deceptively spacious property offers a range of buyers a great opportunity to acquire a larger than average end terrace conveniently located between Morley train station and Morley town centre. Excellent young family home, starter home or buy-to-let opportunity. Parking to front. Garden to rear. For sale with vacant possession and no onward chain.
Living Room
A welcoming reception room, having a gas fire, central heating radiator and front facing exterior door and window.
Second Reception
Leading off from the main living room, is a further snug / reception room, boasting high ceilings. Central heating radiator, front facing window and two side facing windows.
Kitchen / Dining Room
Open-plan kitchen / dining room with wall and base mounted cupboards providing ample storage and food preparation space. Sink and drainer unit. Further space for a dining table and chairs is provided with access into the rear garden. Central heating radiator and rear facing window. Door to cellar stairs.
Bedroom One
A grand double bedroom, situated to the front of the home, carpeted underfoot with central heating radiator and front facing window.
Bedroom Two
A further, large double bedroom with built in storage cupboard, central heating radiator and front and side facing windows.
Bedroom Three
An additional good-sized double bedroom, to the rear of the home with built in storage. Central heating radiator and rear facing window looking onto the garden.
Bathroom
Modern three piece white-suite comprising; low flush W.C, wash hand basin and bath with overhead shower. Side facing window.
Externally
To the front of the home there is a paved area, providing off-street parking. To the rear is a manageable laid to lawn garden with shed access.
Location
The property is situated to give access to the lively and bustling market town of Morley. Public transport links include bus routes into neighbouring towns and villages. There is also access to the M62 and Morley's ring-road also gives access to the White Rose Shopping Centre.
Agents Note
To be able to purchase a property in the United Kingdom all agents have a legal requirement to conduct Identity checks on all customers involved in the transaction to fulfil their obligations under Anti Money Laundering regulations. We outsource this check to a third party and a charge will apply. Ask the branch for further details.
Location
The property is situated to give access to the lively and bustling market town of Morley. Public transport links include bus routes into neighbouring towns and villages. There is also access to the M62 and Morley's ring-road also gives access to the White Rose Shopping Centre.
Property Details
This deceptively spacious property offers a range of buyers a great opportunity to acquire a larger than average end terrace conveniently located between Morley train station and Morley town centre. Excellent young family home, starter home or buy-to-let opportunity. Parking to front. Garden to rear. For sale with vacant possession and no onward chain.
Living Room
A welcoming reception room, having a gas fire, central heating radiator and front facing exterior door and window.
Second Reception
Leading off from the main living room, is a further snug / reception room, boasting high ceilings. Central heating radiator, front facing window and two side facing windows.
Kitchen / Dining Room
Open-plan kitchen / dining room with wall and base mounted cupboards providing ample storage and food preparation space. Sink and drainer unit. Further space for a dining table and chairs is provided with access into the rear garden. Central heating radiator and rear facing window. Door to cellar stairs.
Bedroom 1
A grand double bedroom, situated to the front of the home, carpeted underfoot with central heating radiator and front facing window.
Bedroom 2
A further, large double bedroom with built in storage cupboard, central heating radiator and front and side facing windows.
Bedroom 3
An additional good-sized double bedroom, to the rear of the home with built in storage. Central heating radiator and rear facing window looking onto the garden.
Bathroom
Modern three piece white-suite comprising; low flush W.C, wash hand basin and bath with overhead shower. Side facing window.
Externally
To the front of the home there is a paved area, providing off-street parking. To the rear is a manageable laid to lawn garden with shed access.
Agents Note
To be able to purchase a property in the United Kingdom all agents have a legal requirement to conduct Identity checks on all customers involved in the transaction to fulfil their obligations under Anti Money Laundering regulations. We outsource this check to a third party and a charge will apply. Ask the branch for further details.
Read full description
Property Details
This deceptively spacious property offers a range of buyers a great opportunity to acquire a larger than average end terrace conveniently located between Morley train station and Morley town centre. Excellent young family home, starter home or buy-to-let opportunity. Parking to front. Garden to rear. For sale with vacant possession and no onward chain.
Living Room
A welcoming reception room, having a gas fire, central heating radiator and front facing exterior door and window.
Second Reception
Leading off from the main living room, is a further snug / reception room, boasting high ceilings. Central heating radiator, front facing window and two side facing windows.
Kitchen / Dining Room
Open-plan kitchen / dining room with wall and base mounted cupboards providing ample storage and food preparation space. Sink and drainer unit. Further space for a dining table and chairs is provided with access into the rear garden. Central heating radiator and rear facing window. Door to cellar stairs.
Bedroom One
A grand double bedroom, situated to the front of the home, carpeted underfoot with central heating radiator and front facing window.
Bedroom Two
A further, large double bedroom with built in storage cupboard, central heating radiator and front and side facing windows.
Bedroom Three
An additional good-sized double bedroom, to the rear of the home with built in storage. Central heating radiator and rear facing window looking onto the garden.
Bathroom
Modern three piece white-suite comprising; low flush W.C, wash hand basin and bath with overhead shower. Side facing window.
Externally
To the front of the home there is a paved area, providing off-street parking. To the rear is a manageable laid to lawn garden with shed access.
Location
The property is situated to give access to the lively and bustling market town of Morley. Public transport links include bus routes into neighbouring towns and villages. There is also access to the M62 and Morley's ring-road also gives access to the White Rose Shopping Centre.
Agents Note
To be able to purchase a property in the United Kingdom all agents have a legal requirement to conduct Identity checks on all customers involved in the transaction to fulfil their obligations under Anti Money Laundering regulations. We outsource this check to a third party and a charge will apply. Ask the branch for further details.
Location
The property is situated to give access to the lively and bustling market town of Morley. Public transport links include bus routes into neighbouring towns and villages. There is also access to the M62 and Morley's ring-road also gives access to the White Rose Shopping Centre.
Property Details
This deceptively spacious property offers a range of buyers a great opportunity to acquire a larger than average end terrace conveniently located between Morley train station and Morley town centre. Excellent young family home, starter home or buy-to-let opportunity. Parking to front. Garden to rear. For sale with vacant possession and no onward chain.
Living Room
A welcoming reception room, having a gas fire, central heating radiator and front facing exterior door and window.
Second Reception
Leading off from the main living room, is a further snug / reception room, boasting high ceilings. Central heating radiator, front facing window and two side facing windows.
Kitchen / Dining Room
Open-plan kitchen / dining room with wall and base mounted cupboards providing ample storage and food preparation space. Sink and drainer unit. Further space for a dining table and chairs is provided with access into the rear garden. Central heating radiator and rear facing window. Door to cellar stairs.
Bedroom 1
A grand double bedroom, situated to the front of the home, carpeted underfoot with central heating radiator and front facing window.
Bedroom 2
A further, large double bedroom with built in storage cupboard, central heating radiator and front and side facing windows.
Bedroom 3
An additional good-sized double bedroom, to the rear of the home with built in storage. Central heating radiator and rear facing window looking onto the garden.
Bathroom
Modern three piece white-suite comprising; low flush W.C, wash hand basin and bath with overhead shower. Side facing window.
Externally
To the front of the home there is a paved area, providing off-street parking. To the rear is a manageable laid to lawn garden with shed access.
Agents Note
To be able to purchase a property in the United Kingdom all agents have a legal requirement to conduct Identity checks on all customers involved in the transaction to fulfil their obligations under Anti Money Laundering regulations. We outsource this check to a third party and a charge will apply. Ask the branch for further details.
Read full description
What's it like to live here?
Nearby businesses open now
More properties nearby
£300,000 Asking price
Albert Road, Morley, West Yorkshire, LS27
Offers Region £220,000
Peel Street, Morley, Leeds, West Yorkshire, LS27
£210,000 Asking price
Comments (0)
Log in to like, comment or share to your feed.
Start the conversation about this listing.