 Available
Photo 1 of 9
£3,500 pcm
Albert Embankment, London, SE1
Albert Embankment, London, SE1
- 🏠 Flat
- 📋 To let
- 🛏 2 beds
- 🛁 2 baths
- 👁 12 views
About this property
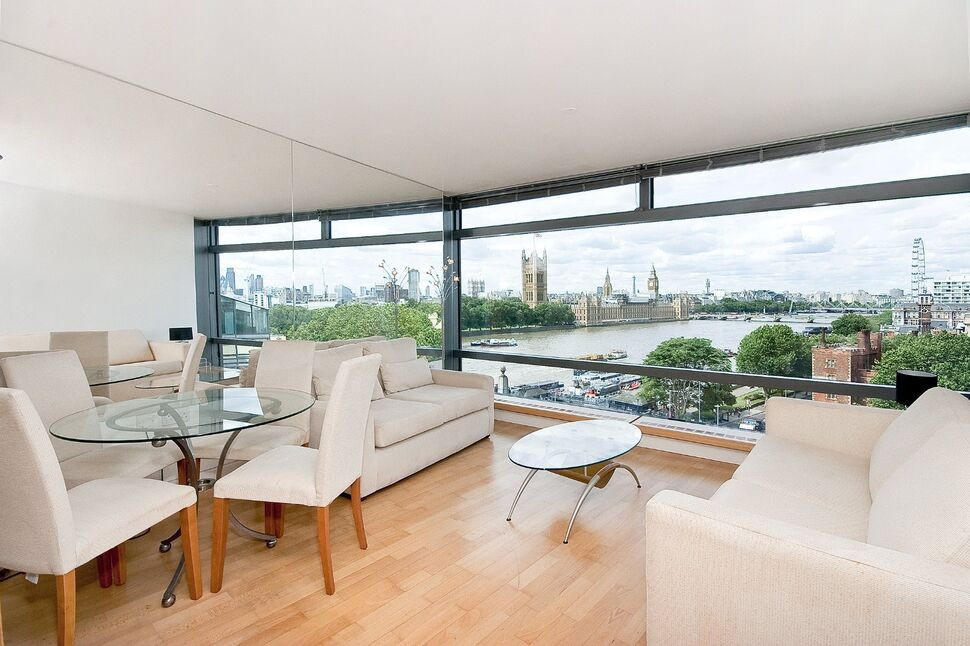
This ninth floor, river facing two bedroom apartment offers stunning views of some of London’s most iconic landmarks, including Big Ben, the Houses of Parliament, and the River Thames.
The apartment is well presented and comprises two double bedrooms (one with en-suite), a further bathroom, a spacious reception room, and a separate kitchen.
Parliament View benefits from a 24 hour concierge, an underground parking space, lift access, and a residents’ gym. Ideally located beside Lambeth Bridge and the Thames, it is within easy walking distance of Westminster, Waterloo, and Vauxhall stations, offering excellent Underground and mainline connections across London and beyond.
Nearby, Lambeth Palace and its gardens provide a peaceful retreat, along with the charming Lambeth Palace Gardens Café just moments away.
Hallway
Doors to all rooms, wood flooring, storage cupboard housing hot water cylinder, video entry phones system.
Kitchen
9'9" x 6'5" (2.97m x 1.96m)
Fitted with a range of wall and base units with work top over, one and half bowl sink unit with mixer tap, four ring electric hob and oven with extractor hood over, integrated dish washer, fridge freezer and washing machine, tiled floor and ceiling spot lights.
Reception Room
14'5" x 11'9" (4.40m x 3.58m)
Floor to ceiling and wall to wall window , comfort cooling, ceiling spot lights and wood flooring.
Main Bedroom
5.5m x 3.80
Floor to ceiling and wall to wall window , comfort cooling, ceiling spot lights, built in wardrobes, carpet as laid, door to en suite.
En-Suite Bathroom
8'2" x 5'9" (2.50m x 1.75m)
Panelled bath with mixer tap and shower attachment over glass shower screen, low flush WC with concealed cistern, circular wash hand basin with mixer tap, heated towel rails, tiled floor and walls, ceiling spot lights.
Bedroom 2
3.45m x 2.98
Floor to ceiling and wall to wall window , comfort cooling, ceiling spot lights, built in wardrobes, carpet as laid.
Bathroom
2.26m x 1.80
Panelled bath with mixer tap and shower attachment over glass shower screen, low flush WC with concealed cistern, circular wash hand basin with mixer tap, heated towel rails, tiled floor and walls, ceiling spot lights.
Read full description
The apartment is well presented and comprises two double bedrooms (one with en-suite), a further bathroom, a spacious reception room, and a separate kitchen.
Parliament View benefits from a 24 hour concierge, an underground parking space, lift access, and a residents’ gym. Ideally located beside Lambeth Bridge and the Thames, it is within easy walking distance of Westminster, Waterloo, and Vauxhall stations, offering excellent Underground and mainline connections across London and beyond.
Nearby, Lambeth Palace and its gardens provide a peaceful retreat, along with the charming Lambeth Palace Gardens Café just moments away.
Hallway
Doors to all rooms, wood flooring, storage cupboard housing hot water cylinder, video entry phones system.
Kitchen
9'9" x 6'5" (2.97m x 1.96m)
Fitted with a range of wall and base units with work top over, one and half bowl sink unit with mixer tap, four ring electric hob and oven with extractor hood over, integrated dish washer, fridge freezer and washing machine, tiled floor and ceiling spot lights.
Reception Room
14'5" x 11'9" (4.40m x 3.58m)
Floor to ceiling and wall to wall window , comfort cooling, ceiling spot lights and wood flooring.
Main Bedroom
5.5m x 3.80
Floor to ceiling and wall to wall window , comfort cooling, ceiling spot lights, built in wardrobes, carpet as laid, door to en suite.
En-Suite Bathroom
8'2" x 5'9" (2.50m x 1.75m)
Panelled bath with mixer tap and shower attachment over glass shower screen, low flush WC with concealed cistern, circular wash hand basin with mixer tap, heated towel rails, tiled floor and walls, ceiling spot lights.
Bedroom 2
3.45m x 2.98
Floor to ceiling and wall to wall window , comfort cooling, ceiling spot lights, built in wardrobes, carpet as laid.
Bathroom
2.26m x 1.80
Panelled bath with mixer tap and shower attachment over glass shower screen, low flush WC with concealed cistern, circular wash hand basin with mixer tap, heated towel rails, tiled floor and walls, ceiling spot lights.
Read full description
What's it like to live here?
Nearby businesses open now
More properties nearby
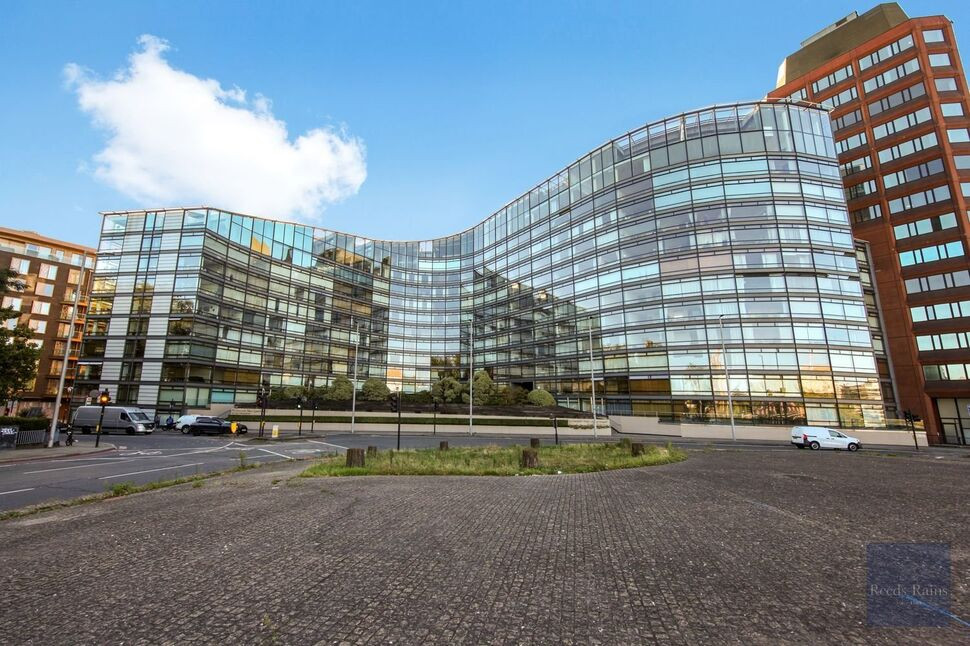
£1,250,000 Asking price
Albert Embankment, London, SE1
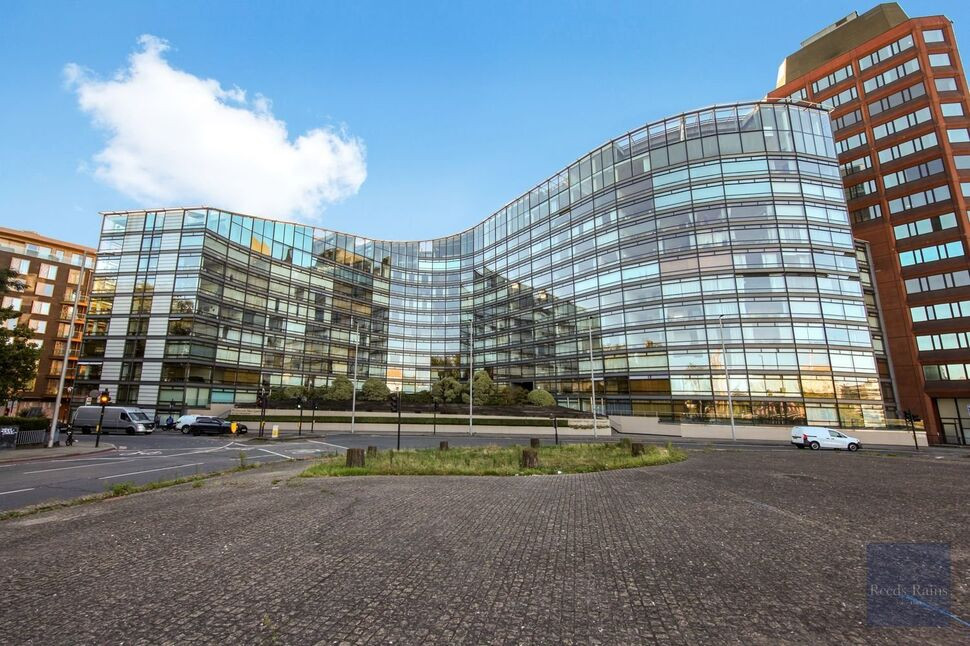
£400,000 Offers over
Albert Embankment, London, SE1
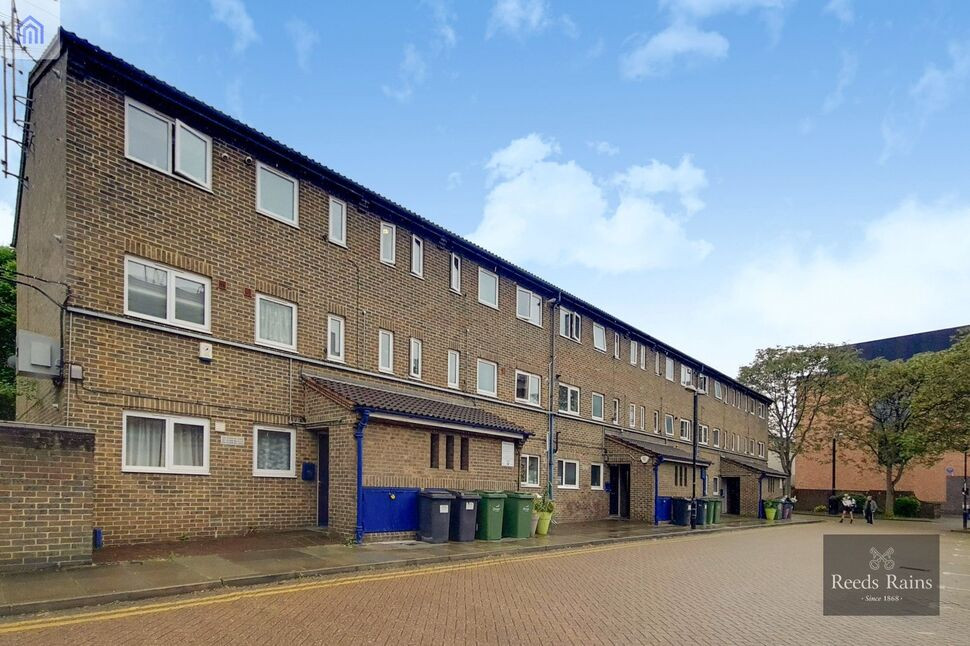
£300,000 Offers over
Ingram Close, London, SE11
£300,000 Asking price
Comments (0)
Log in to like, comment or share to your feed.
Start the conversation about this listing.