 Available
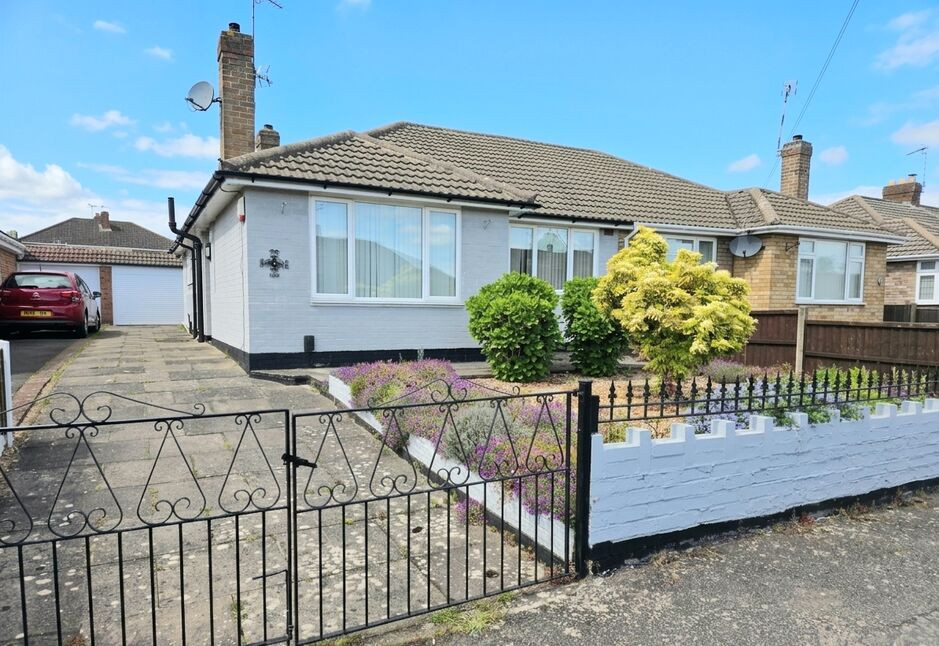
Photo 1 of 24
£290,000 Asking price
Alice Close, Bedworth, Warwickshire, CV12
Alice Close, Warwickshire, Bedworth, CV12
- 🏠 House
- 📋 For sale
- 🛏 3 beds
- 🛁 1 bath
- 👁 7 views
About this property
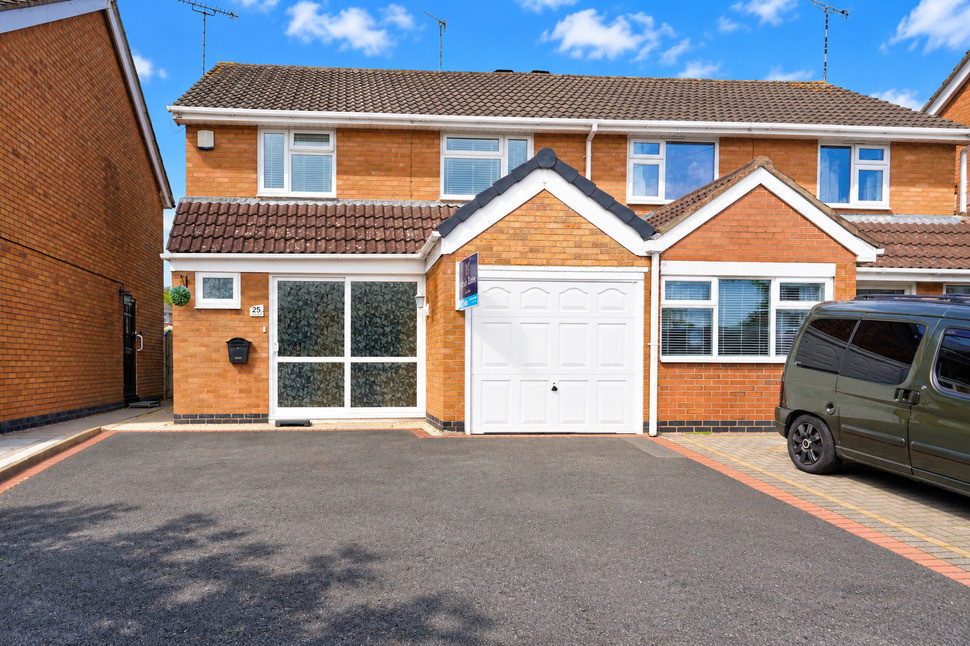
Occupying a pleasant residential position, this well-maintained and deceptively spacious three bedroom semi detached family home offers approximately 1,200 sq. ft. of versatile accommodation, making it an ideal purchase for growing families and professional couples alike.
The property is approached via an enclosed porch which leads into a welcoming entrance hallway with guest WC, access to the garage internally and stairs rising to the first floor. The ground floor has been thoughtfully extended to the rear, creating a superb open plan lounge and dining area spanning the full depth of the property. This bright and spacious living space enjoys views over the rear garden and benefits from French doors opening onto the patio, providing an ideal setting for both everyday family living and entertaining guests.
The fitted kitchen offers an excellent range of shaker style wall and base units with extensive work surface space and ample room for appliances. A useful internal door provides access to a storage cupboard and also another internal door which leads to the external rear garden.
To the first floor, the landing provides access to three well-proportioned bedrooms, including two generous double bedrooms and a comfortable single bedroom, all served by a modern family Shower room fitted with a white suite.
Externally, the property continues to impress with a particularly attractive and well-maintained rear garden. Predominantly laid to lawn with mature planted borders, paved seating areas and useful garden storage, the garden provides a wonderful outdoor space for families to enjoy. To the front, there is driveway parking and access to the integral garage.
Situated within easy reach of local amenities, reputable schools, transport links and commuter routes, this fantastic family home is presented to a high standard throughout and early viewing is highly recommended. EPC rating = C, Council Tax Band: C
Lounge
15'11" x 12'4" (4.85m x 3.76m)
Dining Area
11'10" x 9'1" (3.61m x 2.77m)
Extended Fitted Kitchen
26'1" x 6'11" (7.96m x 2.12m)
Integral Garage
16'8" x 8'1" (5.08m x 2.46m)
Bedroom 1
13'3" x 11'12" (4.04m x 3.65m)
Bedroom 2
11'2" x 10'6" (3.41m x 3.19m)
Bedroom 3
9'3" x 8'11" (2.82m x 2.73m)
Family Shower Room
7'5" x 5'5" (2.25m x 1.66m)
Read full description
The property is approached via an enclosed porch which leads into a welcoming entrance hallway with guest WC, access to the garage internally and stairs rising to the first floor. The ground floor has been thoughtfully extended to the rear, creating a superb open plan lounge and dining area spanning the full depth of the property. This bright and spacious living space enjoys views over the rear garden and benefits from French doors opening onto the patio, providing an ideal setting for both everyday family living and entertaining guests.
The fitted kitchen offers an excellent range of shaker style wall and base units with extensive work surface space and ample room for appliances. A useful internal door provides access to a storage cupboard and also another internal door which leads to the external rear garden.
To the first floor, the landing provides access to three well-proportioned bedrooms, including two generous double bedrooms and a comfortable single bedroom, all served by a modern family Shower room fitted with a white suite.
Externally, the property continues to impress with a particularly attractive and well-maintained rear garden. Predominantly laid to lawn with mature planted borders, paved seating areas and useful garden storage, the garden provides a wonderful outdoor space for families to enjoy. To the front, there is driveway parking and access to the integral garage.
Situated within easy reach of local amenities, reputable schools, transport links and commuter routes, this fantastic family home is presented to a high standard throughout and early viewing is highly recommended. EPC rating = C, Council Tax Band: C
Lounge
15'11" x 12'4" (4.85m x 3.76m)
Dining Area
11'10" x 9'1" (3.61m x 2.77m)
Extended Fitted Kitchen
26'1" x 6'11" (7.96m x 2.12m)
Integral Garage
16'8" x 8'1" (5.08m x 2.46m)
Bedroom 1
13'3" x 11'12" (4.04m x 3.65m)
Bedroom 2
11'2" x 10'6" (3.41m x 3.19m)
Bedroom 3
9'3" x 8'11" (2.82m x 2.73m)
Family Shower Room
7'5" x 5'5" (2.25m x 1.66m)
Read full description
What's it like to live here?
Nearby businesses open now
More properties nearby
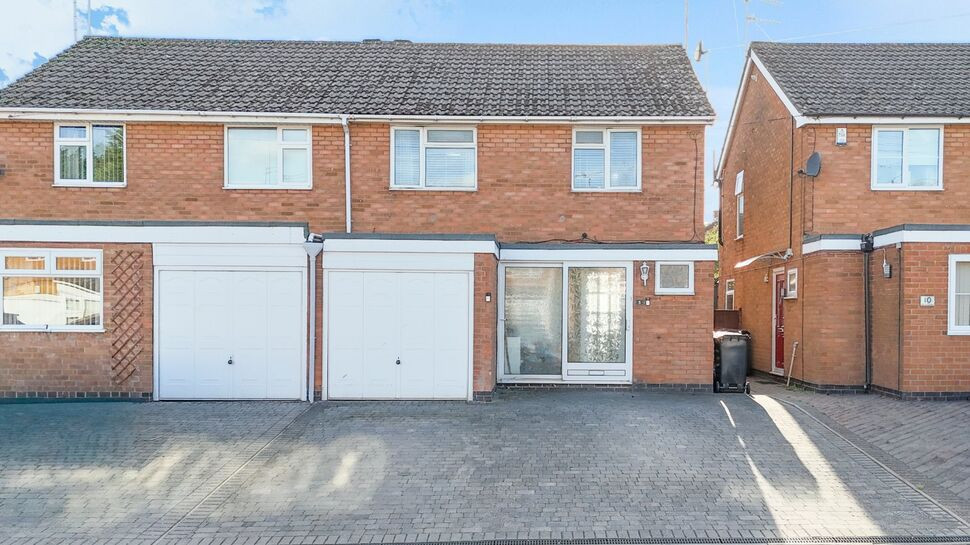
£260,000 Offers over
Alice Close, Bedworth, Warwickshire, CV12
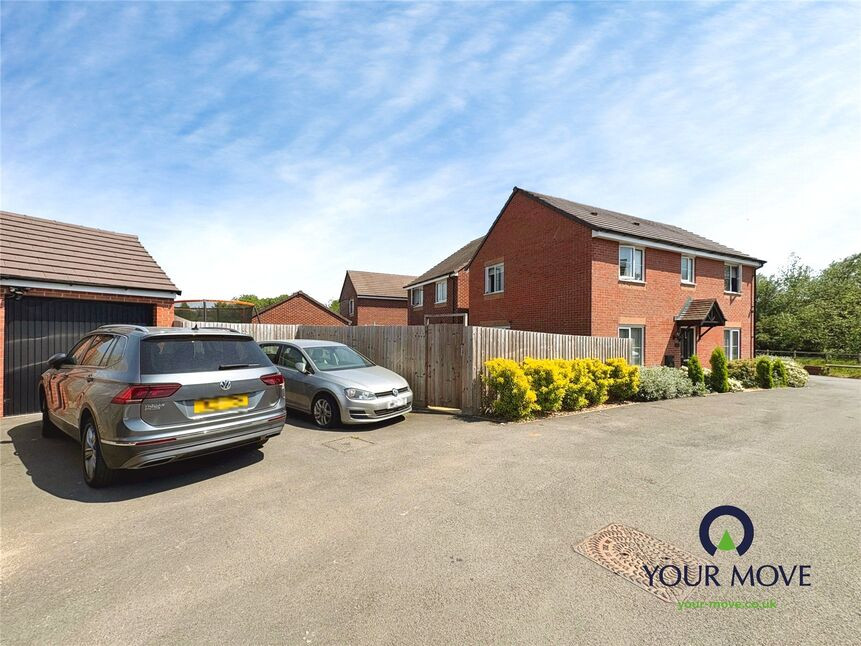
£365,000 Offers over
Smarts Road, Bedworth, Warwickshire, CV12
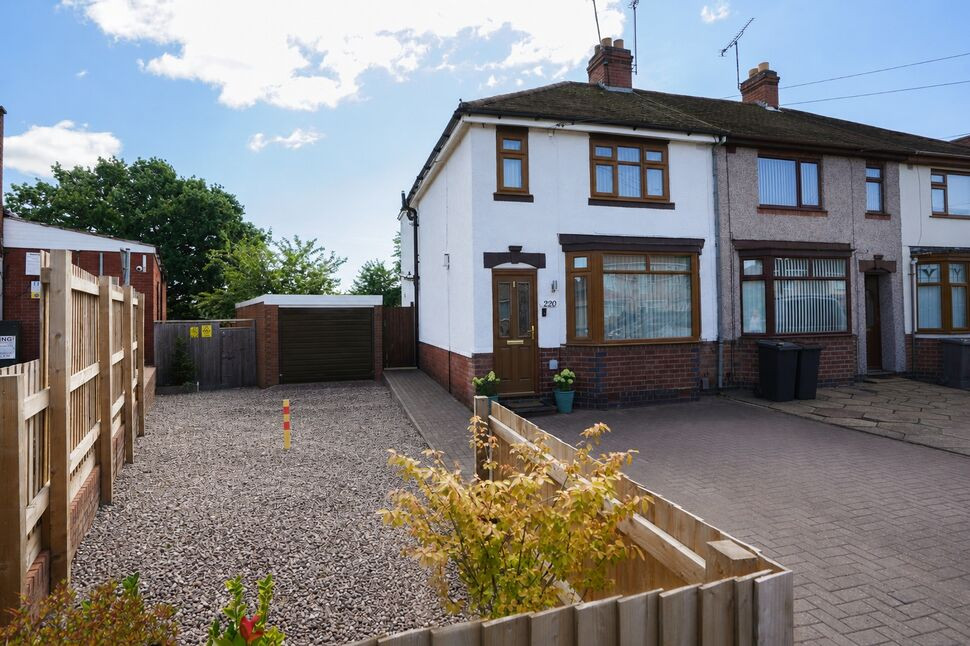
£225,000 Asking price
Heath Road, Warwickshire, CV12
£214,000 Asking price
Comments (0)
Log in to like, comment or share to your feed.
Start the conversation about this listing.