 Available
Photo 1 of 18
£260,000 Offers over
Alice Close, Bedworth, Warwickshire, CV12
Alice Close, Warwickshire, Bedworth, CV12
- 🏠 House
- 📋 For sale
- 🛏 3 beds
- 🛁 1 bath
- 👁 9 views
About this property
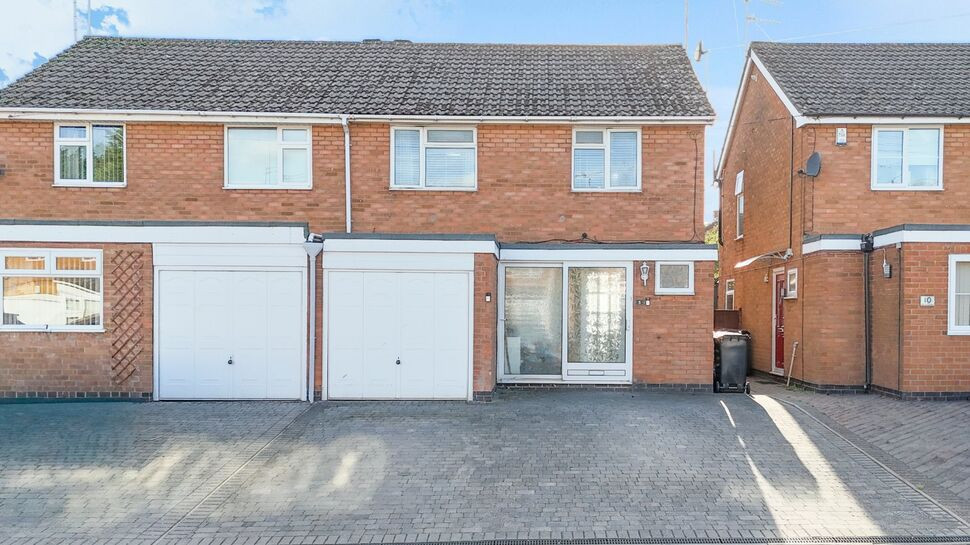
**WITH PLANNING PERMISSION GRANTED FOR FRONT & REAR EXTENSION TO CREATE AN EXTRA GROUND FLOOR BEDROOM WITH EN-SUITE AND OPEN PLAN KITCHEN/DINING/FAMILY ROOM**A well presented and deceptively spacious three bedroom semi detached family home, occupying a pleasant position within a popular residential location. Benefiting from a conservatory extension, integral garage, driveway parking and an enclosed rear garden, this property offers versatile accommodation ideally suited to growing families.
The accommodation is entered via an enclosed porch leading into a welcoming entrance hall with guest WC. To the rear of the property is a generous lounge measuring over 19ft in length, providing ample space for both living and dining furniture and enjoying direct access to the conservatory, creating an excellent additional reception area overlooking the garden.
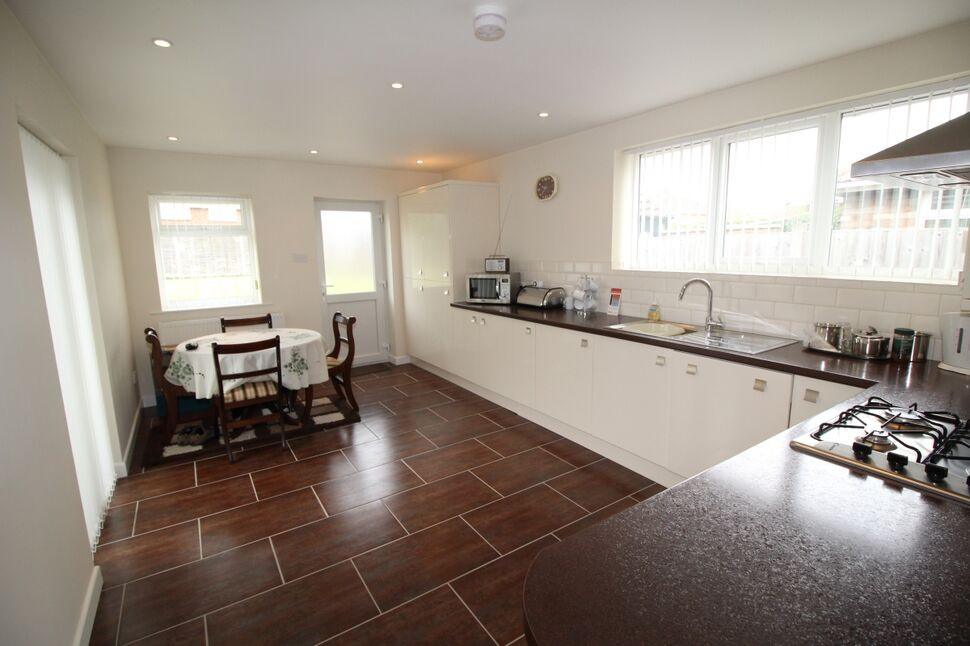
The fitted kitchen offers a range of wall and base units with work surface space and convenient access to the rear garden.
To the first floor, the landing leads to three well proportioned bedrooms, including two spacious doubles and a comfortable single bedroom ideal for a child's room, home office or dressing room. A family bathroom completes the accommodation.
Externally, the property benefits from a driveway providing off road parking and access to the integral garage. To the rear is a fully enclosed garden, predominantly laid to lawn with a patio seating area, offering an ideal space for outdoor entertaining and family enjoyment.
Viewing is highly recommended to appreciate the space and potential this attractive home has to offer. EPC Rating: C, Council Tax band: C
WC
6'5" x 2'7" (1.96m x 0.80m)
Entrance Hall
11'3" x 6'12" (3.42m x 2.13m)
Porch
8'3" x 2'9" (2.52m x 0.83m)
Lounge
19'11" x 10'10" (6.08m x 3.29m)
Kitchen
15'12" x 7'7" (4.87m x 2.30m)
Conservatory
10'2" x 7'4" (3.11m x 2.24m)
Garage
15'12" x 7'6" (4.87m x 2.29m)
Bedroom 1
11'11" x 11'9" (3.64m x 3.59m)
Bedroom 2
12'8" x 11'0" (3.87m x 3.36m)
Bedroom 3
8'11" x 8'4" (2.71m x 2.53m)
Family Bathroom
7'7" x 5'7" (2.32m x 1.71m)
Read full description
The accommodation is entered via an enclosed porch leading into a welcoming entrance hall with guest WC. To the rear of the property is a generous lounge measuring over 19ft in length, providing ample space for both living and dining furniture and enjoying direct access to the conservatory, creating an excellent additional reception area overlooking the garden.
The fitted kitchen offers a range of wall and base units with work surface space and convenient access to the rear garden.
To the first floor, the landing leads to three well proportioned bedrooms, including two spacious doubles and a comfortable single bedroom ideal for a child's room, home office or dressing room. A family bathroom completes the accommodation.
Externally, the property benefits from a driveway providing off road parking and access to the integral garage. To the rear is a fully enclosed garden, predominantly laid to lawn with a patio seating area, offering an ideal space for outdoor entertaining and family enjoyment.
Viewing is highly recommended to appreciate the space and potential this attractive home has to offer. EPC Rating: C, Council Tax band: C
WC
6'5" x 2'7" (1.96m x 0.80m)
Entrance Hall
11'3" x 6'12" (3.42m x 2.13m)
Porch
8'3" x 2'9" (2.52m x 0.83m)
Lounge
19'11" x 10'10" (6.08m x 3.29m)
Kitchen
15'12" x 7'7" (4.87m x 2.30m)
Conservatory
10'2" x 7'4" (3.11m x 2.24m)
Garage
15'12" x 7'6" (4.87m x 2.29m)
Bedroom 1
11'11" x 11'9" (3.64m x 3.59m)
Bedroom 2
12'8" x 11'0" (3.87m x 3.36m)
Bedroom 3
8'11" x 8'4" (2.71m x 2.53m)
Family Bathroom
7'7" x 5'7" (2.32m x 1.71m)
Read full description
What's it like to live here?
Nearby businesses open now
More properties nearby
£290,000 Asking price
Alice Close, Bedworth, Warwickshire, CV12
£365,000 Offers over
Smarts Road, Bedworth, Warwickshire, CV12
£225,000 Asking price
Comments (0)
Log in to like, comment or share to your feed.
Start the conversation about this listing.