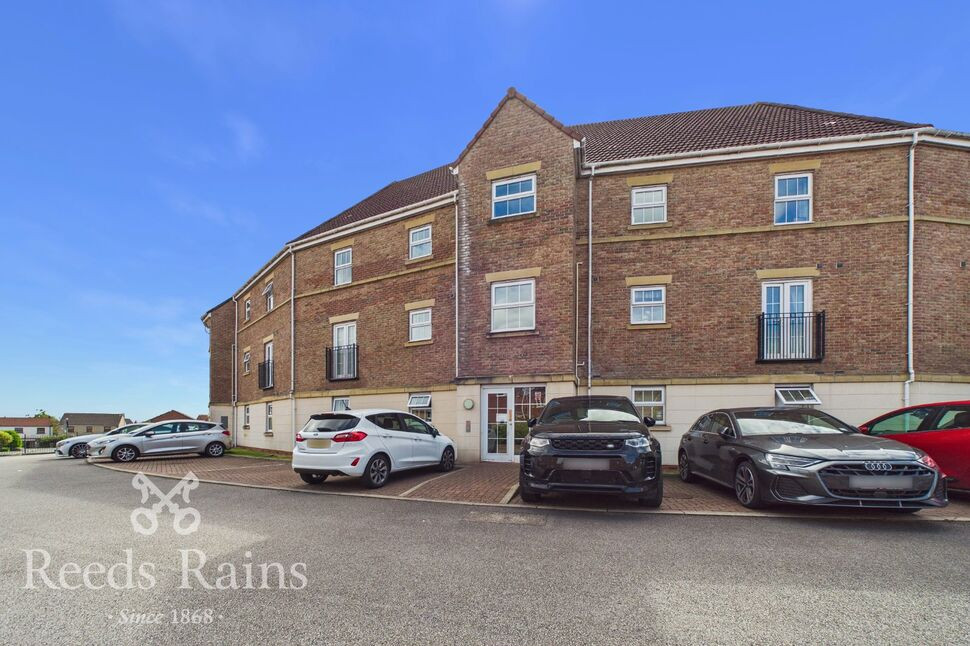
 Available
Photo 1 of 9
£120,000 Offers over
Anderton Crescent, Buckshaw Village, Lancashire, PR7
Anderton Crescent, Lancashire, Buckshaw Village, PR7
- 🏠 Flat
- 📋 For sale
- 🛏 2 beds
- 🛁 2 baths
- 👁 14 views
About this property
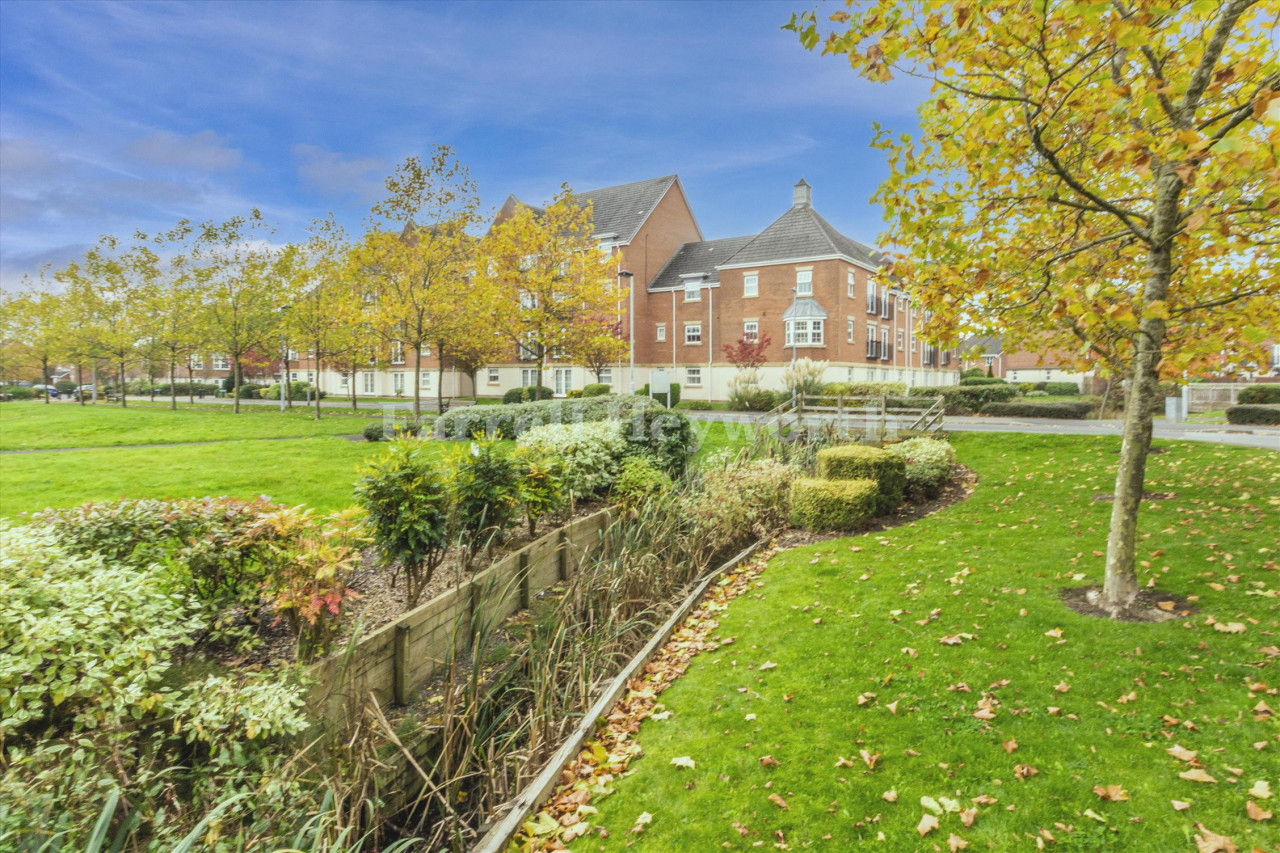
*AN IDEAL FIRST TIME BUY OR DOWNSIZE OPPORTUNITY* This spacious ground floor apartment is one of the larger styles built on Buckshaw Village with the added benefits of a separate kitchen and an en-suite to the master. The property is pleasantly positioned with a lovely outlook over communal gardens to the rear. Accommodation comprises; entrance hall, spacious lounge with French doors out to the communal gardens, fitted kitchen, three piece bathroom and two double bedrooms, the master benefiting from an en-suite shower room. Externally is an allocated parking space and communal visitor spaces. Buckshaw Village is conveniently situated for commuting to Preston, Manchester or Blackpool with the M6, M61 and M55 motorways just a short drive away. Buckshaw Village parkway train station is within walking distance and gives links to Manchester Piccadilly, Victoria and Preston. Nearby is Buckshaw Hub along with a range of amenities, pubs, restaurants, shops and locally primary schools. Call today to arrange your viewing.
Communal Entrance
Secure communal entrance with intercom system. Access to the apartment
Entrance Hallway
Main entrance door to front. Intercom entry for communal door. Laminate flooring. Electric heater.
Lounge
17'5" x 12'8" (5.31m x 3.86m)
Laminate flooring. Electric heater. TV point. UPVC double glazed French doors out to rear.
Kitchen
14'2" x 9'9" (4.32m x 2.97m)
Fitted with a range of wall and base units with contrasting work surfaces. Inset single bowl stainless sink and drainer unit. Built in electric oven and hob with extractor fan built over. Space for washing machine. Integrated fridge freezer. Tiled flooring. UPVC double glazed window to front.
Bedroom 1
15'5" x 10'10" (4.69m x 3.31m)
Electric heater. UPVC double glazed window to front.
En-Suite
Fitted with a three piece suite with step in double shower cubicle, pedestal wash hand basin and low level WC. Tiled flooring. Tiled splash backs. Heated towel radiator. Extractor fan.
Bedroom 2
10'4" x 10'2" (3.15m x 3.10m)
Electric heater. UPVC double glazed window to rear.
Bathroom
Fitted with a three piece suite comprising of panelled bath with mixer tap shower attachment, pedestal wash hand basin and low level WC. Tiled splash backs. Tiled flooring. Heated towel radiator. Extractor fan.
Exterior and Parking
There is an allocated parking space and communal visitor parking. There are also communal garden areas.
Tenure
Lease Term 155 Years From 1 January 2003Ground rent £170 per annumService charge approx £350 per quarter
Agents Notes
To be able to purchase a property in the United Kingdom all agents have a legal requirement to conduct Identity checks on all customers involved in the transaction to fulfil their obligations under Anti Money Laundering regulations. We outsource this check to a third party and a charge will apply. Ask the branch for further details.
Read full description
Communal Entrance
Secure communal entrance with intercom system. Access to the apartment
Entrance Hallway
Main entrance door to front. Intercom entry for communal door. Laminate flooring. Electric heater.
Lounge
17'5" x 12'8" (5.31m x 3.86m)
Laminate flooring. Electric heater. TV point. UPVC double glazed French doors out to rear.
Kitchen
14'2" x 9'9" (4.32m x 2.97m)
Fitted with a range of wall and base units with contrasting work surfaces. Inset single bowl stainless sink and drainer unit. Built in electric oven and hob with extractor fan built over. Space for washing machine. Integrated fridge freezer. Tiled flooring. UPVC double glazed window to front.
Bedroom 1
15'5" x 10'10" (4.69m x 3.31m)
Electric heater. UPVC double glazed window to front.
En-Suite
Fitted with a three piece suite with step in double shower cubicle, pedestal wash hand basin and low level WC. Tiled flooring. Tiled splash backs. Heated towel radiator. Extractor fan.
Bedroom 2
10'4" x 10'2" (3.15m x 3.10m)
Electric heater. UPVC double glazed window to rear.
Bathroom
Fitted with a three piece suite comprising of panelled bath with mixer tap shower attachment, pedestal wash hand basin and low level WC. Tiled splash backs. Tiled flooring. Heated towel radiator. Extractor fan.
Exterior and Parking
There is an allocated parking space and communal visitor parking. There are also communal garden areas.
Tenure
Lease Term 155 Years From 1 January 2003Ground rent £170 per annumService charge approx £350 per quarter
Agents Notes
To be able to purchase a property in the United Kingdom all agents have a legal requirement to conduct Identity checks on all customers involved in the transaction to fulfil their obligations under Anti Money Laundering regulations. We outsource this check to a third party and a charge will apply. Ask the branch for further details.
Read full description
What's it like to live here?
Nearby businesses open now
More properties nearby
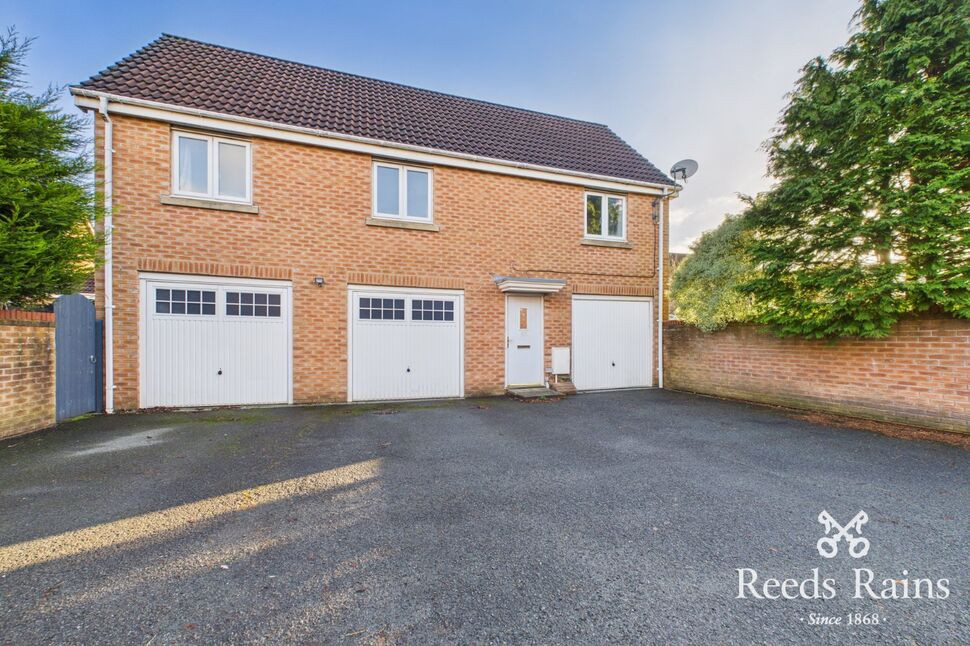
£130,000 Asking price
Anderton Crescent, Buckshaw Village, Lancashire, PR7
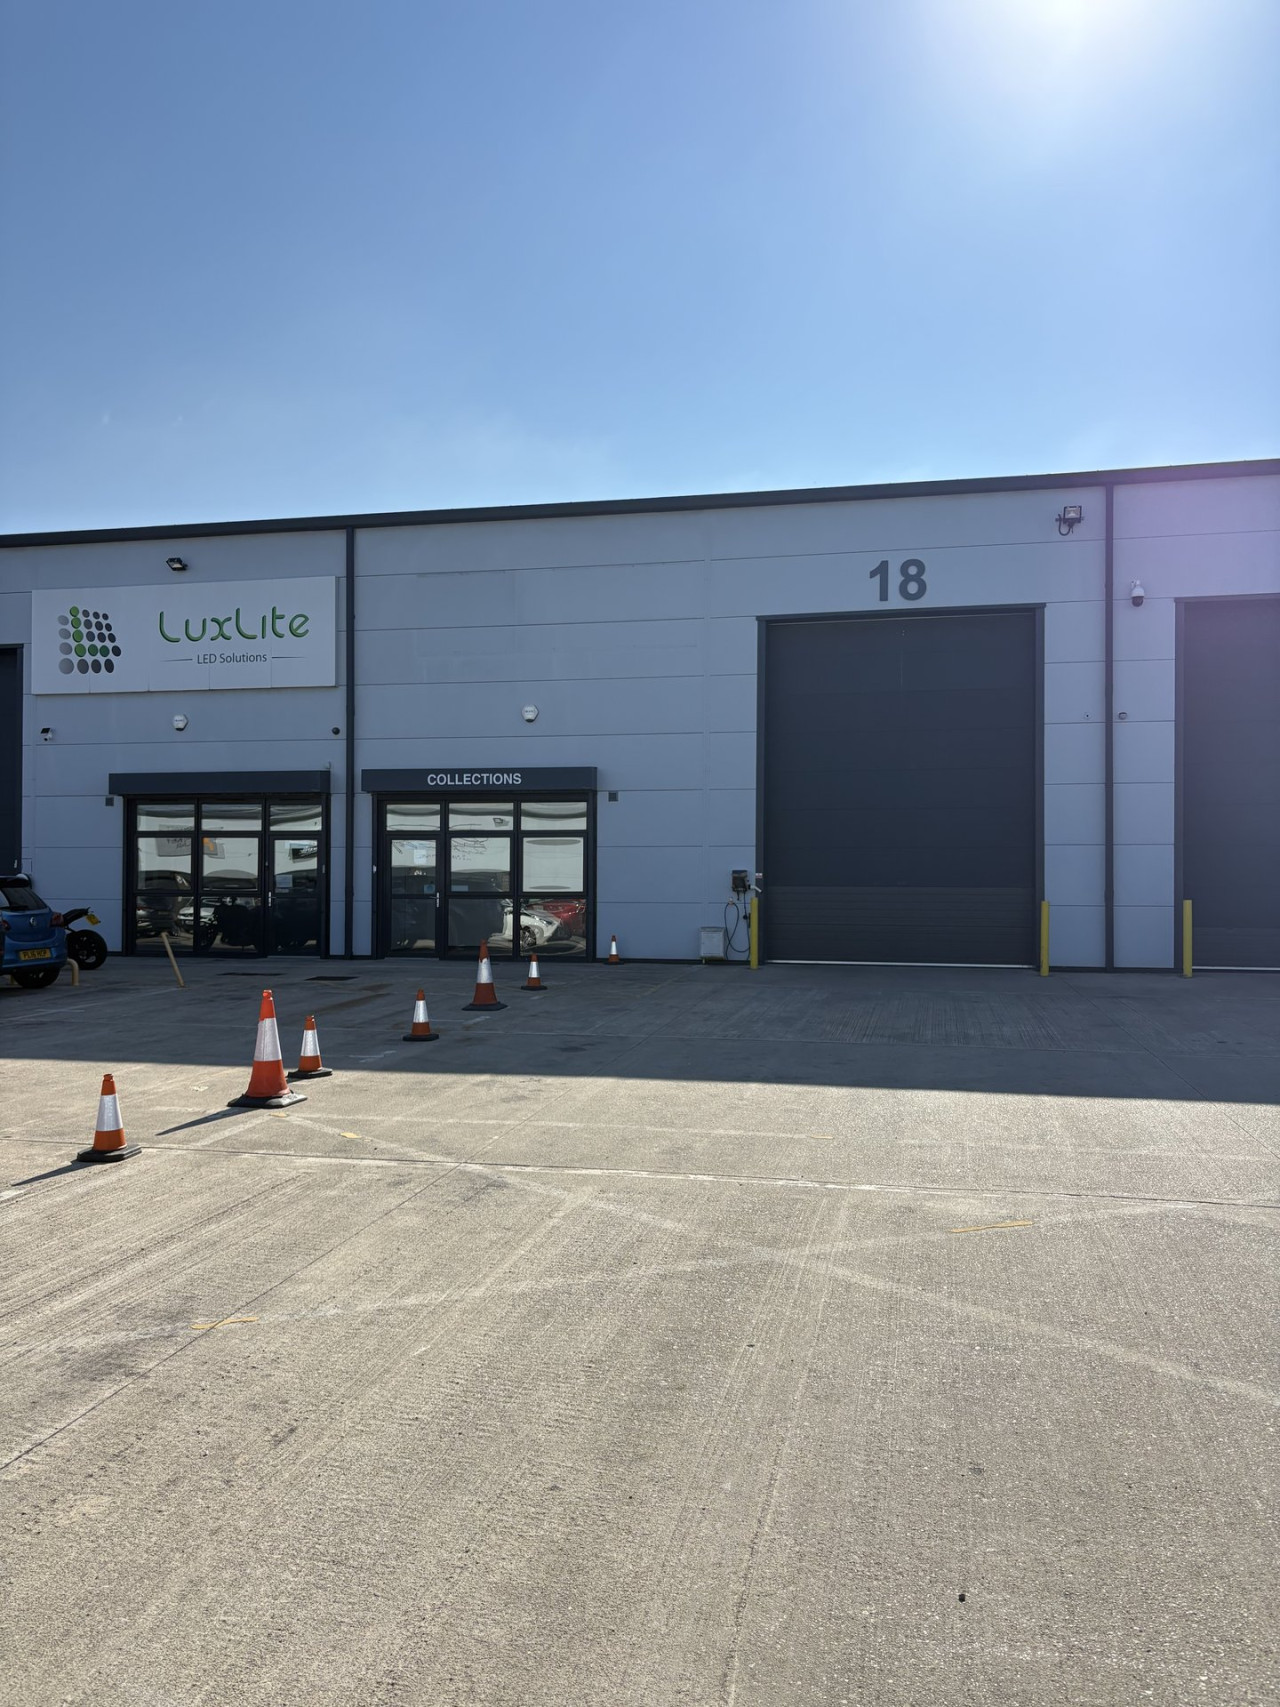
Price on application
Unit 18 Matrix Point
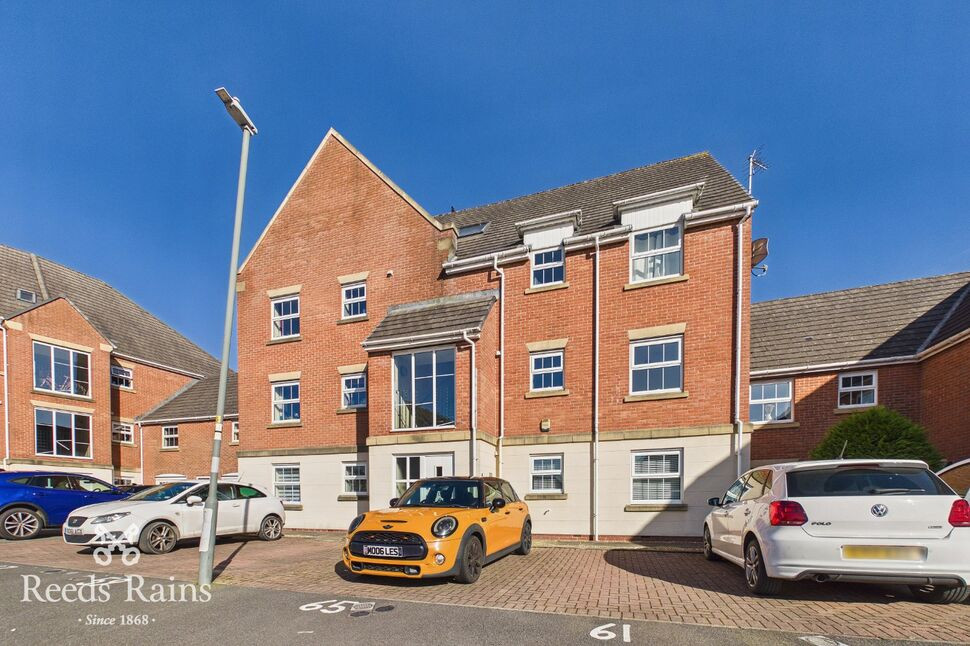
£110,000 Asking price


Comments (0)
Log in to like, comment or share to your feed.
Start the conversation about this listing.