 Available
Photo 1 of 10
£110,000 Asking price
Perthshire Grove, Buckshaw Village, Lancashire, PR7
Perthshire Grove, Lancashire, Buckshaw Village, PR7
- 🏠 Flat
- 📋 For sale
- 🛏 2 beds
- 🛁 2 baths
- 👁 16 views
About this property
Notice Of Offer
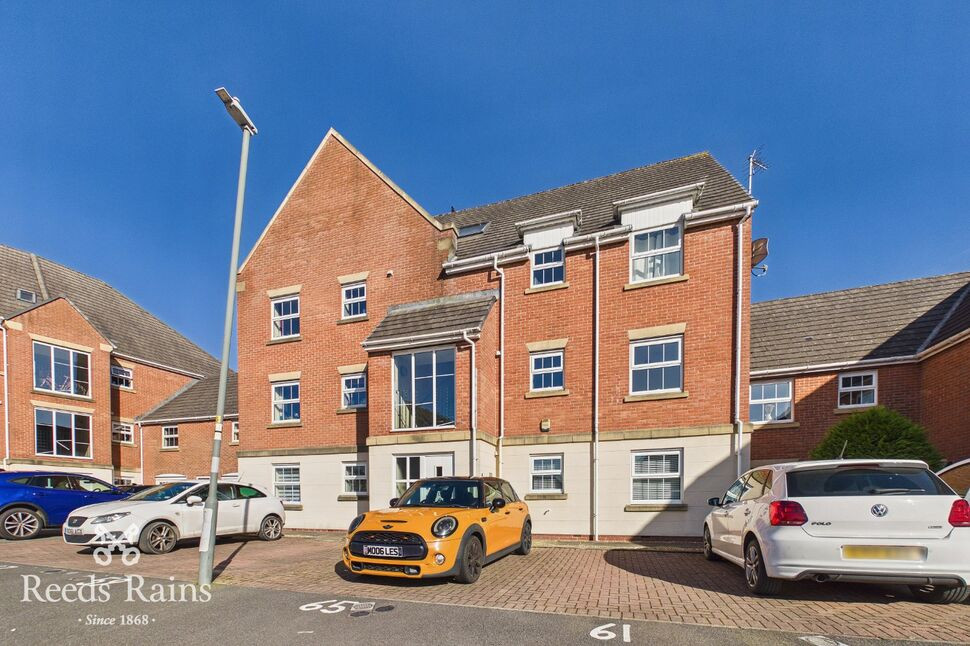
Property Address: 61 Perthshire Grove, Buckshaw Village, Chorley PR7 7AE
We advise that an offer has been made for the above property in the sum of £110,000. Any persons wishing to increase on this offer should notify the agents of their best offer prior to exchange of contracts.
Agents Address: Reeds Rains, 24 High Street, Chorley PR7 1DW
Agents Telephone Number: 01257 267626
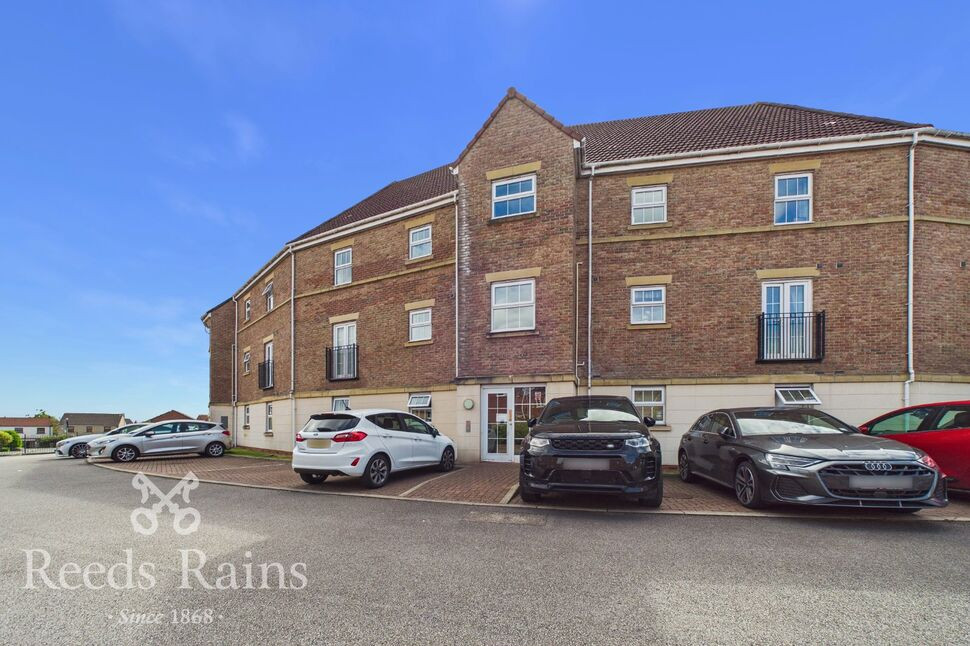
NO CHAIN. This spacious first floor apartment oozes potential - whilst in need of some updating the living spaces are extremely well proportioned enjoying plenty of natural light and a pleasant outlook to the rear. Internally comprises; entrance hallway with large airing/cloaks cupboard, superb size, open plan lounge/dining room with french doors to a Juliet balcony, a separate kitchen, three piece bathroom and two good size bedrooms the main benefit from an en-suite shower room. Externally is an allocated parking space and communal visitor spaces. The property is situated on Buckshaw Village which is conveniently situated for commuting to Preston, Manchester or Blackpool with the M6, M61 and M55 motorways just a short drive away. Buckshaw Village parkway train station is within walking distance and gives links to Manchester Piccadilly, Victoria and Preston. Nearby is Buckshaw Hub along with a range of amenities, pubs, restaurants, shops and in the catchment area of the local primary school. Call today to arrange your viewing.
Ground Floor
Communal entrance with intercom entry system. Stairs to upper floors.
Entrance Hall
Entrance door. Laminate flooring. Airing cupboard.
Lounge
14'5" x 11'10" (4.39m x 3.60m)
Attractive feature fireplace housing an electric fire. Laminate flooring. Radiator. UPVC double glazed french doors with Juliet balcony to rear.
Kitchen
13'11" x 7'1" (4.25m x 2.15m)
Fitted with a range of wall, base and drawer units with contrasting work surfaces. Inset one and a half bowl stainless steel sink and drainer unit with mixer tap. Built in electric oven and hob with extractor fan built over. Space for washing machine and fridge freezer. Tiled flooring . Tiled splash backs. UPVC double glazed window to front.
Bedroom 1
11'1" x 10'6" (3.38m x 3.19m)
Fitted wardrobes and bedside drawers. Radiator. UPVC double glazed window to rear.
En-Suite
7'1" x 3'11" (2.17m x 1.20m)
Fitted with a three piece suite in white, comprising; step in shower cubicle, wash hand basin and low level WC. Tiled flooring. Tiled splash backs. Heated towel radiator. Extractor fan.
Bedroom 2
10'10" x 10'2" (3.30m x 3.09m)
Radiator. UPVC double glazed window to front.
Bathroom
6'12" x 5'6" (2.13m x 1.68m)
Fitted with a three piece suite in white, comprising; panelled bath with mixer tap shower attachement, wash hand basin and low level WC. Tiled flooring. Tiled splash backs. Heated towel radiator. Extractor fan.
External
Allocated parking space and communal visitor spaces,
Leasehold
Term : 155 years from 1 January 2003Ground Rent and service charges are to be confirmed.
Read full description
Property Address: 61 Perthshire Grove, Buckshaw Village, Chorley PR7 7AE
We advise that an offer has been made for the above property in the sum of £110,000. Any persons wishing to increase on this offer should notify the agents of their best offer prior to exchange of contracts.
Agents Address: Reeds Rains, 24 High Street, Chorley PR7 1DW
Agents Telephone Number: 01257 267626
NO CHAIN. This spacious first floor apartment oozes potential - whilst in need of some updating the living spaces are extremely well proportioned enjoying plenty of natural light and a pleasant outlook to the rear. Internally comprises; entrance hallway with large airing/cloaks cupboard, superb size, open plan lounge/dining room with french doors to a Juliet balcony, a separate kitchen, three piece bathroom and two good size bedrooms the main benefit from an en-suite shower room. Externally is an allocated parking space and communal visitor spaces. The property is situated on Buckshaw Village which is conveniently situated for commuting to Preston, Manchester or Blackpool with the M6, M61 and M55 motorways just a short drive away. Buckshaw Village parkway train station is within walking distance and gives links to Manchester Piccadilly, Victoria and Preston. Nearby is Buckshaw Hub along with a range of amenities, pubs, restaurants, shops and in the catchment area of the local primary school. Call today to arrange your viewing.
Ground Floor
Communal entrance with intercom entry system. Stairs to upper floors.
Entrance Hall
Entrance door. Laminate flooring. Airing cupboard.
Lounge
14'5" x 11'10" (4.39m x 3.60m)
Attractive feature fireplace housing an electric fire. Laminate flooring. Radiator. UPVC double glazed french doors with Juliet balcony to rear.
Kitchen
13'11" x 7'1" (4.25m x 2.15m)
Fitted with a range of wall, base and drawer units with contrasting work surfaces. Inset one and a half bowl stainless steel sink and drainer unit with mixer tap. Built in electric oven and hob with extractor fan built over. Space for washing machine and fridge freezer. Tiled flooring . Tiled splash backs. UPVC double glazed window to front.
Bedroom 1
11'1" x 10'6" (3.38m x 3.19m)
Fitted wardrobes and bedside drawers. Radiator. UPVC double glazed window to rear.
En-Suite
7'1" x 3'11" (2.17m x 1.20m)
Fitted with a three piece suite in white, comprising; step in shower cubicle, wash hand basin and low level WC. Tiled flooring. Tiled splash backs. Heated towel radiator. Extractor fan.
Bedroom 2
10'10" x 10'2" (3.30m x 3.09m)
Radiator. UPVC double glazed window to front.
Bathroom
6'12" x 5'6" (2.13m x 1.68m)
Fitted with a three piece suite in white, comprising; panelled bath with mixer tap shower attachement, wash hand basin and low level WC. Tiled flooring. Tiled splash backs. Heated towel radiator. Extractor fan.
External
Allocated parking space and communal visitor spaces,
Leasehold
Term : 155 years from 1 January 2003Ground Rent and service charges are to be confirmed.
Read full description
What's it like to live here?
Nearby businesses open now
More properties nearby
£130,000 Asking price
Anderton Crescent, Buckshaw Village, Lancashire, PR7
£425,000 Offers over
Main Street, Buckshaw Village, Lancashire, PR7
£120,000 Offers over


Comments (0)
Log in to like, comment or share to your feed.
Start the conversation about this listing.