 Available
Photo 1 of 36
£340,000 Asking price
Angus Grove, Middlewich, Cheshire, CW10
Angus Grove, Cheshire, Middlewich, CW10
- 🏠 House
- 📋 For sale
- 🛏 4 beds
- 🛁 2 baths
- 👁 8 views
About this property
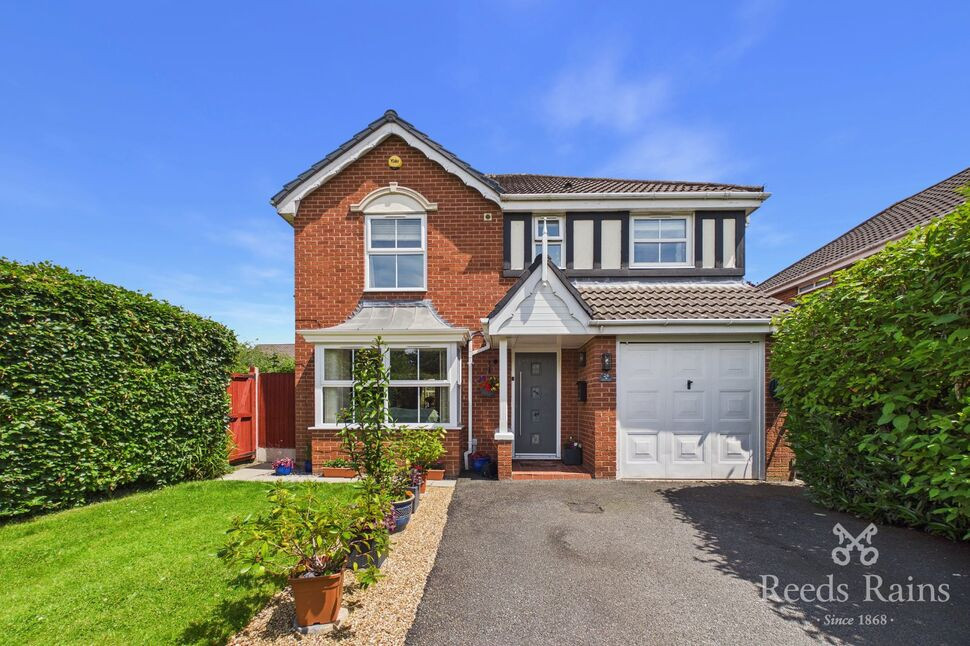
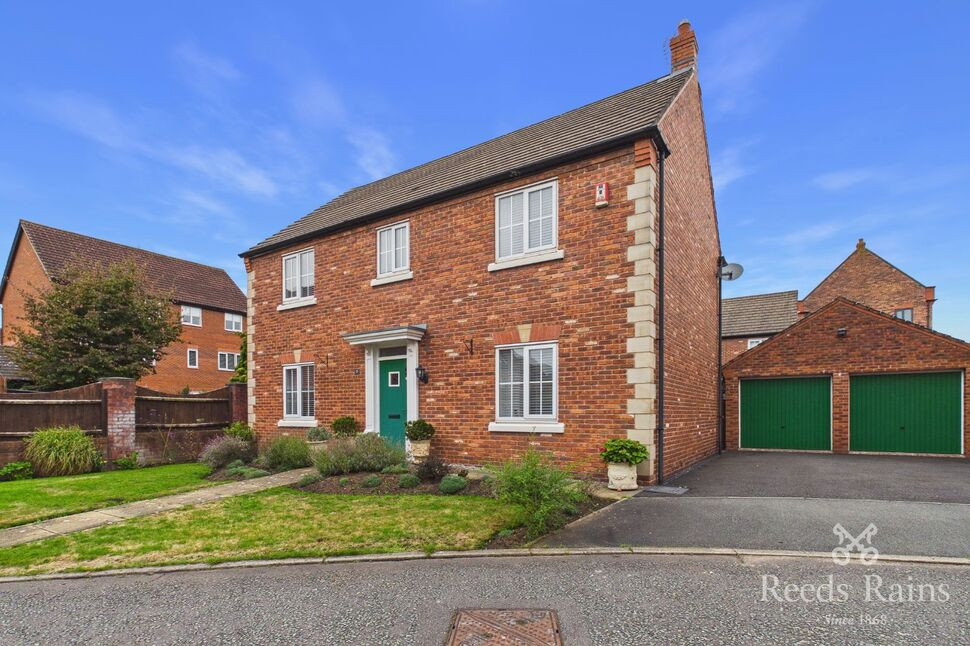
Four bedroom detached home enviably positioned at the head of this small cul-de-sac, shared with only small number of other homes (it doesn't see any passing traffic). It is a particularly privileged location as it overlooks the adjacent parkland (and play area) and benefits from private access to the footpath.
This home is the perfect choice for any young family, impeccably presented in excellent decorative condition with the addition of a conservatory. The beautifully landscaped rear garden is the perfect restful enclave, providing an expansive Indian stone patio and a good degree of privacy. The property also benefits from an EV charger and smart heating system.
Angus Grove is located in a sought after area, toward the North East of Middlewich. It is a popular residential area, with a modern mix of family friendly homes and is favoured for its excellent commuting links. Property towards this side of the town allows easy access of the North West motorway network. Junction 18 is less than 3 miles and 5 minutes away.
We strongly recommend a closer inspection. Why not start by taking a moment to admire our immersive, interactive virtual tour - especially if you are in search of a trendy home in an area known for its strong community feel.
EPC Grade: TBC.
Storm Porch
Frosted double glazed composite front door.
Entrance Hall
Radiator. Laminate wood flooring.Stairs off.
Living Room
PVCu double glazed bay window.Coving. Radiator. Laminate wood flooring. Under stairs storage space.
Dining Room
PVCu double glazed French doors.Coving. Laminate wood flooring.
Conservatory
PVCu double glazed dwarf wall conservatory with French doors opening to the garden.Tiled flooring.
Kitchen
PVCu double glazed rear window.Good range of wall, drawer and base units with work surfaces that incorporate a one and a half bowl stainless steel sink with mixer tap.Integrated electric oven, four ring gas hob and extractor hood.Space and plumbing for a dishwasher. Further space for a fridge freezer.Radiator. Tiled flooring.Internal access to the garage.
Utility
Frosted double glazed rear access door.Wall units and work surfaces with space beneath for a washing machine and tumble dryer.Tiled flooring.
WC
PVCu frosted double glazed window.Suite comprising of a close coupled WC and vanity basin.Wall cabinet. Radiator. Tiled flooring.
Integrated Garage
Up and over garage door.Power, lighting and water tap.
Landing
Access to roof void.
Master Bedroom
PVCu double glazed window.Storage cupboard.Radiator. Laminate wood flooring.Access to the Ensuite.
En-Suite
PVCu frosted double glazed window.Three piece white suite comprising of a close coupled WC, vanity basin and an enclosure with a wall mounted electric shower.Extractor fan. Radiator. Tiled walls and flooring.
Bedroom
PVCu double glazed window.Radiator. Laminate wood flooring.
Bedroom
PVCu double glazed window.Radiator. Laminate wood flooring.
Bedroom
PVCu double glazed window and a PVCu frosted double glazed window.Radiator. Laminate wood flooring.
Family Bathroom
PVCu frosted double glazed window.Three piece white suite comprising of a close coupled WC, vanity basin and a panel bath with a wall mounted electric shower.Extractor fan. Radiator. Laminate wood flooring.
Exterior
Generous tarmac driveway providing ample off street parking and access to the garage.Front garden laid to lawn with gated, private side access to the footpath (that leads through the estate and toward the open green parkland).Beautifully landscaped rear garden with two grey Indian stone flagged patios and designated space for an outdoor table and chairs.Water tap. Gated side access.
Agents Note
To be able to purchase a property in the United Kingdom all agents have a legal requirement to conduct Identity checks on all customers involved in the transaction to fulfil their obligations under Anti Money Laundering regulations. We outsource this check to a third party and a charge will apply. Ask the branch for further details.
Read full description
This home is the perfect choice for any young family, impeccably presented in excellent decorative condition with the addition of a conservatory. The beautifully landscaped rear garden is the perfect restful enclave, providing an expansive Indian stone patio and a good degree of privacy. The property also benefits from an EV charger and smart heating system.
Angus Grove is located in a sought after area, toward the North East of Middlewich. It is a popular residential area, with a modern mix of family friendly homes and is favoured for its excellent commuting links. Property towards this side of the town allows easy access of the North West motorway network. Junction 18 is less than 3 miles and 5 minutes away.
We strongly recommend a closer inspection. Why not start by taking a moment to admire our immersive, interactive virtual tour - especially if you are in search of a trendy home in an area known for its strong community feel.
EPC Grade: TBC.
Storm Porch
Frosted double glazed composite front door.
Entrance Hall
Radiator. Laminate wood flooring.Stairs off.
Living Room
PVCu double glazed bay window.Coving. Radiator. Laminate wood flooring. Under stairs storage space.
Dining Room
PVCu double glazed French doors.Coving. Laminate wood flooring.
Conservatory
PVCu double glazed dwarf wall conservatory with French doors opening to the garden.Tiled flooring.
Kitchen
PVCu double glazed rear window.Good range of wall, drawer and base units with work surfaces that incorporate a one and a half bowl stainless steel sink with mixer tap.Integrated electric oven, four ring gas hob and extractor hood.Space and plumbing for a dishwasher. Further space for a fridge freezer.Radiator. Tiled flooring.Internal access to the garage.
Utility
Frosted double glazed rear access door.Wall units and work surfaces with space beneath for a washing machine and tumble dryer.Tiled flooring.
WC
PVCu frosted double glazed window.Suite comprising of a close coupled WC and vanity basin.Wall cabinet. Radiator. Tiled flooring.
Integrated Garage
Up and over garage door.Power, lighting and water tap.
Landing
Access to roof void.
Master Bedroom
PVCu double glazed window.Storage cupboard.Radiator. Laminate wood flooring.Access to the Ensuite.
En-Suite
PVCu frosted double glazed window.Three piece white suite comprising of a close coupled WC, vanity basin and an enclosure with a wall mounted electric shower.Extractor fan. Radiator. Tiled walls and flooring.
Bedroom
PVCu double glazed window.Radiator. Laminate wood flooring.
Bedroom
PVCu double glazed window.Radiator. Laminate wood flooring.
Bedroom
PVCu double glazed window and a PVCu frosted double glazed window.Radiator. Laminate wood flooring.
Family Bathroom
PVCu frosted double glazed window.Three piece white suite comprising of a close coupled WC, vanity basin and a panel bath with a wall mounted electric shower.Extractor fan. Radiator. Laminate wood flooring.
Exterior
Generous tarmac driveway providing ample off street parking and access to the garage.Front garden laid to lawn with gated, private side access to the footpath (that leads through the estate and toward the open green parkland).Beautifully landscaped rear garden with two grey Indian stone flagged patios and designated space for an outdoor table and chairs.Water tap. Gated side access.
Agents Note
To be able to purchase a property in the United Kingdom all agents have a legal requirement to conduct Identity checks on all customers involved in the transaction to fulfil their obligations under Anti Money Laundering regulations. We outsource this check to a third party and a charge will apply. Ask the branch for further details.
Read full description
What's it like to live here?
Nearby businesses open now
More properties nearby
£1,500 pcm
Boreay Close, Middlewich, Cheshire, CW10
£120,000 Asking price
Regency Walk, Middlewich, Cheshire, CW10
£399,950 Asking price

Comments (0)
Log in to like, comment or share to your feed.
Start the conversation about this listing.