 Available
Photo 1 of 19
£1,500 pcm
Boreay Close, Middlewich, Cheshire, CW10
Boreay Close, Cheshire, Middlewich, CW10
- 🏠 House
- 📋 To let
- 🛏 4 beds
- 🛁 2 baths
- 👁 11 views
About this property
***UNEXPECTEDLY BACK ON MARKET***
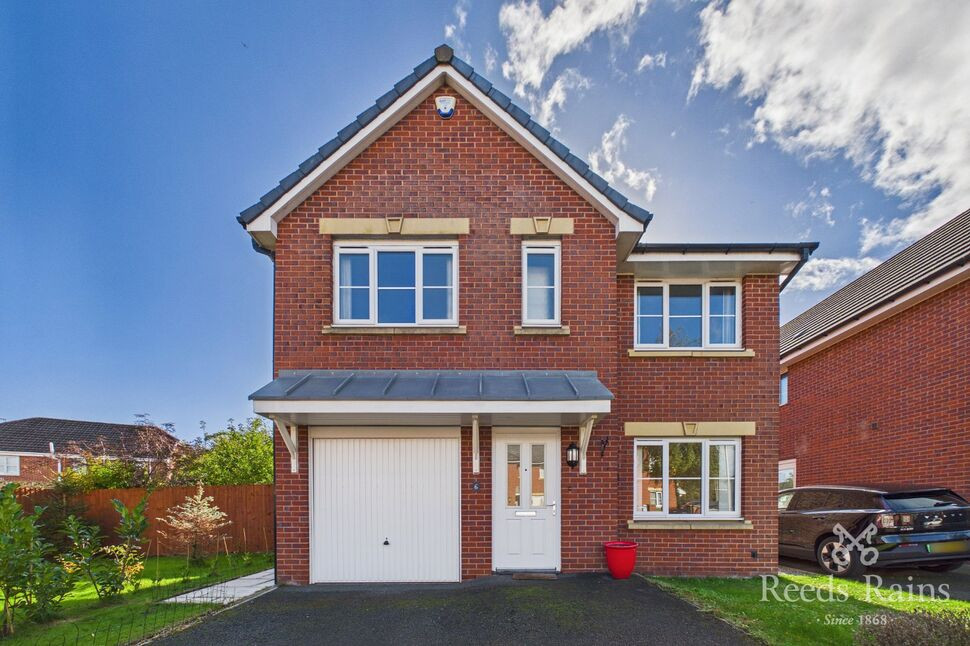
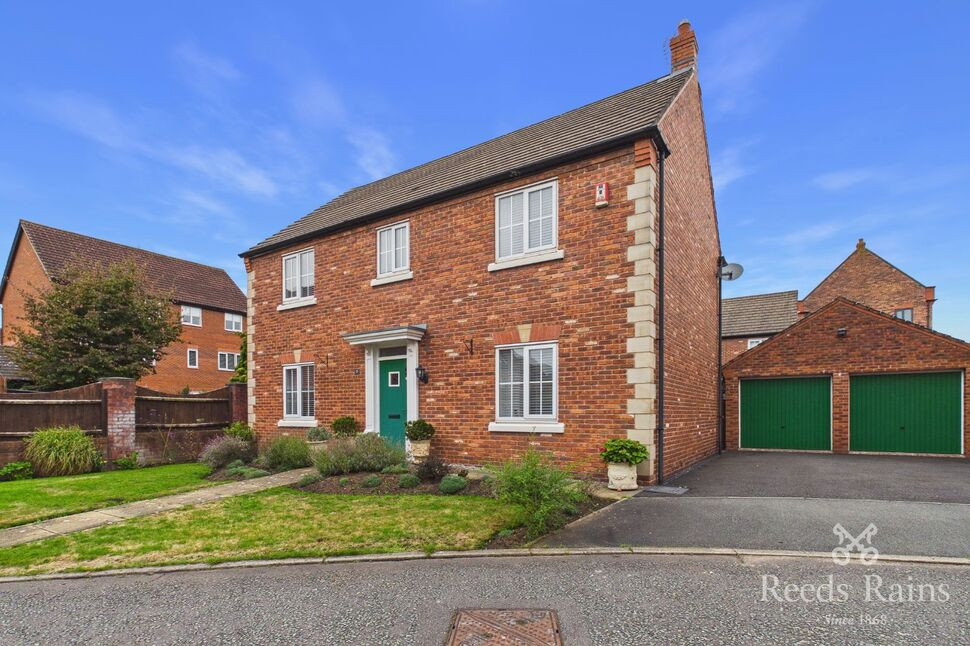
Welcome to this delightful, detached property nestled in a quiet cul-de-sac, this house is a peaceful haven that's just a stone's throw away from essential local amenities and top-rated schools.
What's impressive about this property is its' spacious layout offering hallway, reception room, kitchen/diner, utility area, downstairs WC, with four bedrooms, one en-suite and family bathroom to the first floor.
Outside offers driveway, access to the garage, gardens front and rear.
Viewing highly recommended.
EPC - B
Council Tax - D
UNFURNISHED
Available immediately
AGENT NOTE - To pass income referencing without a Guarantor for this property, you must have a minimum annual income of £45,000.
Entrance Hall
PVC double glazed frosted door to front. Radiator. Access to living room.
Living Room
4.4m x 4.42m maximum
PVC double glazed window to front elevation. Inset electric fire with stone effect surround. Storage cupboard. Turn-flight staircase to first floor. Dining kitchen off.
Inner Hall
Radiator. Utility Cupboard and WC off.
Utility Cupboard
Power and lighting. Extraction. Space for washing machine. Shelving.
WC
PVC double glazed frosted window. Suite comprising of a close coupled WC and a pedestal wash basin with tiled splashback. Radiator.
Kitchen
4.65m maximum x 2.95m maximum
PVC double glazed window to rear elevation. PVC double glazed double door to rear entertaining patio area. Modern range of wall, drawer and base units with preparation surface incorporating a one and half bowl stainless steel sink with chrome mixer tap. Integrated appliances include a fridge, freezer, dishwasher, 'smeg' electric oven, 'smeg' four ring gas hob and 'smeg' extraction hood. Cupboard housing boiler for gas central heating. Space for dining table. Radiator.
Main Bedroom
3.8m maximum x 3.28m maximum
PVC double glazed window to front elevation. Built-in wardrobes with mirrored sliding doors. En Suite off.
En-Suite
PVC double glazed frosted window. Radiator. Suite comprising of a close coupled WC, a pedestal wash basin with chrome mixer tap and a tiled shower enclosure. Partially tiled wall to half height. Extraction.
Bedroom
4.01m maximum x 2.18m maximum
PVC double glazed window to rear elevation. Radiator.
Bedroom
8'10" x 9'2" (2.70m x 2.80m)
PVC double glazed window to front elevation. Built in wardrobes with mirrored sliding doors. Radiator.
Bedroom
2.54m x 3.76m maximum
PVC double glazed window. Radiator.
Bathroom
PVC double glazed frosted window. Suite comprising of a walnut panelled bath with chrome mixer tap and wall mounted shower attachment and shower screen. An inset WC and wash basin with vanity cupboards. Bath are is tiled to full height. Extraction.
Garage
15'7" x 8'8" (4.75m x 2.64m)
Up and over garage door. Power and lighting.
Front
Tarmacadam double width driveway to front leading to the garage. An attractive lawn provides a bedding area for additional kerb appeal. Gated side access leads to the rear garden.
Rear and Side Garden
Adjoining the home is a generous 'Indian' stone patio entertaining area with excellent levels of privacy. Gated access leads to the lawn area to the side with a timber shed. Fenced boundaries.
Read full description
Welcome to this delightful, detached property nestled in a quiet cul-de-sac, this house is a peaceful haven that's just a stone's throw away from essential local amenities and top-rated schools.
What's impressive about this property is its' spacious layout offering hallway, reception room, kitchen/diner, utility area, downstairs WC, with four bedrooms, one en-suite and family bathroom to the first floor.
Outside offers driveway, access to the garage, gardens front and rear.
Viewing highly recommended.
EPC - B
Council Tax - D
UNFURNISHED
Available immediately
AGENT NOTE - To pass income referencing without a Guarantor for this property, you must have a minimum annual income of £45,000.
Entrance Hall
PVC double glazed frosted door to front. Radiator. Access to living room.
Living Room
4.4m x 4.42m maximum
PVC double glazed window to front elevation. Inset electric fire with stone effect surround. Storage cupboard. Turn-flight staircase to first floor. Dining kitchen off.
Inner Hall
Radiator. Utility Cupboard and WC off.
Utility Cupboard
Power and lighting. Extraction. Space for washing machine. Shelving.
WC
PVC double glazed frosted window. Suite comprising of a close coupled WC and a pedestal wash basin with tiled splashback. Radiator.
Kitchen
4.65m maximum x 2.95m maximum
PVC double glazed window to rear elevation. PVC double glazed double door to rear entertaining patio area. Modern range of wall, drawer and base units with preparation surface incorporating a one and half bowl stainless steel sink with chrome mixer tap. Integrated appliances include a fridge, freezer, dishwasher, 'smeg' electric oven, 'smeg' four ring gas hob and 'smeg' extraction hood. Cupboard housing boiler for gas central heating. Space for dining table. Radiator.
Main Bedroom
3.8m maximum x 3.28m maximum
PVC double glazed window to front elevation. Built-in wardrobes with mirrored sliding doors. En Suite off.
En-Suite
PVC double glazed frosted window. Radiator. Suite comprising of a close coupled WC, a pedestal wash basin with chrome mixer tap and a tiled shower enclosure. Partially tiled wall to half height. Extraction.
Bedroom
4.01m maximum x 2.18m maximum
PVC double glazed window to rear elevation. Radiator.
Bedroom
8'10" x 9'2" (2.70m x 2.80m)
PVC double glazed window to front elevation. Built in wardrobes with mirrored sliding doors. Radiator.
Bedroom
2.54m x 3.76m maximum
PVC double glazed window. Radiator.
Bathroom
PVC double glazed frosted window. Suite comprising of a walnut panelled bath with chrome mixer tap and wall mounted shower attachment and shower screen. An inset WC and wash basin with vanity cupboards. Bath are is tiled to full height. Extraction.
Garage
15'7" x 8'8" (4.75m x 2.64m)
Up and over garage door. Power and lighting.
Front
Tarmacadam double width driveway to front leading to the garage. An attractive lawn provides a bedding area for additional kerb appeal. Gated side access leads to the rear garden.
Rear and Side Garden
Adjoining the home is a generous 'Indian' stone patio entertaining area with excellent levels of privacy. Gated access leads to the lawn area to the side with a timber shed. Fenced boundaries.
Read full description
What's it like to live here?
Nearby businesses open now
More properties nearby
£120,000 Asking price
Regency Walk, Middlewich, Cheshire, CW10
£340,000 Asking price
Angus Grove, Middlewich, Cheshire, CW10
£399,950 Asking price

Comments (0)
Log in to like, comment or share to your feed.
Start the conversation about this listing.