 Available
Photo 1 of 16
£499,500 Asking price
Arlington Crescent, Wilmslow, Cheshire, SK9
Arlington Crescent, Cheshire, Wilmslow, SK9
- 🏠 House
- 📋 For sale
- 🛏 3 beds
- 🛁 1 bath
- 👁 8 views
About this property
*SOUTH WILMSLOW/ CHAIN FREE/ REQUIRES UPDATING*
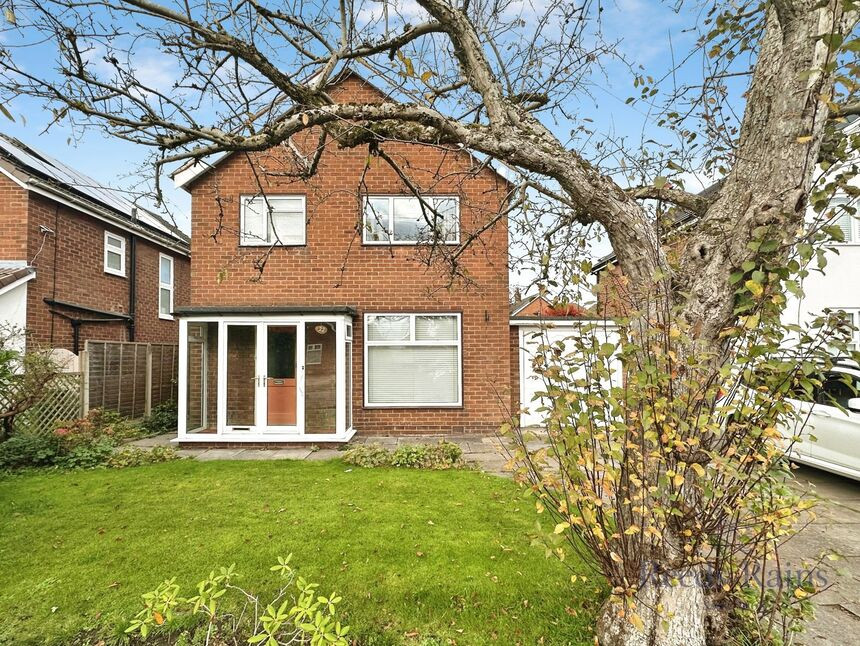
A fabulous three bedroom modern detached family home.
The property now requires updating, although it has been loved and cherished by the previous owners, and it has an immaculate interior.
Now on the market for the first time, this is a great opportunity to purchase your forever home in a highly desirable residential location within South Wilmslow.
Upon entering the property there is a UPVC porch, hallway, lounge to the front elevation, separate dining room, and kitchen. Just off the kitchen to the rear is a vestibule with two store rooms. The garage is attached and it has access from the front and rear.
Upstairs there are three well proportioned bedrooms, a family bathroom with a separate WC.
Outside, a driveway provides parking and access to the garage. The rear garden is mature with trees and shrubs, its mostly laid to lawn with a patio area.
(Subject to the relevant permissions) there is lots of scope to extended similar to neighbouring houses.
PLEASE CALL TO CONFIRM YOUR VIEWING 01625522293
Porch
UPVC with tiled flooring.
Hallway
Light & bright, with stairs to the first floor, cloaks cupboard.
Lounge
5.0 x 3.1
Positioned to the front of the property, wall mounted gas fire with a tiled surround. TV point, radiator. Sliding doors to the dining room.
Kitchen
4.2 x 2.6
The kitchen seems to be original in design, with a cooker point, space for appliances, window to the side elevation, Radiator.
Dining Room
3.1 x 2.9
With patio doors opening onto the rear garden, ample space for a dining table and chairs. Door to the kitchen.
Rear vestibule and storage
Access from the kitchen with a door leading onto the garden. Two store rooms (one was previously a WC).
Strore 1
1.3 x 1.1
Store 2
1.3 x 0.8
Garage
5.0 x 2.7
Up and over door, power & lighting. Rear door access to the garden.
Bedroom 1
4.0 x 3.1
A good size bedroom with space for furniture, Radiator.
Bedroom 2
3.3 x 3.1
A double size bedroom, space for furniture. radiator.
Bedroom 3
3.2 x 2.6
A generous size third bedroom, radiator.
Bathroom
2.6 x 1.4
The bathroom is fitted with a panel bath, and sink unit, tiled walls and a radiator.
WC
A separate WC, window,
Outside
The front garden is laid to lawn with side access to the rear. The rear garden is laid to lawn with a patio area, trees and shrubs.
General Info
UPRN 100010168888Floor AreaPlot Size 0.07 acresLocal Authority Cheshire EastConservation Area NoCouncil Tax Band Band ECouncil Tax Estimate £2,851Latest FENSA Work 16/10/2017Rivers & SeasVery lowSurface WaterVery lowGround rent £10 PA (tbc by your solicitor)Broadband (estimated speeds)Standard 7 mbpsSuperfast 56 mbpsUltrafast 2000 mbps
Read full description
A fabulous three bedroom modern detached family home.
The property now requires updating, although it has been loved and cherished by the previous owners, and it has an immaculate interior.
Now on the market for the first time, this is a great opportunity to purchase your forever home in a highly desirable residential location within South Wilmslow.
Upon entering the property there is a UPVC porch, hallway, lounge to the front elevation, separate dining room, and kitchen. Just off the kitchen to the rear is a vestibule with two store rooms. The garage is attached and it has access from the front and rear.
Upstairs there are three well proportioned bedrooms, a family bathroom with a separate WC.
Outside, a driveway provides parking and access to the garage. The rear garden is mature with trees and shrubs, its mostly laid to lawn with a patio area.
(Subject to the relevant permissions) there is lots of scope to extended similar to neighbouring houses.
PLEASE CALL TO CONFIRM YOUR VIEWING 01625522293
Porch
UPVC with tiled flooring.
Hallway
Light & bright, with stairs to the first floor, cloaks cupboard.
Lounge
5.0 x 3.1
Positioned to the front of the property, wall mounted gas fire with a tiled surround. TV point, radiator. Sliding doors to the dining room.
Kitchen
4.2 x 2.6
The kitchen seems to be original in design, with a cooker point, space for appliances, window to the side elevation, Radiator.
Dining Room
3.1 x 2.9
With patio doors opening onto the rear garden, ample space for a dining table and chairs. Door to the kitchen.
Rear vestibule and storage
Access from the kitchen with a door leading onto the garden. Two store rooms (one was previously a WC).
Strore 1
1.3 x 1.1
Store 2
1.3 x 0.8
Garage
5.0 x 2.7
Up and over door, power & lighting. Rear door access to the garden.
Bedroom 1
4.0 x 3.1
A good size bedroom with space for furniture, Radiator.
Bedroom 2
3.3 x 3.1
A double size bedroom, space for furniture. radiator.
Bedroom 3
3.2 x 2.6
A generous size third bedroom, radiator.
Bathroom
2.6 x 1.4
The bathroom is fitted with a panel bath, and sink unit, tiled walls and a radiator.
WC
A separate WC, window,
Outside
The front garden is laid to lawn with side access to the rear. The rear garden is laid to lawn with a patio area, trees and shrubs.
General Info
UPRN 100010168888Floor AreaPlot Size 0.07 acresLocal Authority Cheshire EastConservation Area NoCouncil Tax Band Band ECouncil Tax Estimate £2,851Latest FENSA Work 16/10/2017Rivers & SeasVery lowSurface WaterVery lowGround rent £10 PA (tbc by your solicitor)Broadband (estimated speeds)Standard 7 mbpsSuperfast 56 mbpsUltrafast 2000 mbps
Read full description
What's it like to live here?
Nearby businesses open now
More properties nearby
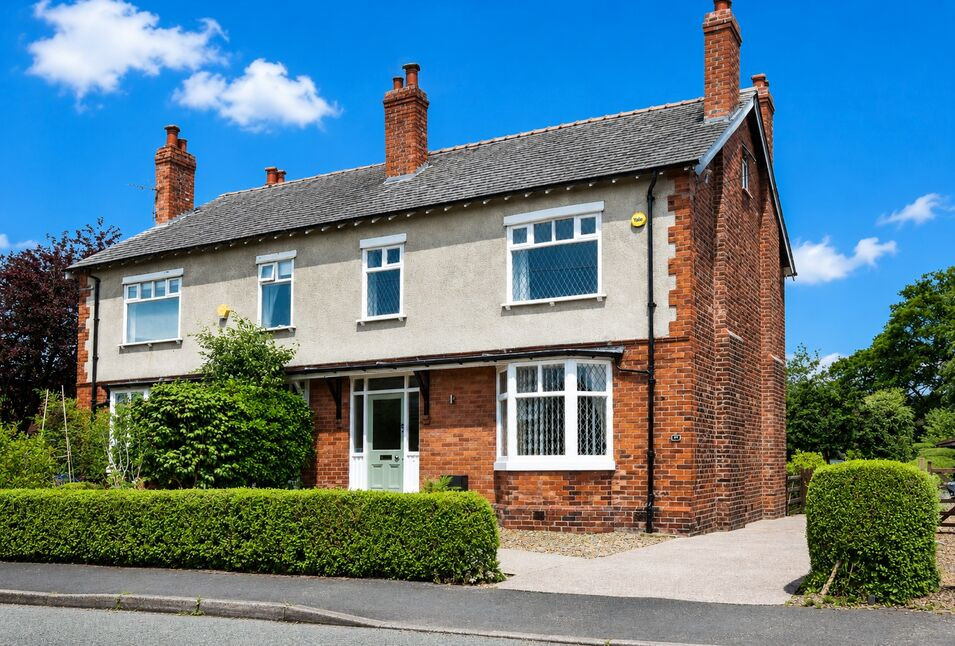
£775,000 Asking price
Moor Lane, Cheshire, SK9
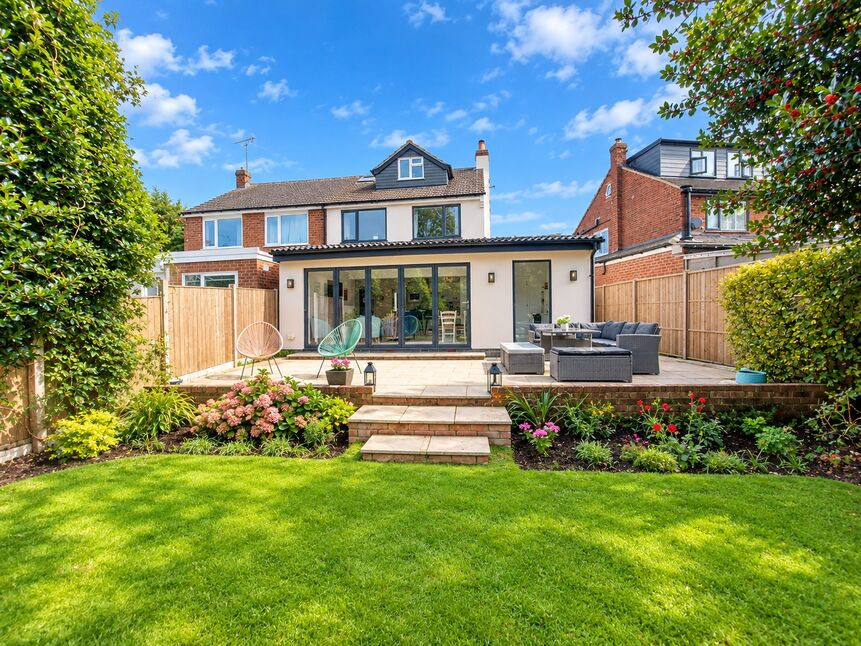
£625,000 Asking price
Newlands Drive, Wilmslow, Cheshire, SK9
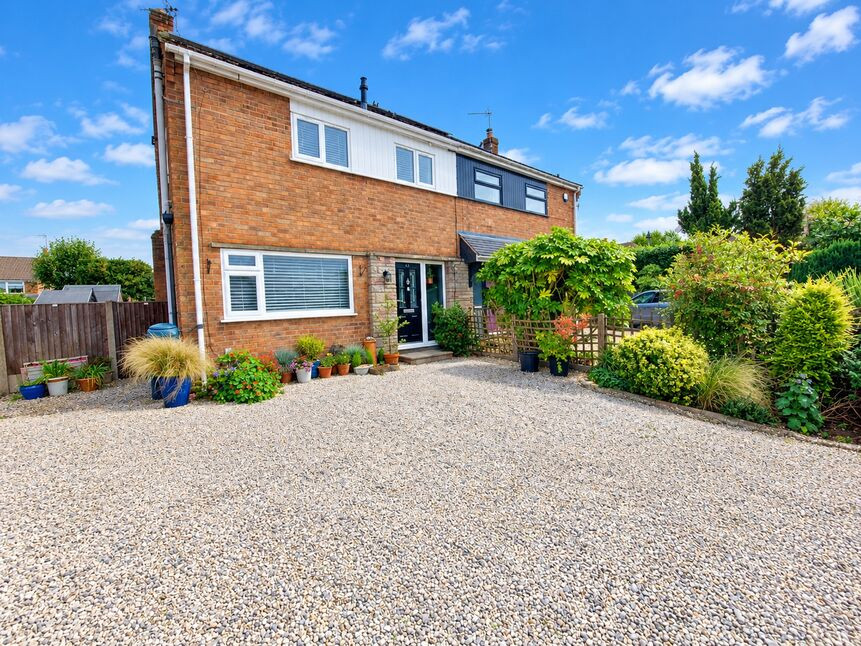
£575,000 Asking price
Newlands Drive, Wilmslow, Cheshire, SK9
Guide price £725,000
Comments (0)
Log in to like, comment or share to your feed.
Start the conversation about this listing.