 Available
Photo 1 of 29
£625,000 Asking price
Newlands Drive, Wilmslow, Cheshire, SK9
Newlands Drive, Cheshire, Wilmslow, SK9
- 🏠 House
- 📋 For sale
- 🛏 4 beds
- 🛁 2 baths
- 👁 8 views
About this property
*LARGE GARDEN PLOT 0.15 ACRES/ STUNNING KITCHEN DINER/ CLOSE TO ASHDENE PRIMARY SCHOOL*
Reeds Rains are proud to be the trusted selling agent of this stylish and beautifully presented family home. It’s new to the market and is being sold without seller chain.
The property measures 1382 sqft and boasts one of the largest garden plots on Newlands Drive, (see plot map).
The location is ideal for families, walking distance to Ashdene Primary School, and Chapel Lane which offers a wide range of independent retailers.
In brief the accommodation comprises-
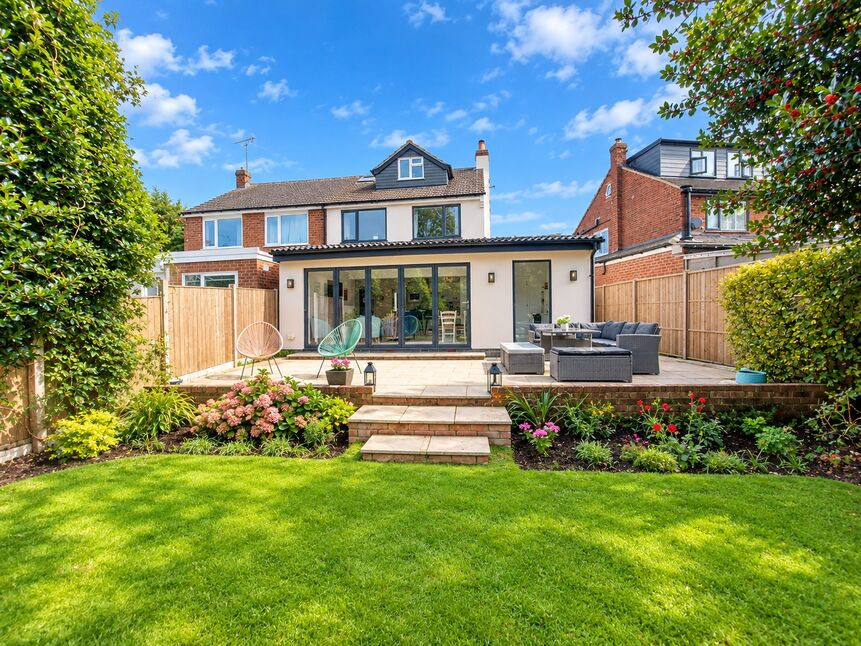
Entrance hallway, lounge to the front elevation, to the rear is a magnificent kitchen with integrated appliances and an Island with seating for four. Extended, with space for dining and a living area. Bifold doors open onto a raised terrace overlooking the garden. Off the kitchen is the playroom with a floor to ceiling window overlooking the garden. Downstairs WC.
1st floor- there are three well-proportioned bedrooms and a family bathroom with a stylish suite. The current owners use the 2nd floor bedroom as the principle, which is a good size, it overlooks the rear garden.
We are sure this home will exceed your expectations, and it's the house that keeps on giving. Externally, there is ample off-road parking, and a rear garden resembles something you would expect in a 1 million price bracket!
The garden is laid to lawn with shaped flower beds and mature trees provide privacy from any neighbouring properties. It also enjoys a lovely sunny south aspect to the rear.
We highly recommend a viewing to fully appreciate the standard of accommodation, location, and garden plot.
PLEASE CALL OUR SALES TEAM TO ARRANGE YOUR ACCOMPANIED VIEWING 01625 522293
Entrance Hallway
4.2 x 2.4
A welcoming hallway, spacious and light with decorative tiled flooring. A composite front door, radiator, understairs storage cupboard. Stairs to the first floor.
Lounge
4.2 x 2.9
The lounge is positioned to the front elevation with fitted blinds. Radiator, TV point and Chestnut white Herringbone design flooring.
Kitchen / Diner / Living area
7.1 x 5.4
A stunning kitchen/ living/ dining room. positioned to the rear and overlooking the fabulous garden. This extended space offers the perfect space to relax or entertain, with floods of natural light. The kitchen area is fitted with Wren units finished in Ascot blue with Quartz effect worktops and tiled splashbacks. Chestnut white flooring with a Herringbone design really enhances the space. The room is a flexible living space and is currently set out with a family sitting area, and a dining space with full width bifold doors opening onto the rear sun terrace. The kitchen is fitted with a Range cooker, integrated microwave, and dishwasher. A fantastic size Island provides breakfast seating with ample storage below. There is also a full height and width storage wall with fitted units and a recess for an American size fridge freezer. There is also lots of useful pull-out pantry style storage cupboards maximizing the space and design.
Playroom
4.3 x 2.0
The playroom is a useful space and ideal for any family. Fitted with matching herringbone flooring, a full height floor to ceiling window, UPVC door to the side elevation, and a Velux window.
Downstairs WC
2.1 x 1.3
Window to the front elevation, counter top with space and plumbing for appliances. Wall mounted heating boiler. WC and a wash hand basin.
1st Floor
A spacious landing, window to the front elevation, spindle balustrade.
Bedroom 2
3.2 x 3.0
A lovely double size room with a window to the side elevation, space for wardrobes. radiator.
Bedroom 3
3.0 x 3.2
A lovely double size bedroom to the rear elevation overlooking the garden. Radiator, ample space for wardrobes.
Bedroom 4
2.5 x 2.4
The 4th bedroom is a good size (small double/ generous size single). Overlooking the garden. Radiator and space for furniture.
Family bathroom
3.6 x 1.3
The family bathroom is positioned to the front elevation, fully tiled walls and flooring. Fitted with an L-shape bath and mixer bar shower over. Glass screen with a matt black frame. Wash hand basin with integrated storage, WC, chrome towel radiator, and a 2nd radiator.
Bedroom 1
5.5 x 3.8
Maximum measurements into the recess. Used as the principle bedroom. The Dorma window overlooks the rear garden. Herringbone flooring, radiator. Eaves storage.
Outside
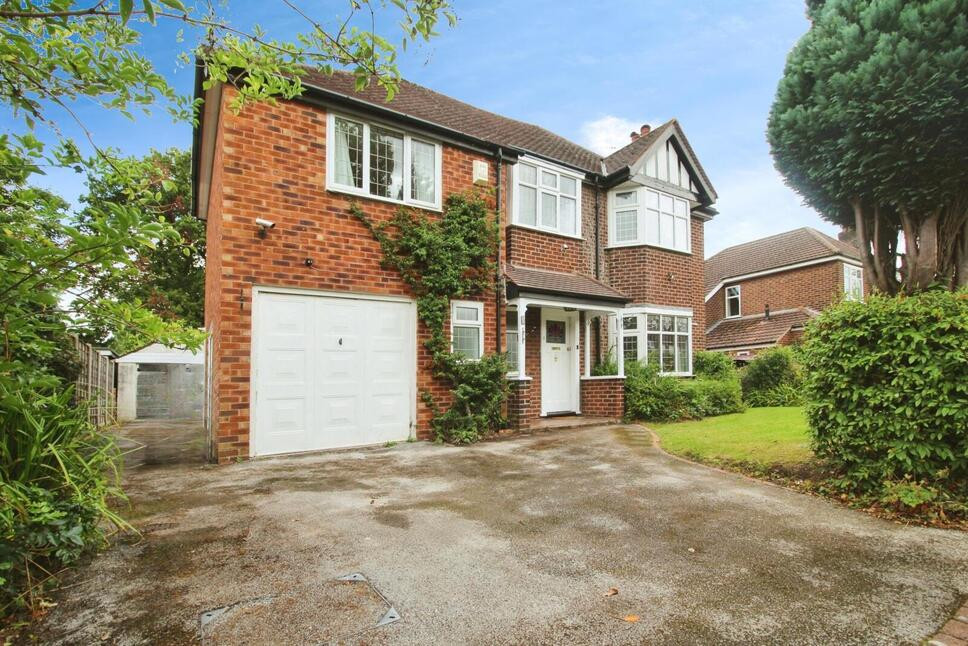
Outside, to the front elevation is a gravel driveway with ample parking. A side gate provides access to the rear garden.With a plot size of 0.15 acres, this garden will not disappoint you. The rear of the property enjoys a Southerly aspect. The garden is mostly laid to lawn with shaped flower beds, and mature trees provide privacy. Across the rear of the house is a raised terrace, paved with ample space for large patio furniture and seating, ideal for entertaining.
Plot map
Plot Size 0.15 acres
General Info
UPRN 100010174928- Floor Area 1,259 ft2/ 117 m2-Plot Size 0.15 acres--Local Authority Cheshire East-Conservation Area No -Coal Mining Area No -Council Tax Band Band C-Council Tax Estimate £2,182-Year Built 1950-1966-Rivers & Seas Very low -Surface Water Low.
Broadband
Broadband (estimated speeds)Standard 6 mbpsSuperfast 80 mbpsUltrafast 10000 mbps
Read full description
Reeds Rains are proud to be the trusted selling agent of this stylish and beautifully presented family home. It’s new to the market and is being sold without seller chain.
The property measures 1382 sqft and boasts one of the largest garden plots on Newlands Drive, (see plot map).
The location is ideal for families, walking distance to Ashdene Primary School, and Chapel Lane which offers a wide range of independent retailers.
In brief the accommodation comprises-
Entrance hallway, lounge to the front elevation, to the rear is a magnificent kitchen with integrated appliances and an Island with seating for four. Extended, with space for dining and a living area. Bifold doors open onto a raised terrace overlooking the garden. Off the kitchen is the playroom with a floor to ceiling window overlooking the garden. Downstairs WC.
1st floor- there are three well-proportioned bedrooms and a family bathroom with a stylish suite. The current owners use the 2nd floor bedroom as the principle, which is a good size, it overlooks the rear garden.
We are sure this home will exceed your expectations, and it's the house that keeps on giving. Externally, there is ample off-road parking, and a rear garden resembles something you would expect in a 1 million price bracket!
The garden is laid to lawn with shaped flower beds and mature trees provide privacy from any neighbouring properties. It also enjoys a lovely sunny south aspect to the rear.
We highly recommend a viewing to fully appreciate the standard of accommodation, location, and garden plot.
PLEASE CALL OUR SALES TEAM TO ARRANGE YOUR ACCOMPANIED VIEWING 01625 522293
Entrance Hallway
4.2 x 2.4
A welcoming hallway, spacious and light with decorative tiled flooring. A composite front door, radiator, understairs storage cupboard. Stairs to the first floor.
Lounge
4.2 x 2.9
The lounge is positioned to the front elevation with fitted blinds. Radiator, TV point and Chestnut white Herringbone design flooring.
Kitchen / Diner / Living area
7.1 x 5.4
A stunning kitchen/ living/ dining room. positioned to the rear and overlooking the fabulous garden. This extended space offers the perfect space to relax or entertain, with floods of natural light. The kitchen area is fitted with Wren units finished in Ascot blue with Quartz effect worktops and tiled splashbacks. Chestnut white flooring with a Herringbone design really enhances the space. The room is a flexible living space and is currently set out with a family sitting area, and a dining space with full width bifold doors opening onto the rear sun terrace. The kitchen is fitted with a Range cooker, integrated microwave, and dishwasher. A fantastic size Island provides breakfast seating with ample storage below. There is also a full height and width storage wall with fitted units and a recess for an American size fridge freezer. There is also lots of useful pull-out pantry style storage cupboards maximizing the space and design.
Playroom
4.3 x 2.0
The playroom is a useful space and ideal for any family. Fitted with matching herringbone flooring, a full height floor to ceiling window, UPVC door to the side elevation, and a Velux window.
Downstairs WC
2.1 x 1.3
Window to the front elevation, counter top with space and plumbing for appliances. Wall mounted heating boiler. WC and a wash hand basin.
1st Floor
A spacious landing, window to the front elevation, spindle balustrade.
Bedroom 2
3.2 x 3.0
A lovely double size room with a window to the side elevation, space for wardrobes. radiator.
Bedroom 3
3.0 x 3.2
A lovely double size bedroom to the rear elevation overlooking the garden. Radiator, ample space for wardrobes.
Bedroom 4
2.5 x 2.4
The 4th bedroom is a good size (small double/ generous size single). Overlooking the garden. Radiator and space for furniture.
Family bathroom
3.6 x 1.3
The family bathroom is positioned to the front elevation, fully tiled walls and flooring. Fitted with an L-shape bath and mixer bar shower over. Glass screen with a matt black frame. Wash hand basin with integrated storage, WC, chrome towel radiator, and a 2nd radiator.
Bedroom 1
5.5 x 3.8
Maximum measurements into the recess. Used as the principle bedroom. The Dorma window overlooks the rear garden. Herringbone flooring, radiator. Eaves storage.
Outside
Outside, to the front elevation is a gravel driveway with ample parking. A side gate provides access to the rear garden.With a plot size of 0.15 acres, this garden will not disappoint you. The rear of the property enjoys a Southerly aspect. The garden is mostly laid to lawn with shaped flower beds, and mature trees provide privacy. Across the rear of the house is a raised terrace, paved with ample space for large patio furniture and seating, ideal for entertaining.
Plot map
Plot Size 0.15 acres
General Info
UPRN 100010174928- Floor Area 1,259 ft2/ 117 m2-Plot Size 0.15 acres--Local Authority Cheshire East-Conservation Area No -Coal Mining Area No -Council Tax Band Band C-Council Tax Estimate £2,182-Year Built 1950-1966-Rivers & Seas Very low -Surface Water Low.
Broadband
Broadband (estimated speeds)Standard 6 mbpsSuperfast 80 mbpsUltrafast 10000 mbps
Read full description
What's it like to live here?
Nearby businesses open now
More properties nearby
£575,000 Asking price
Newlands Drive, Wilmslow, Cheshire, SK9
Guide price £725,000
Gravel Lane, Wilmslow, Cheshire, SK9 6LZ
£775,000 Asking price
Moor Lane, Cheshire, SK9
£2,300 pcm
Comments (0)
Log in to like, comment or share to your feed.
Start the conversation about this listing.