 Available
Photo 1 of 12
£355,000
Arnfield Road, Manchester, Greater Manchester, M20
Arnfield Road, Greater Manchester, Manchester, M20
- 🏠 House
- 📋 For sale
- 🛏 3 beds
- 🛁 1 bath
- 👁 11 views
About this property
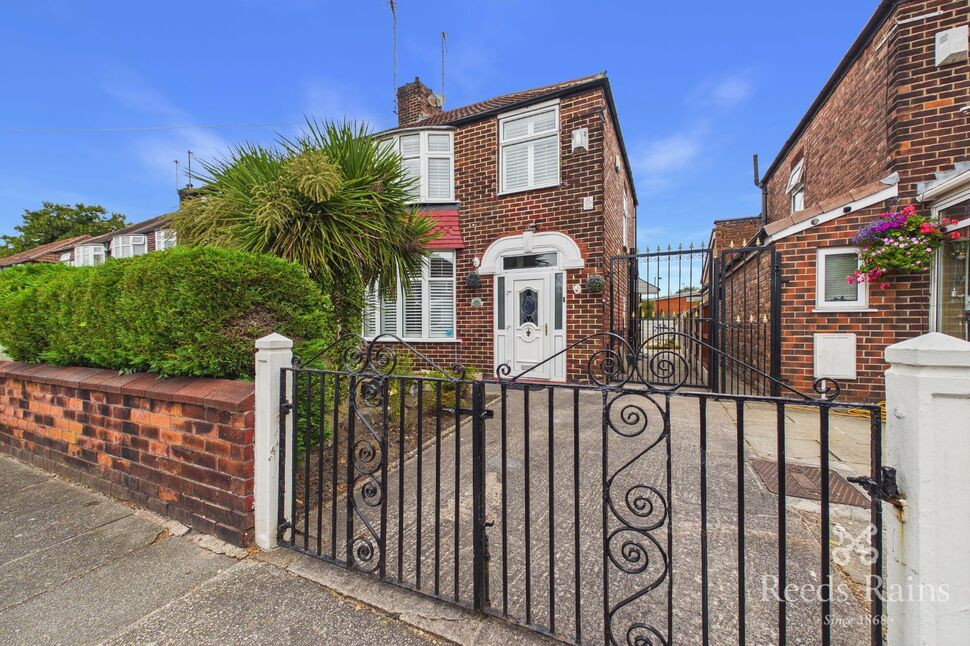
A charming and three-bedroom semi-detached family home, positioned on the desirable Didsbury/Withington border. Boasting exceptional curb appeal, a substantial rear landscaped garden, and immaculately kept original structure, this property offers a rare opportunity for a growing family to move straight in and modernise to their own taste over time. Early viewing is essential. EPC GRADE= E
Location
Situated just off Wilmslow Road as you travel out of Didsbury towards Withington (turning right opposite the iconic Red Lion pub—a local favourite for Sunday dinners!).
This ideal setting puts you equidistant from both Didsbury Village and Withington Town Centre, offering the absolute best of both worlds:
Lifestyle & Amenities: Surrounded by independent artisan bakeries, trendy cafés, and a vibrant local community.
Parks & Nature: A short stroll takes you down to the River Mersey, offering picturesque riverside walks stretching up to Chorlton Water Park and beyond to Sale.
Transport Links: Excellent access to nearby Metrolink stations, major bus routes directly into Manchester City Centre, and quick access to the M60 motorway network.
Schools & Healthcare: Moments away from highly regarded local primary and secondary schools, and exceptionally convenient for staff at nearby Christie Hospital.
Three Bedroom Semi-Detached House for Sale on Arnfield Road, Didsbury / Withington Border
Presenting a fantastic opportunity for buyers seeking a property they can truly make their own. Built in the 1930s, this incredibly clean and well-cared-for home has been cherished for generations and is ready for immediate occupation, allowing you to move in comfortably while cosmetic updates are completed.While the house benefits from UPVC double glazing, fitted plantation-style window shutters, and a rock-solid structural condition, it represents an ideal blank canvas for modernization. The works required are primarily cosmetic—including the updating of the kitchen and bathroom, alongside the installation of a modern gas central heating system (currently served by an immersion heater and wall-mounted heaters).Please note: This home is specifically suited to buyers looking for a light refurbishment project. Given the enviable location, curb appeal, and scope to add value, high interest levels are anticipated.
Entrance Porch
Entered via a UPVC front door leading into a protective storm porch.
Entrance Hall
2.28mx1.90m
A secondary UPVC door opens into a welcoming entrance hall with a wall-mounted heater, staircase leading to the first floor, and doorways providing access to the main living area and kitchen.
Living Room
6.2mx3.6m
A bright and spacious dual-aspect reception room with a feature live-flame gas fire with a decorative surround. Features a bay window to the front complete with bespoke fitted window shutters, characterful picture rails, and double doors to the rear opening out onto the gardens. Ample space for both lounge seating and a formal family dining table.
Kitchen
4.81mx1.89m
A generous space fitted with a range of matching wall and base storage units, stainless steel sink/drainer with mixer tap, four-ring gas hob, electric oven, and extractor unit with tiled splashbacks. Windows to the side and rear provide plenty of natural light. Includes built-in under-stairs storage with a convenient WC (low-level WC), wall heater, and comfortable space for informal family dining.
Stairs and Landing
Providing access to all three bedrooms, the family bathroom, and loft space.
Bedroom 1
3.12mx3.37m
A light-filled primary double bedroom positioned to the front, featuring a charming bay window, ceiling light point, and ample space for a double bed and full range of wardrobes.
Bedroom 2
3mx3.37m
A second well-proportioned double bedroom situated to the rear, enjoying peaceful elevated views over the beautifully landscaped gardens.
Bedroom 3
2.11mx2.26m
A practical third bedroom ideal as a child’s bedroom, nursery, or dedicated home office. Features a UPVC double glazed window to the front elevation.
Bathroom
2mx2.16m
Currently fitted with a three-piece suite comprising a large oval bath, pedestal hand wash basin, and low-level WC. Obscured double-glazed window to the rear. Functional and clean for immediate use, with clear scope for conversion into a stylish contemporary bathroom suite.
Externally
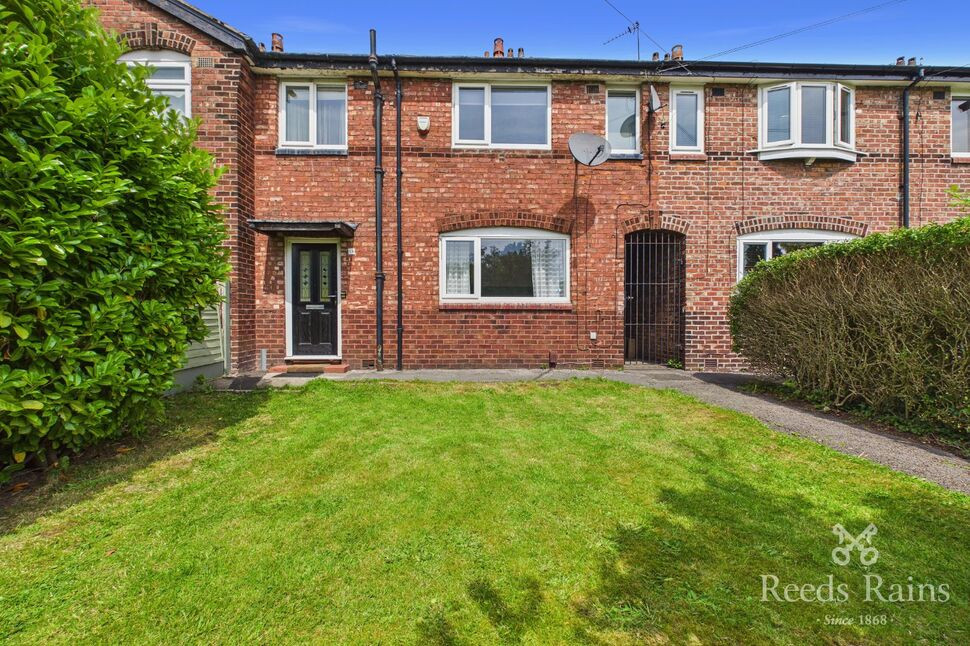
Front & Driveway: Excellent curb appeal featuring wrought-iron entry gates, a driveway accommodating multiple vehicles, and a low-maintenance front garden with established shrubs and a tropical palm tree.Side Access: Secure, concrete side section providing an ideal space for storage of bins, garden equipment, or a side shed.Rear Garden: One of the property's finest features. A substantial, fully enclosed, and impeccably maintained garden featuring pebbled seating areas, established borders, timber panel fencing, tool shed, exterior lighting, and a gentle brook beyond the rear boundary fence. Perfect for outdoor dining, entertaining, and families with pets.
Tenure
Freehold
Agent Note
To be able to purchase a property in the United Kingdom all agents have a legal requirement to conduct Identity checks on all customers involved in the transaction to fulfil their obligations under Anti Money Laundering regulations. We outsource this check to a third party and a charge will apply. Ask the branch for further details.
Read full description
Location
Situated just off Wilmslow Road as you travel out of Didsbury towards Withington (turning right opposite the iconic Red Lion pub—a local favourite for Sunday dinners!).
This ideal setting puts you equidistant from both Didsbury Village and Withington Town Centre, offering the absolute best of both worlds:
Lifestyle & Amenities: Surrounded by independent artisan bakeries, trendy cafés, and a vibrant local community.
Parks & Nature: A short stroll takes you down to the River Mersey, offering picturesque riverside walks stretching up to Chorlton Water Park and beyond to Sale.
Transport Links: Excellent access to nearby Metrolink stations, major bus routes directly into Manchester City Centre, and quick access to the M60 motorway network.
Schools & Healthcare: Moments away from highly regarded local primary and secondary schools, and exceptionally convenient for staff at nearby Christie Hospital.
Three Bedroom Semi-Detached House for Sale on Arnfield Road, Didsbury / Withington Border
Presenting a fantastic opportunity for buyers seeking a property they can truly make their own. Built in the 1930s, this incredibly clean and well-cared-for home has been cherished for generations and is ready for immediate occupation, allowing you to move in comfortably while cosmetic updates are completed.While the house benefits from UPVC double glazing, fitted plantation-style window shutters, and a rock-solid structural condition, it represents an ideal blank canvas for modernization. The works required are primarily cosmetic—including the updating of the kitchen and bathroom, alongside the installation of a modern gas central heating system (currently served by an immersion heater and wall-mounted heaters).Please note: This home is specifically suited to buyers looking for a light refurbishment project. Given the enviable location, curb appeal, and scope to add value, high interest levels are anticipated.
Entrance Porch
Entered via a UPVC front door leading into a protective storm porch.
Entrance Hall
2.28mx1.90m
A secondary UPVC door opens into a welcoming entrance hall with a wall-mounted heater, staircase leading to the first floor, and doorways providing access to the main living area and kitchen.
Living Room
6.2mx3.6m
A bright and spacious dual-aspect reception room with a feature live-flame gas fire with a decorative surround. Features a bay window to the front complete with bespoke fitted window shutters, characterful picture rails, and double doors to the rear opening out onto the gardens. Ample space for both lounge seating and a formal family dining table.
Kitchen
4.81mx1.89m
A generous space fitted with a range of matching wall and base storage units, stainless steel sink/drainer with mixer tap, four-ring gas hob, electric oven, and extractor unit with tiled splashbacks. Windows to the side and rear provide plenty of natural light. Includes built-in under-stairs storage with a convenient WC (low-level WC), wall heater, and comfortable space for informal family dining.
Stairs and Landing
Providing access to all three bedrooms, the family bathroom, and loft space.
Bedroom 1
3.12mx3.37m
A light-filled primary double bedroom positioned to the front, featuring a charming bay window, ceiling light point, and ample space for a double bed and full range of wardrobes.
Bedroom 2
3mx3.37m
A second well-proportioned double bedroom situated to the rear, enjoying peaceful elevated views over the beautifully landscaped gardens.
Bedroom 3
2.11mx2.26m
A practical third bedroom ideal as a child’s bedroom, nursery, or dedicated home office. Features a UPVC double glazed window to the front elevation.
Bathroom
2mx2.16m
Currently fitted with a three-piece suite comprising a large oval bath, pedestal hand wash basin, and low-level WC. Obscured double-glazed window to the rear. Functional and clean for immediate use, with clear scope for conversion into a stylish contemporary bathroom suite.
Externally
Front & Driveway: Excellent curb appeal featuring wrought-iron entry gates, a driveway accommodating multiple vehicles, and a low-maintenance front garden with established shrubs and a tropical palm tree.Side Access: Secure, concrete side section providing an ideal space for storage of bins, garden equipment, or a side shed.Rear Garden: One of the property's finest features. A substantial, fully enclosed, and impeccably maintained garden featuring pebbled seating areas, established borders, timber panel fencing, tool shed, exterior lighting, and a gentle brook beyond the rear boundary fence. Perfect for outdoor dining, entertaining, and families with pets.
Tenure
Freehold
Agent Note
To be able to purchase a property in the United Kingdom all agents have a legal requirement to conduct Identity checks on all customers involved in the transaction to fulfil their obligations under Anti Money Laundering regulations. We outsource this check to a third party and a charge will apply. Ask the branch for further details.
Read full description
What's it like to live here?
Nearby businesses open now
More properties nearby
£210,000 Offers over
Aldborough Close, Manchester, Greater Manchester, M20
£325,000 Asking price
Kingslea Road, Manchester, Greater Manchester, M20
£300,000 Guide price
Comments (0)
Log in to like, comment or share to your feed.
Start the conversation about this listing.