 Available
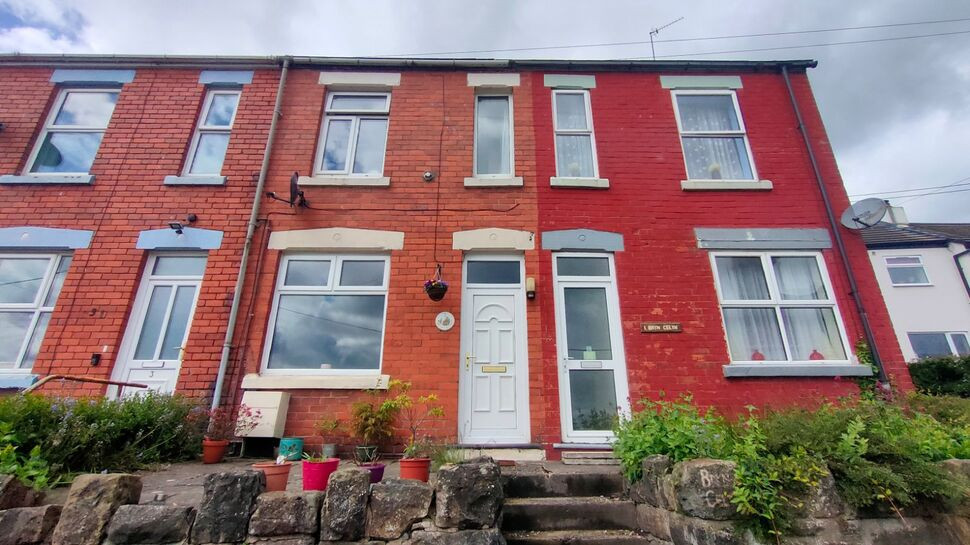
Photo 1 of 21
£210,000 Asking price
Ash Close, Summerhill, Wrexham, LL11
Ash Close, Wrexham, Summerhill, LL11
- 🏠 House
- 📋 For sale
- 🛏 3 beds
- 🛁 1 bath
- 👁 7 views
About this property
Summary.
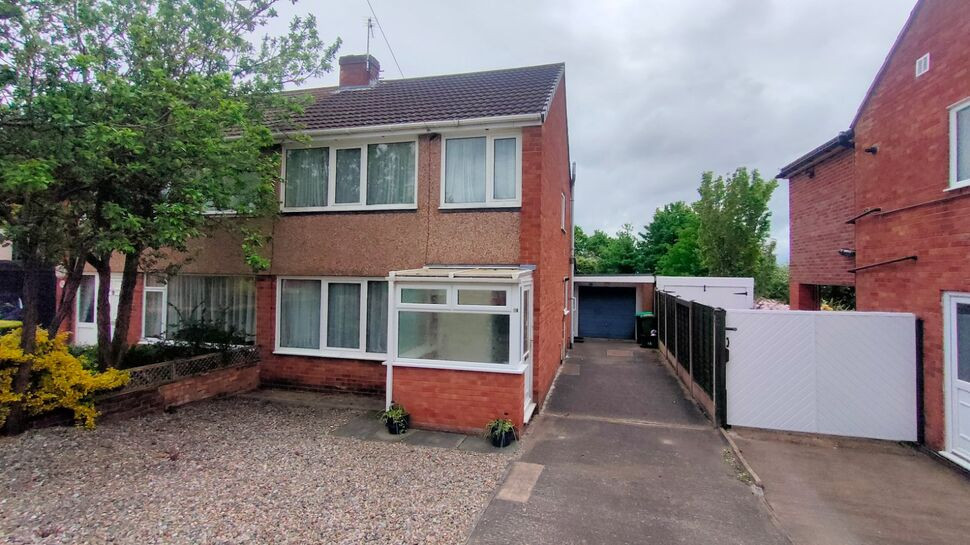
Situated in the popular residential district of Summerhill is this extended three bedroom semi-detached property located on a small and quiet cul-de-sac.
Summerhill is located approximately three miles to the North/West of Wrexham where there is a wealth of shops, schools and local amenities. There is a railway station and regular bus service to all local areas and beyond. Nearby Gwersyllt also has a railway station.
The property benefits from gardens to both the front and rear where there is also views over open common land with the availability of dog walking!
There is off road parking for several vehicles leading to a single garage.
Viewing is highly recommended to appreciate this opportunity to acquire an extended family home, the accommodation to which in brief comprises: Entrance porch into hallway with lounge off. This, in turn leads through to the kitchen with utility off and dining room combined with rear sitting room.
On the first floor are the three bedrooms and family bathroom.
Outside.
Approached via a long driveway to the single garage. A shingled area for ease of maintenance to the front of the house with mature trees marking the border and providing privacy to the adjoining semi.
The rear, which can be accessed both from the utility or off sliding doors from the sitting room has a paved patio to its front, leading down steps to a lawned area with two further paved patios, one to rear, one to side. There are boundary beds stocked with mature shrubs and a Lilac tree. Fences to each border provide both shelter and privacy. To the rear is pleasant open common ground.
Entrance Porch.
A frosted UPVC double glazed door leads in. Constructed of dwarf brick walls with further frosted UPVC double glazed units over, under a polycarbonate roof. Quarry tiled floor. UPVC door with further frosted UPVC double glazed window to side leads into:
Hallway.
Gives access to the ground floor accommodation and stairs to the first floor. Radiator. Ceiling light point and smoke detector. Door to:
Lounge 13'4" X 13'3"
With a coal effect gas fire in brass frame with granite back and hearth with carved oak surround and mantle. Full width UPVC double glazed window to front. Coved ceiling. Radiator. Ceiling light point. Georgian style frosted glazed door to:
Kitchen 8'6" X 8'
Fitted with a range of Maple fronted base and wall mounted kitchen units with granite effect work surfaces and tiled splashbacks. Stainless steel one and a half sink, drainer and mixer tap under UPVC double glazed window to side. Space and plumbing for a washing machine. Wall mounted Main gas central heating boiler. Tile effect floor covering. Ceiling light point. Opening to:
Utility 7'8" X 6'10"
Further Maple fronted base and wall mounted kitchen units, granite effect work surfaces and tiled splashbacks. Space and plumbing for a gas/electric cooker with illuminating extractor hood over. Part tiled walls. Continuation of the tile effect floor covering. Frosted UPVC double glazed doors both to rear and side. Ceiling light point.
Dining Room/Sitting Room 16'5" X 8'8"
Wall mounted, pebble effect electric fire in brushed stainless steel frame with oak back and surround. UPVC double glazed sliding doors to rear garden. Radiator. Two ceiling light points.
First Floor Landing.
Gives access to the three bedrooms and bathroom. Frosted UPVC double glazed window to side. Attic hatch. Ceiling light point and smoke detector.
Bedroom One 11'3" X 10'
With full width UPVC double glazed window to front. Radiator. Ceiling light point.
Bedroom Two 10' X 8'6"
UPVC double glazed window to rear. Built in 'his and hers' double wardrobe with storage cupboards above, separate airing cupboard with shelving and radiator. Radiator. Ceiling light point.
Bedroom Three 7'5" X 6'4"
UPVC double glazed window to front. Radiator. Ceiling light point.
Family Bathroom.6'4" X 5'7"
With a fitted suite of panelled bath with Triton electric shower over, low level WC and pedestal wash hand basin. Part tiled walls. Frosted UPVC double glazed window to rear. Tile effect floor covering. Ceiling light point.
Directions.
From Wrexham proceed West past the football club and over the B&Q roundabout then bearing right at the next onto the A 541 Mold Road. Go over the roundabout and then turn left by the Wheatsheaf pub, effectively coming back on yourself and then first right onto Wheatsheaf Lane. Take your second right onto First Avenue and proceed about half a mile coming to a mini roundabout. Turn right there then second left onto Ash Close, where the property will be found at the end on the right hand side.
Read full description
Situated in the popular residential district of Summerhill is this extended three bedroom semi-detached property located on a small and quiet cul-de-sac.
Summerhill is located approximately three miles to the North/West of Wrexham where there is a wealth of shops, schools and local amenities. There is a railway station and regular bus service to all local areas and beyond. Nearby Gwersyllt also has a railway station.
The property benefits from gardens to both the front and rear where there is also views over open common land with the availability of dog walking!
There is off road parking for several vehicles leading to a single garage.
Viewing is highly recommended to appreciate this opportunity to acquire an extended family home, the accommodation to which in brief comprises: Entrance porch into hallway with lounge off. This, in turn leads through to the kitchen with utility off and dining room combined with rear sitting room.
On the first floor are the three bedrooms and family bathroom.
Outside.
Approached via a long driveway to the single garage. A shingled area for ease of maintenance to the front of the house with mature trees marking the border and providing privacy to the adjoining semi.
The rear, which can be accessed both from the utility or off sliding doors from the sitting room has a paved patio to its front, leading down steps to a lawned area with two further paved patios, one to rear, one to side. There are boundary beds stocked with mature shrubs and a Lilac tree. Fences to each border provide both shelter and privacy. To the rear is pleasant open common ground.
Entrance Porch.
A frosted UPVC double glazed door leads in. Constructed of dwarf brick walls with further frosted UPVC double glazed units over, under a polycarbonate roof. Quarry tiled floor. UPVC door with further frosted UPVC double glazed window to side leads into:
Hallway.
Gives access to the ground floor accommodation and stairs to the first floor. Radiator. Ceiling light point and smoke detector. Door to:
Lounge 13'4" X 13'3"
With a coal effect gas fire in brass frame with granite back and hearth with carved oak surround and mantle. Full width UPVC double glazed window to front. Coved ceiling. Radiator. Ceiling light point. Georgian style frosted glazed door to:
Kitchen 8'6" X 8'
Fitted with a range of Maple fronted base and wall mounted kitchen units with granite effect work surfaces and tiled splashbacks. Stainless steel one and a half sink, drainer and mixer tap under UPVC double glazed window to side. Space and plumbing for a washing machine. Wall mounted Main gas central heating boiler. Tile effect floor covering. Ceiling light point. Opening to:
Utility 7'8" X 6'10"
Further Maple fronted base and wall mounted kitchen units, granite effect work surfaces and tiled splashbacks. Space and plumbing for a gas/electric cooker with illuminating extractor hood over. Part tiled walls. Continuation of the tile effect floor covering. Frosted UPVC double glazed doors both to rear and side. Ceiling light point.
Dining Room/Sitting Room 16'5" X 8'8"
Wall mounted, pebble effect electric fire in brushed stainless steel frame with oak back and surround. UPVC double glazed sliding doors to rear garden. Radiator. Two ceiling light points.
First Floor Landing.
Gives access to the three bedrooms and bathroom. Frosted UPVC double glazed window to side. Attic hatch. Ceiling light point and smoke detector.
Bedroom One 11'3" X 10'
With full width UPVC double glazed window to front. Radiator. Ceiling light point.
Bedroom Two 10' X 8'6"
UPVC double glazed window to rear. Built in 'his and hers' double wardrobe with storage cupboards above, separate airing cupboard with shelving and radiator. Radiator. Ceiling light point.
Bedroom Three 7'5" X 6'4"
UPVC double glazed window to front. Radiator. Ceiling light point.
Family Bathroom.6'4" X 5'7"
With a fitted suite of panelled bath with Triton electric shower over, low level WC and pedestal wash hand basin. Part tiled walls. Frosted UPVC double glazed window to rear. Tile effect floor covering. Ceiling light point.
Directions.
From Wrexham proceed West past the football club and over the B&Q roundabout then bearing right at the next onto the A 541 Mold Road. Go over the roundabout and then turn left by the Wheatsheaf pub, effectively coming back on yourself and then first right onto Wheatsheaf Lane. Take your second right onto First Avenue and proceed about half a mile coming to a mini roundabout. Turn right there then second left onto Ash Close, where the property will be found at the end on the right hand side.
Read full description
What's it like to live here?
Nearby businesses open now
More properties nearby
£199,995
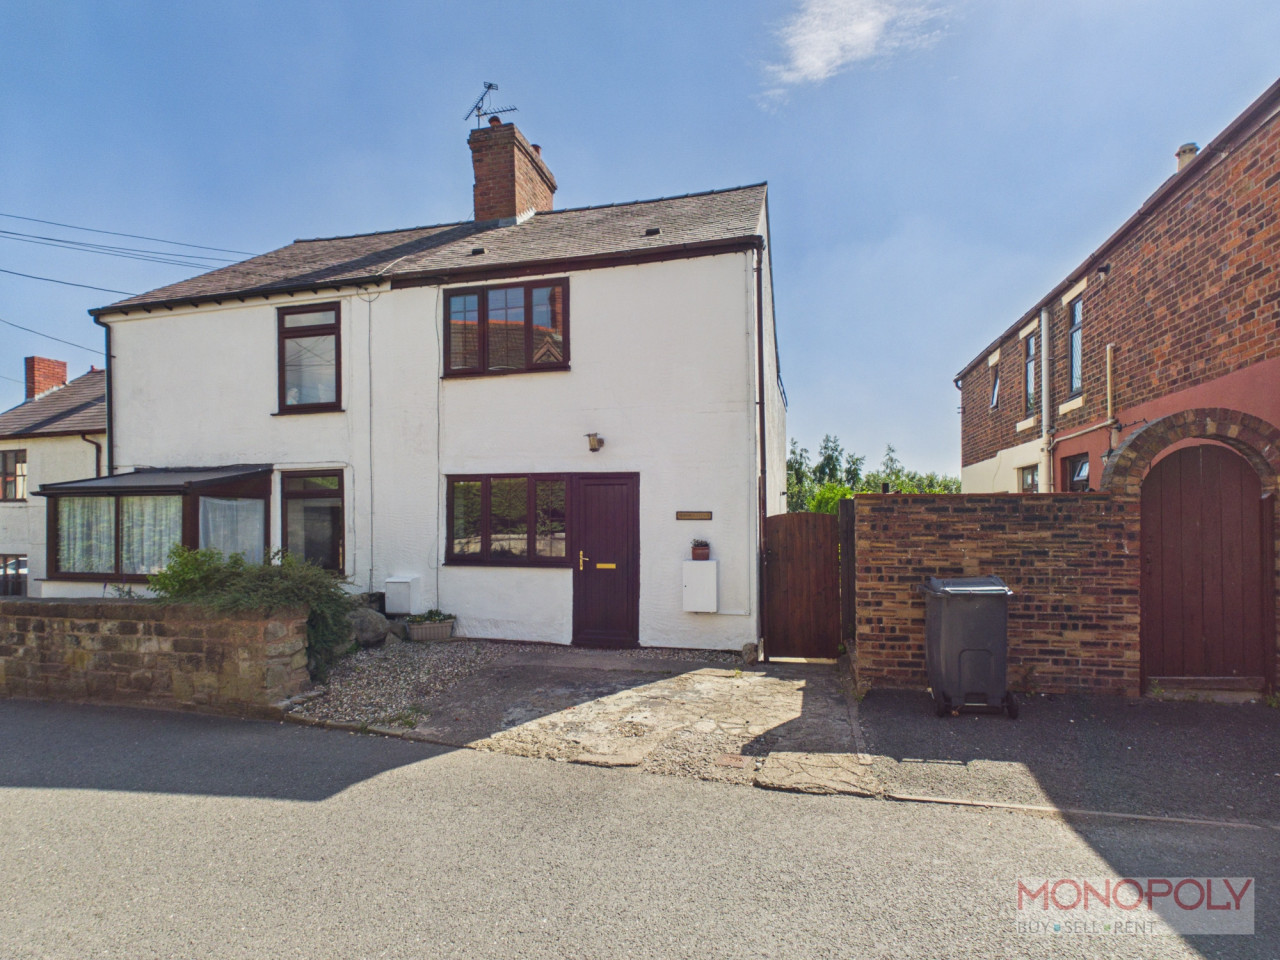
Bottom Road, Summerhill, LL11
£450,000
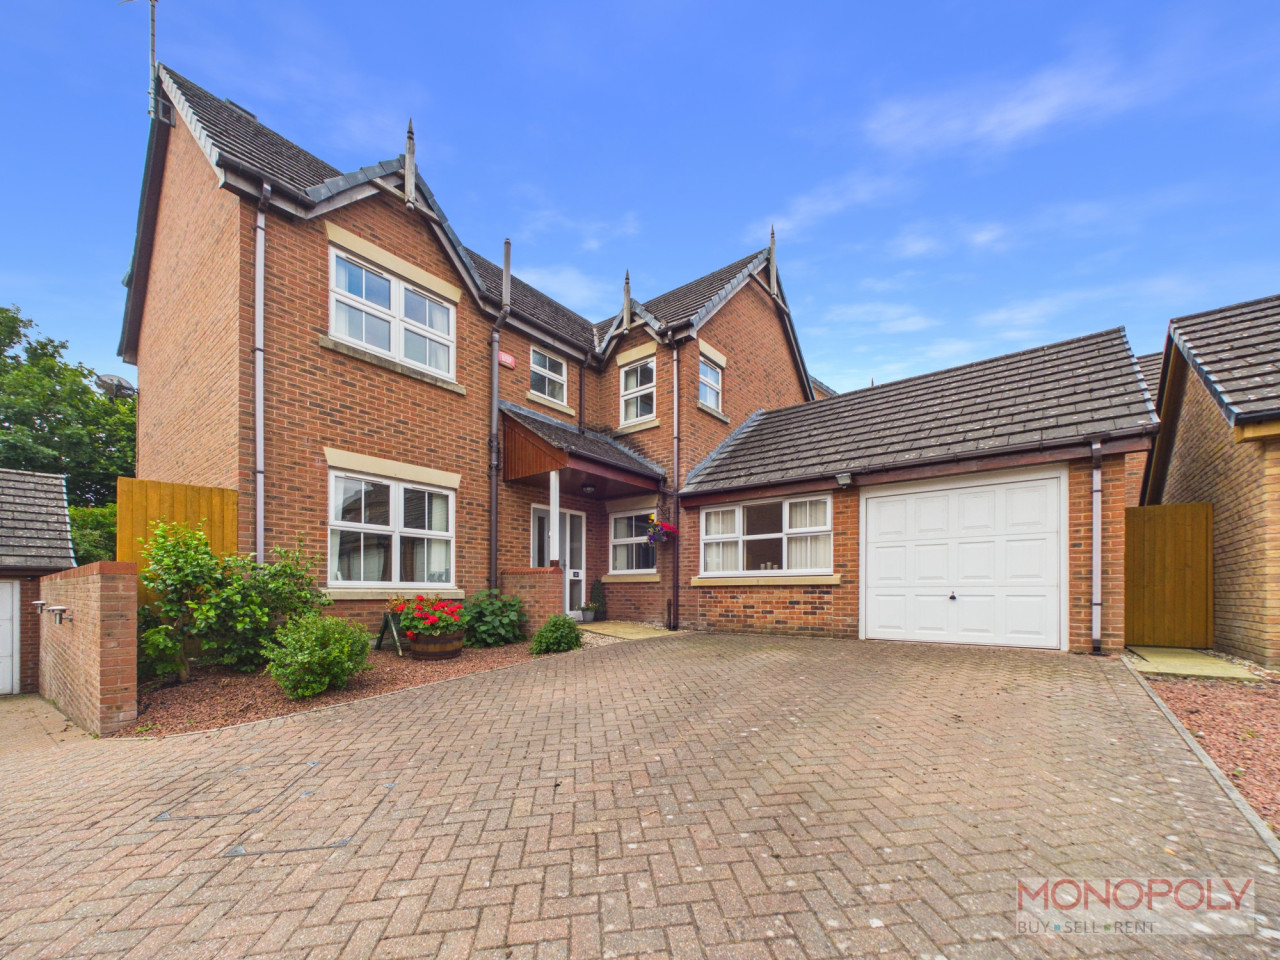
Summerhill Park, Wrexham, LL11
£135,000 Offers Over
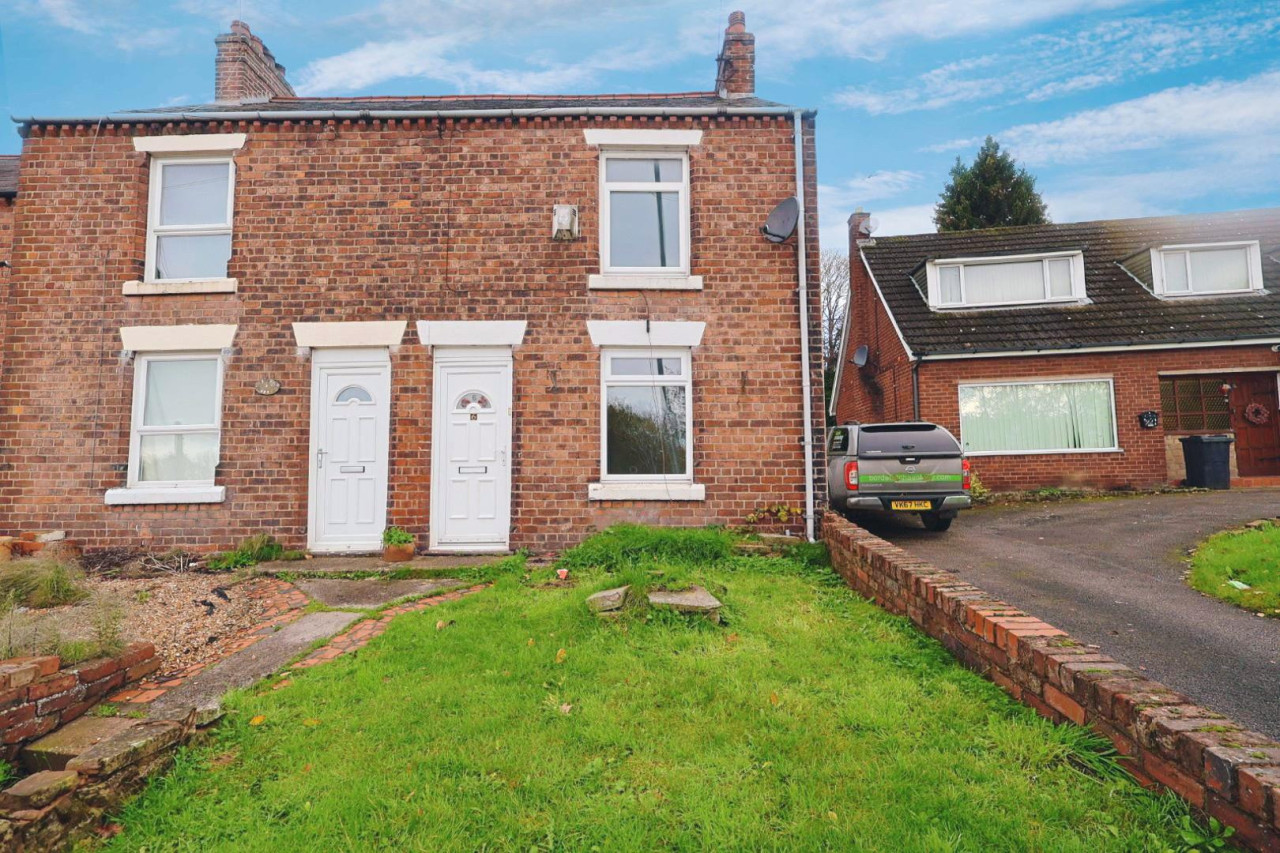
Neston View, Mold Road, Gwersyllt
£90,000 Guide price
Comments (0)
Log in to like, comment or share to your feed.
Start the conversation about this listing.