 Available
Photo 1 of 14
£90,000 Guide price
Top Road, Summerhill, Wrexham, LL11
Top Road, Wrexham, Summerhill, LL11
- 🏠 House
- 📋 For sale
- 🛏 2 beds
- 🛁 1 bath
- 👁 6 views
About this property
BEING SOLD VIA SECURE ONLINE BIDDING. TERMS AND CONDITIONS APPLY. STARTING BID £110,000.
Summary
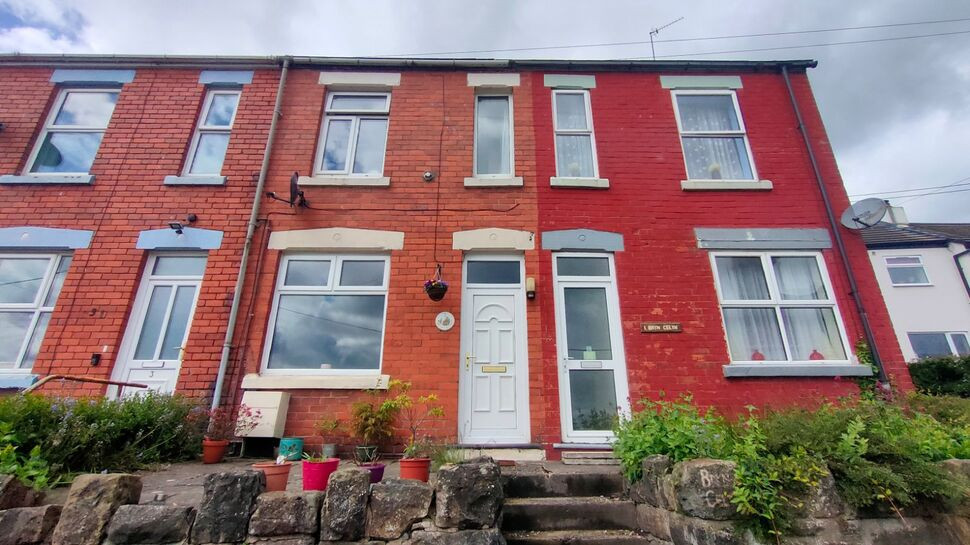
An opportunity has arisen to acquire an attractive two bedroom mid terrace property in the attractive residential district of Summerhill.
Summerhill is located approximately two miles from Wrexham where there is a wealth of shops, schools and local amenities. A regular bus service accesses the town and beyond. There is also a railway station and all major road links lie nearby.
There is an attractive enclosed garden to the rear along with a raised patio to the front taking in the views over the Cheshire Plain.
The property, amongst others would well suit the first time buyer and viewing is recommended to appreciate the accommodation on offer which in brief comprises:
Entrance into Lounge, Inner Hallway through to Dining Room, Kitchen, and on the first floor are the two Double Bedrooms and Family Bathroom.
Outside.
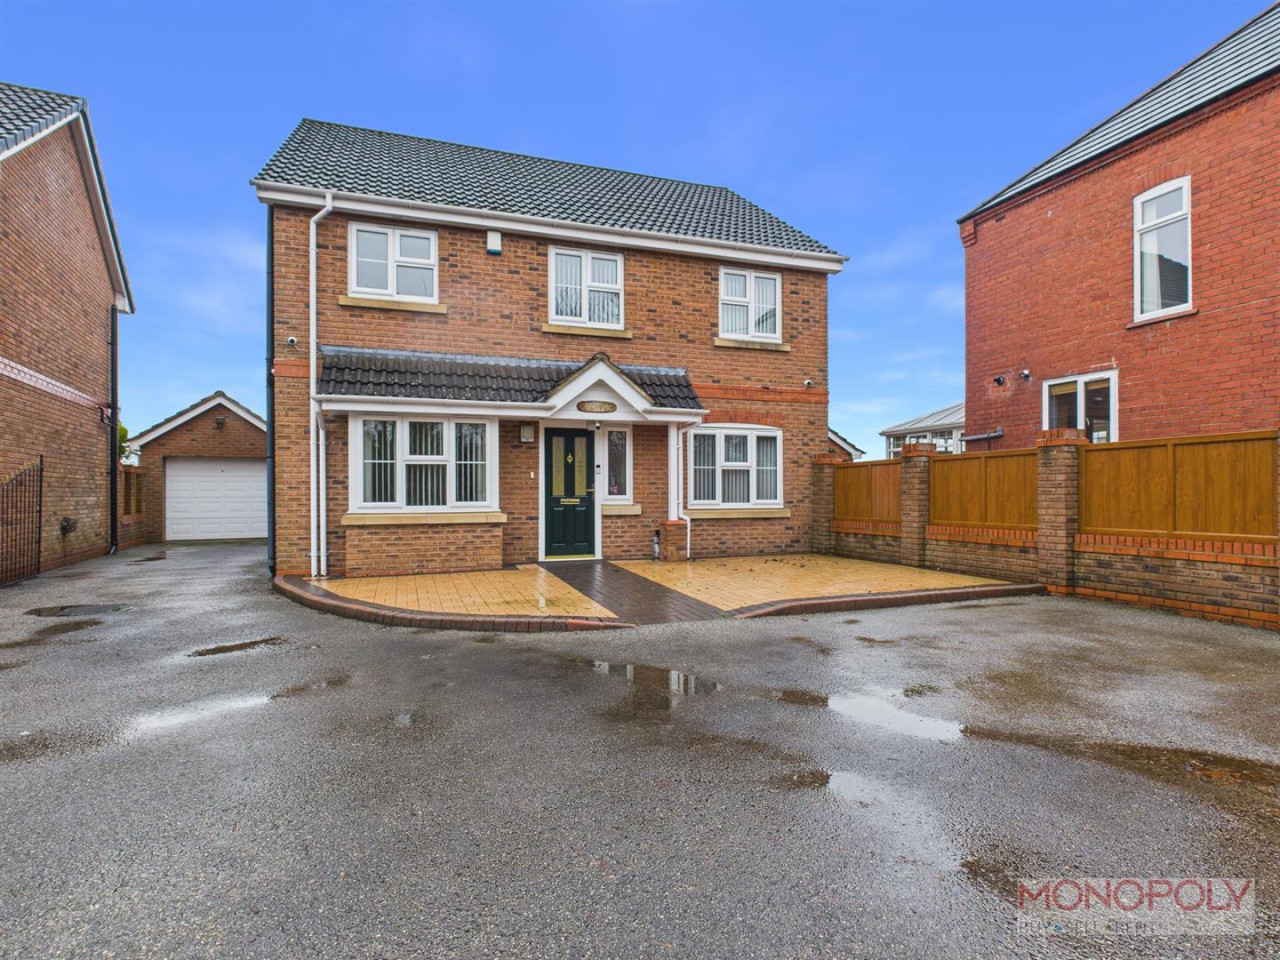
Steps lead up to an elevated paved patio to the front of the house leading to its entrance with bed to side stocked with mature shrubs.
The rear which can be accessed via the kitchen has an attached outhouse to the rear of the kitchen, useful for storage. Steps lead up to an elevated paved patio. A personal gate to side gives access along the rear of the terrace to its front.
A central path reveals an astro turfed lawn to side with shingled surface opposite, with pot plants. The garden is bound to borders by tall fences providing both shelter and privacy.
Entrance to Lounge.
A UPVC door leads in with glazed window pane over into:
Lounge 13'6" X 13'4"
Coal effect electric fire in brass frame with pebble effect hearth in a stone surround within chimney breast. UPVC double glazed window to front, radiator below. Ceiling light point. Door to:
Inner Hallway:
Gives access to the dining room and stairs to the first floor. Door to:
Dining Room 14' 1" X 13'2"
UPVC double glazed window to rear, radiator below. Under stairs storage cupboard with attic hatch and ceiling light point. Coal effect electric fire in cast frame with tile effect back in carved oak frame and mantle. Coved ceiling. Ceiling light point. Door to:
Kitchen 8' X 7'4"
Fitted with a range of base and wall mounted kitchen units with granite effect work surfaces and tiled splashbacks. Stainless steel one and a half sink, drainer and mixer tap under UPVC double glazed window and matching frosted door to side. Space for electric/gas cooker. Space and plumbing for a washing machine. Overhead electric meter and fuse box. Part tiled walls and tiled floor. Ceiling strip lighting.
First Floor Landing
Gives access to the two bedrooms and bathroom. Two ceiling light points and smoke detector.
Bedroom One 13'5" X 13'2"
Taking in the lovely views over the Cheshire plain from two UPVC double glazed windows to front. Corner built in storage cupboard. Radiator. Ceiling light point.
Bedroom Two 11'3" X 9'10"
UPVC double glazed window to rear. Exposed wood floor. Radiator. Ceiling light point.
Bathroom 8'0" X 6'9"
With fully tiled walls and walk in shower cubicle with shower attachment, low level WC and pedestal wash hand basin. Frosted UPVC double glazed window to side. Built in airing cupboard housing the Glow-Worm gas central heating boiler. Tiled floor. Radiator. Ceiling light point.
Directions.
From Wrexham proceed past the football club and over the B&Q roundabout taking the second exit at the next roundabout for Summerhill. Proceed approximately half a mile then bear left onto Top Road. After about quarter of a mile the property will be found on the left hand side as indicated by our for sale board.
AUCTION
BEING SOLD VIA SECURE ONLINE BIDDING. TERMS AND CONDITIONS APPLY. STARTING BID £110,000.
Read full description
Summary
An opportunity has arisen to acquire an attractive two bedroom mid terrace property in the attractive residential district of Summerhill.
Summerhill is located approximately two miles from Wrexham where there is a wealth of shops, schools and local amenities. A regular bus service accesses the town and beyond. There is also a railway station and all major road links lie nearby.
There is an attractive enclosed garden to the rear along with a raised patio to the front taking in the views over the Cheshire Plain.
The property, amongst others would well suit the first time buyer and viewing is recommended to appreciate the accommodation on offer which in brief comprises:
Entrance into Lounge, Inner Hallway through to Dining Room, Kitchen, and on the first floor are the two Double Bedrooms and Family Bathroom.
Outside.
Steps lead up to an elevated paved patio to the front of the house leading to its entrance with bed to side stocked with mature shrubs.
The rear which can be accessed via the kitchen has an attached outhouse to the rear of the kitchen, useful for storage. Steps lead up to an elevated paved patio. A personal gate to side gives access along the rear of the terrace to its front.
A central path reveals an astro turfed lawn to side with shingled surface opposite, with pot plants. The garden is bound to borders by tall fences providing both shelter and privacy.
Entrance to Lounge.
A UPVC door leads in with glazed window pane over into:
Lounge 13'6" X 13'4"
Coal effect electric fire in brass frame with pebble effect hearth in a stone surround within chimney breast. UPVC double glazed window to front, radiator below. Ceiling light point. Door to:
Inner Hallway:
Gives access to the dining room and stairs to the first floor. Door to:
Dining Room 14' 1" X 13'2"
UPVC double glazed window to rear, radiator below. Under stairs storage cupboard with attic hatch and ceiling light point. Coal effect electric fire in cast frame with tile effect back in carved oak frame and mantle. Coved ceiling. Ceiling light point. Door to:
Kitchen 8' X 7'4"
Fitted with a range of base and wall mounted kitchen units with granite effect work surfaces and tiled splashbacks. Stainless steel one and a half sink, drainer and mixer tap under UPVC double glazed window and matching frosted door to side. Space for electric/gas cooker. Space and plumbing for a washing machine. Overhead electric meter and fuse box. Part tiled walls and tiled floor. Ceiling strip lighting.
First Floor Landing
Gives access to the two bedrooms and bathroom. Two ceiling light points and smoke detector.
Bedroom One 13'5" X 13'2"
Taking in the lovely views over the Cheshire plain from two UPVC double glazed windows to front. Corner built in storage cupboard. Radiator. Ceiling light point.
Bedroom Two 11'3" X 9'10"
UPVC double glazed window to rear. Exposed wood floor. Radiator. Ceiling light point.
Bathroom 8'0" X 6'9"
With fully tiled walls and walk in shower cubicle with shower attachment, low level WC and pedestal wash hand basin. Frosted UPVC double glazed window to side. Built in airing cupboard housing the Glow-Worm gas central heating boiler. Tiled floor. Radiator. Ceiling light point.
Directions.
From Wrexham proceed past the football club and over the B&Q roundabout taking the second exit at the next roundabout for Summerhill. Proceed approximately half a mile then bear left onto Top Road. After about quarter of a mile the property will be found on the left hand side as indicated by our for sale board.
AUCTION
BEING SOLD VIA SECURE ONLINE BIDDING. TERMS AND CONDITIONS APPLY. STARTING BID £110,000.
Read full description
What's it like to live here?
Nearby businesses open now
More properties nearby
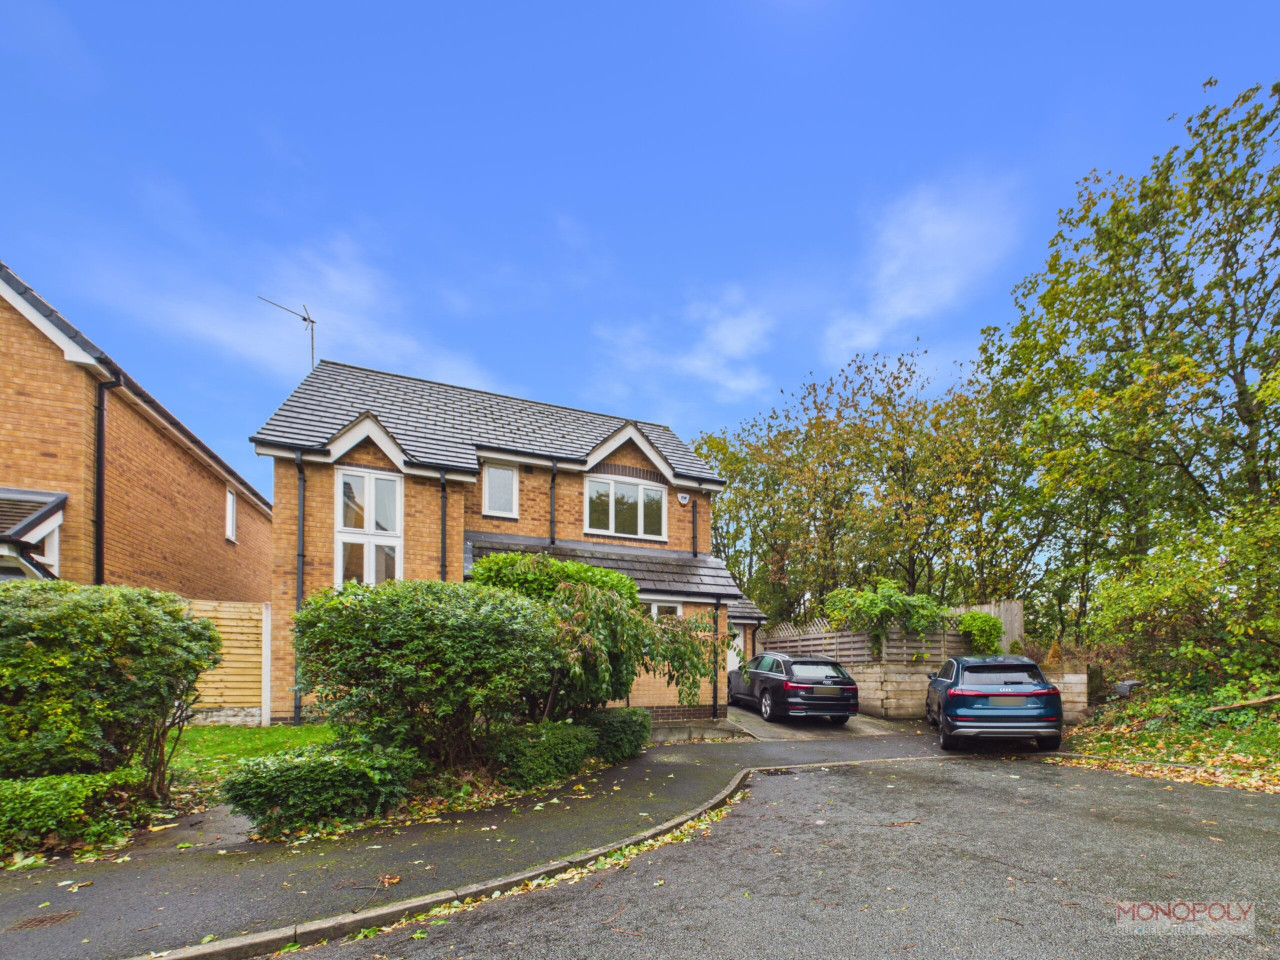
£300,000
Fox Close, Summerhill, LL11
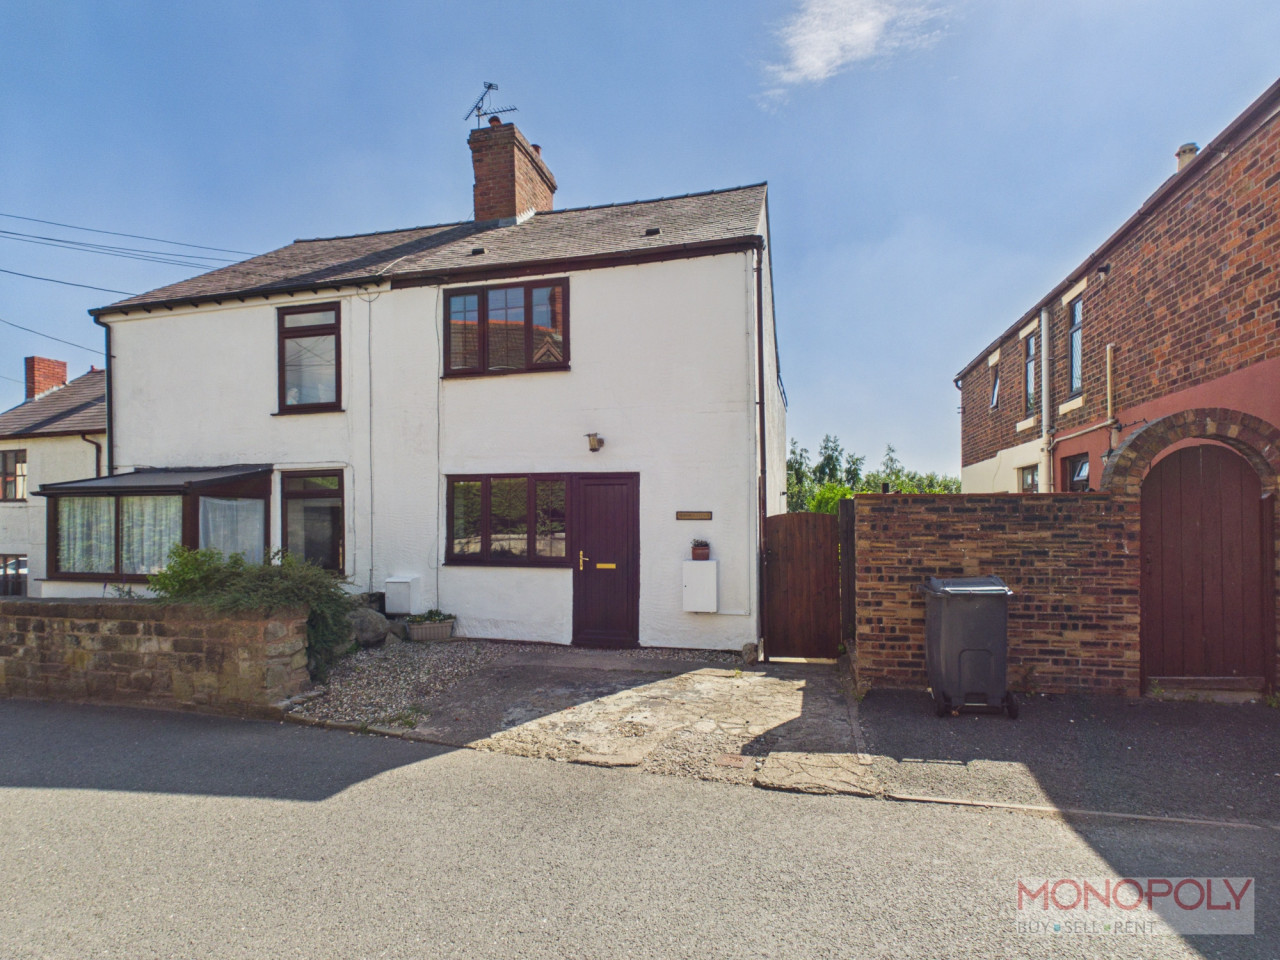
£199,995
Bottom Road, Summerhill, LL11
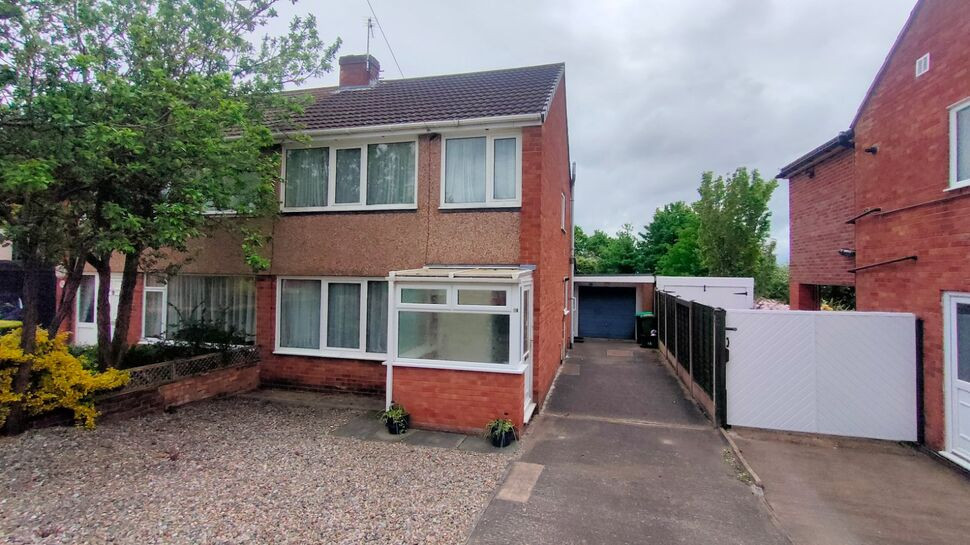
£210,000 Asking price
Ash Close, Summerhill, Wrexham, LL11
£370,000
Comments (0)
Log in to like, comment or share to your feed.
Start the conversation about this listing.