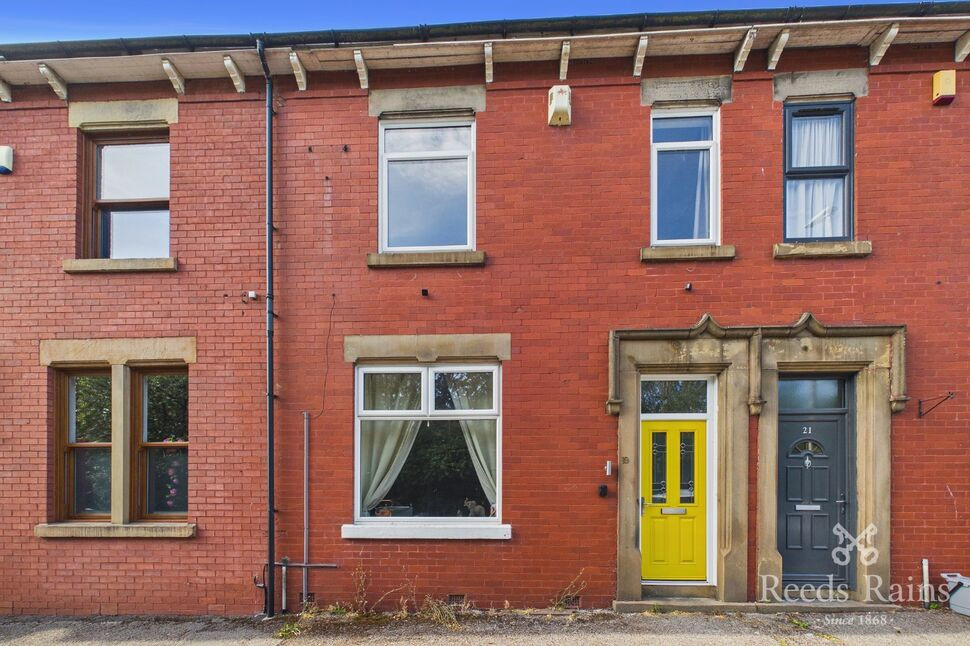
 Available
Photo 1 of 8
£90,000 Guide price
Ashleigh Street, Preston, Lancashire, PR1
Ashleigh Street, Lancashire, Preston, PR1
- 🏠 House
- 📋 For sale
- 🛏 2 beds
- 🛁 1 bath
- 👁 12 views
About this property
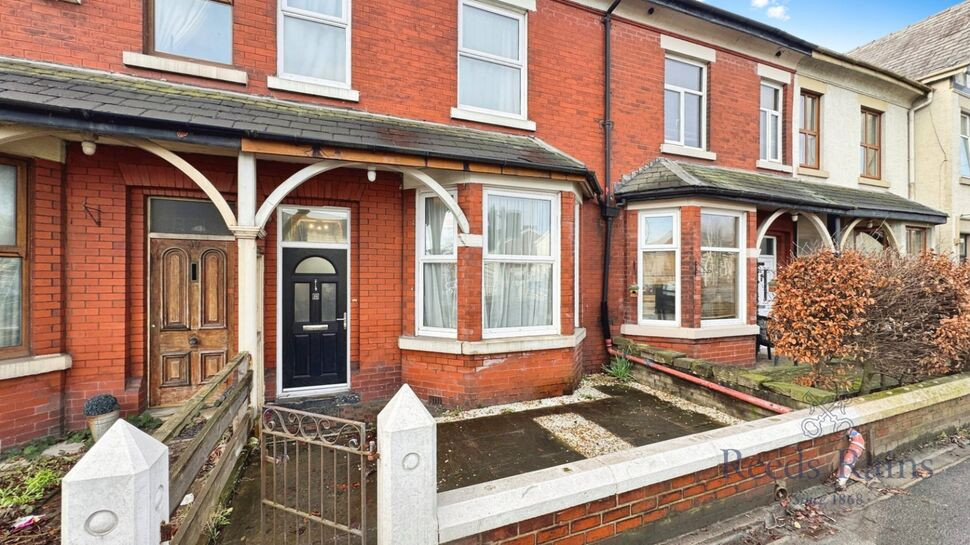
Ideal investment opportunity or first time buyer home.
This two bedroom mid terrace offers spacious living accommodation including an vestibule, entrance hall, lounge, dining room, kitchen with under stairs storage, utility room and a downstairs WC. To the first floor there is a bathroom and two double bedrooms both featuring with as cast iron fireplace.
The location is perfect for amenities, public transport links and access to the City Centre.
Sold with no chain delay! Do not miss out. Call the office to book your viewing appointment. EPC Grade - D.
This property is for sale by the Modern Method of Auction, meaning the buyer and seller are to Complete within 56 days (the "Reservation Period"). Interested parties personal data will be shared with the Auctioneer (iamsold).
If considering buying with a mortgage, inspect and consider the property carefully with your lender before bidding.
A Buyer Information Pack is provided. The winning bidder will pay £349.00 including VAT for this pack which you must view before bidding.
The buyer signs a Reservation Agreement and makes payment of a non-refundable Reservation Fee of 4.5% of the purchase price including VAT, subject to a minimum of £6,600.00 including VAT. This is paid to reserve the property to the buyer during the Reservation Period and is paid in addition to the purchase price. This is considered within calculations for Stamp Duty Land Tax.
Services may be recommended by the Agent or Auctioneer in which they will receive payment from the service provider if the service is taken. Payment varies but will be no more than £450.00. These services are optional.
Vestibule
Door leading to the entrance hall.
Entrance Hall
Stairs leading to the first floor. Radiator, ceiling light point and coving.
Lounge
Double glazed window to the front aspect. Feature electric fire. Ceiling light point, coving and radiator.
Dining Room
Double glazed window to the rear aspect. Radiator, ceiling light point and coving. Door leading to the kitchen.
Kitchen
Under stairs storage cupboard. Wall and base units with work surfaces incorporating sink and drainer. Space for a washing machine, dish washer, fridge freezer. Ceiling light point. Window to the rear aspect.
Utilty Room
Ceiling light point. Door leading to the rear yard.
Downstairs WC
Low level WC. Ceiling light point.
Landing
Split level landing with feature sky light. Ceiling light point.
Bedroom 1
Large double bedroom with two double glazed windows to the front aspect. Radiator and ceiling light point. Feature cast iron fireplace. Access to the loft space.
Bedroom 2
Double glazed window to the rear aspect. Radiator and ceiling light point. Feature cast iron fireplace.
Bathroom
Three piece suite comprising of a panelled bath with an electric shower, pedestal wash hand basin and low level WC. Part tiled walls. Radiator and ceiling light point. Window to the rear aspect.
External
To the rear there is an enclosed yard with artificial grass. There is a wall surround and gated access.
Tenure
The property is Freehold.
Agents Notes
To be able to purchase a property in the United Kingdom all agents have a legal requirement to conduct Identity checks on all customers involved in the transaction to fulfil their obligations under Anti Money Laundering regulations. We outsource this check to a third party and a charge will apply. Ask the branch for further details.
Read full description
This two bedroom mid terrace offers spacious living accommodation including an vestibule, entrance hall, lounge, dining room, kitchen with under stairs storage, utility room and a downstairs WC. To the first floor there is a bathroom and two double bedrooms both featuring with as cast iron fireplace.
The location is perfect for amenities, public transport links and access to the City Centre.
Sold with no chain delay! Do not miss out. Call the office to book your viewing appointment. EPC Grade - D.
This property is for sale by the Modern Method of Auction, meaning the buyer and seller are to Complete within 56 days (the "Reservation Period"). Interested parties personal data will be shared with the Auctioneer (iamsold).
If considering buying with a mortgage, inspect and consider the property carefully with your lender before bidding.
A Buyer Information Pack is provided. The winning bidder will pay £349.00 including VAT for this pack which you must view before bidding.
The buyer signs a Reservation Agreement and makes payment of a non-refundable Reservation Fee of 4.5% of the purchase price including VAT, subject to a minimum of £6,600.00 including VAT. This is paid to reserve the property to the buyer during the Reservation Period and is paid in addition to the purchase price. This is considered within calculations for Stamp Duty Land Tax.
Services may be recommended by the Agent or Auctioneer in which they will receive payment from the service provider if the service is taken. Payment varies but will be no more than £450.00. These services are optional.
Vestibule
Door leading to the entrance hall.
Entrance Hall
Stairs leading to the first floor. Radiator, ceiling light point and coving.
Lounge
Double glazed window to the front aspect. Feature electric fire. Ceiling light point, coving and radiator.
Dining Room
Double glazed window to the rear aspect. Radiator, ceiling light point and coving. Door leading to the kitchen.
Kitchen
Under stairs storage cupboard. Wall and base units with work surfaces incorporating sink and drainer. Space for a washing machine, dish washer, fridge freezer. Ceiling light point. Window to the rear aspect.
Utilty Room
Ceiling light point. Door leading to the rear yard.
Downstairs WC
Low level WC. Ceiling light point.
Landing
Split level landing with feature sky light. Ceiling light point.
Bedroom 1
Large double bedroom with two double glazed windows to the front aspect. Radiator and ceiling light point. Feature cast iron fireplace. Access to the loft space.
Bedroom 2
Double glazed window to the rear aspect. Radiator and ceiling light point. Feature cast iron fireplace.
Bathroom
Three piece suite comprising of a panelled bath with an electric shower, pedestal wash hand basin and low level WC. Part tiled walls. Radiator and ceiling light point. Window to the rear aspect.
External
To the rear there is an enclosed yard with artificial grass. There is a wall surround and gated access.
Tenure
The property is Freehold.
Agents Notes
To be able to purchase a property in the United Kingdom all agents have a legal requirement to conduct Identity checks on all customers involved in the transaction to fulfil their obligations under Anti Money Laundering regulations. We outsource this check to a third party and a charge will apply. Ask the branch for further details.
Read full description
What's it like to live here?
Nearby businesses open now
More properties nearby
£110,000 Asking price
Plevna Road, Preston, Lancashire, PR1
£140,000 Asking price



Comments (0)
Log in to like, comment or share to your feed.
Start the conversation about this listing.