 Available
Photo 1 of 14
£140,000 Asking price
Victoria Road, Walton-le-Dale, Lancashire, PR5
Victoria Road, Lancashire, Walton-le-Dale, PR5
- 🏠 House
- 📋 For sale
- 🛏 4 beds
- 👁 11 views
About this property
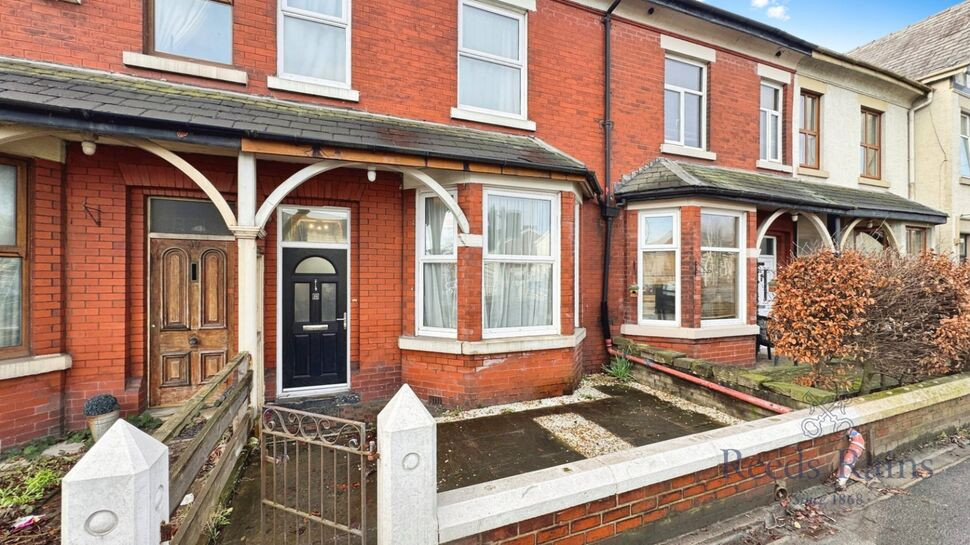
This spacious and characterful mid-terrace family home is arranged over three floors and offers flexible living accommodation, making it ideal for growing families or buyers seeking versatile space.
The ground floor opens with a welcoming entrance hall leading through to a generous lounge, featuring a bay window that allows plenty of natural light to flood the room. To the rear is a well-proportioned dining room, perfectly suited for family meals and entertaining, which in turn provides access to the fitted kitchen. The kitchen offers ample storage and worktop space and leads through to a useful rear utility area, enhancing everyday practicality.
To the first floor, there are three bedrooms, all of good proportions, along with a modern family bathroom fitted with a contemporary suite and walk-in shower. The second floor hosts a further bedroom, offering an excellent principal bedroom, guest room or home office, with the added character of the loft conversion.
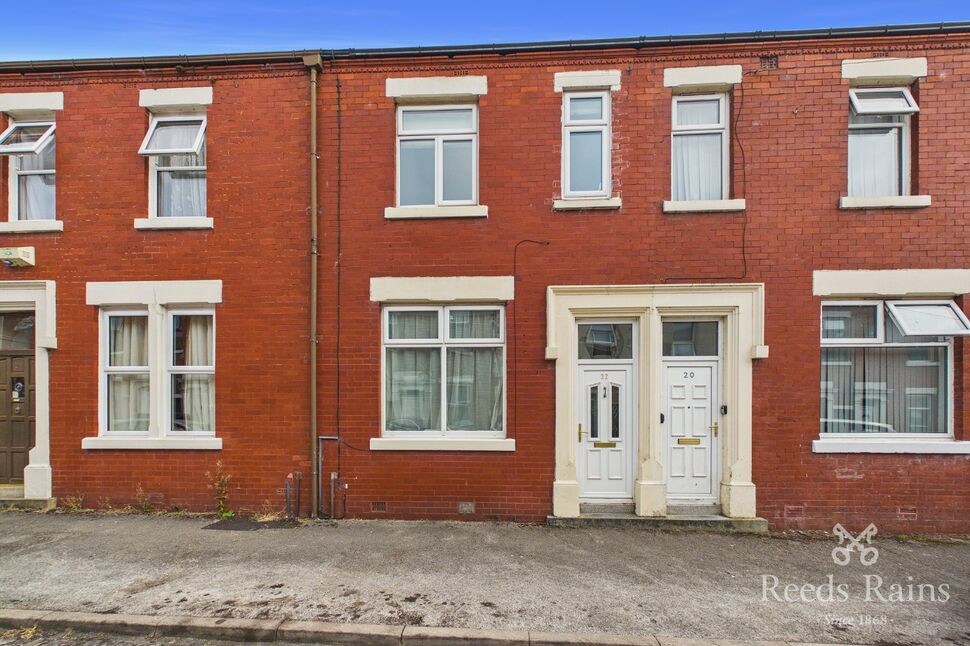
Externally, the property benefits from a low-maintenance enclosed rear yard, providing private outdoor space. To the front, the home enjoys a traditional terrace frontage set within a popular and well-established residential location.
Conveniently positioned for access to local amenities, schools, transport links and commuter routes, this property offers a fantastic opportunity for buyers looking for space, character and a flexible layout.
EPC Rating – D / Council Tax Band – B / Leasehold
Entrance Hall
A welcoming entrance hall providing access to the main living accommodation, with stairs rising to the first floor and doors leading through to the lounge and dining room.
Lounge
14 x 3.86m
A bright and spacious front-facing reception room featuring a bay window that allows plenty of natural light to flood the space. The room offers ample space for a range of seating arrangements, making it ideal for relaxing and everyday family living.
Dining Room
13'4" x 13'3" (4.06m x 4.04m)
A well-proportioned dining room located to the rear of the property, offering an excellent space for family meals and entertaining. This room provides direct access to the kitchen and further enhances the flow of the ground floor accommodation.
Kitchen
12'8" x 9'5" (3.86m x 2.87m)
The fitted kitchen is equipped with a range of wall and base units complemented by worktop surfaces and space for appliances. Positioned to the rear of the property, the kitchen provides practical day-to-day functionality and access through to the utility area.
Utility Room
9'5" x 7'3" (2.87m x 2.20m)
A useful rear utility space offering additional storage and appliance space, ideal for laundry and household essentials, adding further practicality to the home.
First Floor Landing
The first-floor landing provides access to three bedrooms and the family bathroom, with stairs continuing to the second-floor accommodation.
Bedroom 1
16'7" x 11'10" (5.05m x 3.60m)
A generously sized double bedroom positioned to the front of the property, offering ample space for bedroom furniture and benefiting from a pleasant outlook.
Bedroom 2
13'4" x 9'9" (4.06m x 2.97m)
A further well-proportioned bedroom, suitable for use as a double or large single, offering flexible accommodation ideal for family members or guests.
Bedroom 3
9'5" x 7'3" (2.87m x 2.20m)
A good-sized third bedroom, ideal as a child’s bedroom, nursery or home office, with natural light and comfortable proportions.
Bedroom 4
15'2" x 8'4" (4.62m x 2.54m)
Located on the second floor, this versatile bedroom offers excellent additional space and could be used as a principal bedroom, guest room or home office. The loft-style layout adds character while providing practical living accommodation.
Family Bathroom
A modern family bathroom fitted with a contemporary suite comprising a walk-in shower, WC and wash hand basin, finished with stylish tiling and a clean, modern appearance.
External
Externally, the property benefits from an enclosed rear yard offering private, low-maintenance outdoor space. To the front, the home features a traditional terrace frontage within a popular residential location.
Agents note
To be able to purchase a property in the United Kingdom all agents have a legal requirement to conduct Identity checks on all customers involved in the transaction to fulfil their obligations under Anti Money Laundering regulations. We outsource this check to a third party and a charge will apply. Ask the branch for further details.
Read full description
The ground floor opens with a welcoming entrance hall leading through to a generous lounge, featuring a bay window that allows plenty of natural light to flood the room. To the rear is a well-proportioned dining room, perfectly suited for family meals and entertaining, which in turn provides access to the fitted kitchen. The kitchen offers ample storage and worktop space and leads through to a useful rear utility area, enhancing everyday practicality.
To the first floor, there are three bedrooms, all of good proportions, along with a modern family bathroom fitted with a contemporary suite and walk-in shower. The second floor hosts a further bedroom, offering an excellent principal bedroom, guest room or home office, with the added character of the loft conversion.
Externally, the property benefits from a low-maintenance enclosed rear yard, providing private outdoor space. To the front, the home enjoys a traditional terrace frontage set within a popular and well-established residential location.
Conveniently positioned for access to local amenities, schools, transport links and commuter routes, this property offers a fantastic opportunity for buyers looking for space, character and a flexible layout.
EPC Rating – D / Council Tax Band – B / Leasehold
Entrance Hall
A welcoming entrance hall providing access to the main living accommodation, with stairs rising to the first floor and doors leading through to the lounge and dining room.
Lounge
14 x 3.86m
A bright and spacious front-facing reception room featuring a bay window that allows plenty of natural light to flood the space. The room offers ample space for a range of seating arrangements, making it ideal for relaxing and everyday family living.
Dining Room
13'4" x 13'3" (4.06m x 4.04m)
A well-proportioned dining room located to the rear of the property, offering an excellent space for family meals and entertaining. This room provides direct access to the kitchen and further enhances the flow of the ground floor accommodation.
Kitchen
12'8" x 9'5" (3.86m x 2.87m)
The fitted kitchen is equipped with a range of wall and base units complemented by worktop surfaces and space for appliances. Positioned to the rear of the property, the kitchen provides practical day-to-day functionality and access through to the utility area.
Utility Room
9'5" x 7'3" (2.87m x 2.20m)
A useful rear utility space offering additional storage and appliance space, ideal for laundry and household essentials, adding further practicality to the home.
First Floor Landing
The first-floor landing provides access to three bedrooms and the family bathroom, with stairs continuing to the second-floor accommodation.
Bedroom 1
16'7" x 11'10" (5.05m x 3.60m)
A generously sized double bedroom positioned to the front of the property, offering ample space for bedroom furniture and benefiting from a pleasant outlook.
Bedroom 2
13'4" x 9'9" (4.06m x 2.97m)
A further well-proportioned bedroom, suitable for use as a double or large single, offering flexible accommodation ideal for family members or guests.
Bedroom 3
9'5" x 7'3" (2.87m x 2.20m)
A good-sized third bedroom, ideal as a child’s bedroom, nursery or home office, with natural light and comfortable proportions.
Bedroom 4
15'2" x 8'4" (4.62m x 2.54m)
Located on the second floor, this versatile bedroom offers excellent additional space and could be used as a principal bedroom, guest room or home office. The loft-style layout adds character while providing practical living accommodation.
Family Bathroom
A modern family bathroom fitted with a contemporary suite comprising a walk-in shower, WC and wash hand basin, finished with stylish tiling and a clean, modern appearance.
External
Externally, the property benefits from an enclosed rear yard offering private, low-maintenance outdoor space. To the front, the home features a traditional terrace frontage within a popular residential location.
Agents note
To be able to purchase a property in the United Kingdom all agents have a legal requirement to conduct Identity checks on all customers involved in the transaction to fulfil their obligations under Anti Money Laundering regulations. We outsource this check to a third party and a charge will apply. Ask the branch for further details.
Read full description
What's it like to live here?
Nearby businesses open now
More properties nearby
£210,000 Offers over
Edward Street, Walton-le-Dale, Lancashuttire, PR5
£90,000 Guide price



Comments (0)
Log in to like, comment or share to your feed.
Start the conversation about this listing.