 Available
Photo 1 of 14
£1,000 pcm
Avondale Street, Wakefield, West Yorkshire, WF2
Avondale Street, West Yorkshire, Wakefield, WF2
- 🏠 House
- 📋 To let
- 🛏 3 beds
- 🛁 1 bath
- 👁 10 views
About this property
Positioned in a popular area, close to Thornes Park is this THREE BEDROOM end terrace property which has been decorated throughout. The property boasts great commuter links and has many amenities with easy reach at the Cathedral Retail Park. There is a small yard area to the rear which provides ample space for a patio set.
EPC Grade = E
Council Tax Band = A
Ground Floor
Entrance Hall
With stairs leading to the first floor. Neutral decor and carpet flooring. Understairs storage cupboard.
Kitchen Dining Room
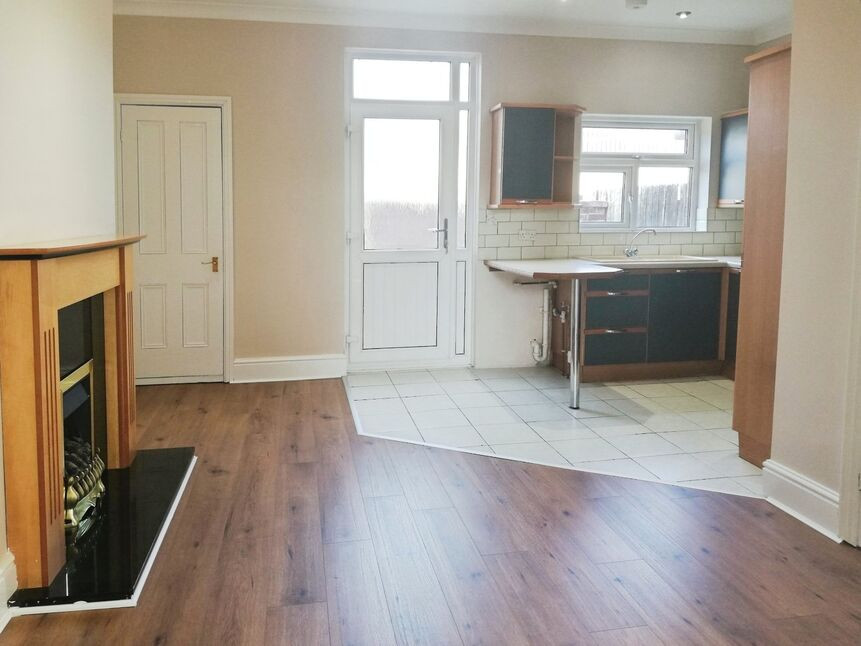
With carpet flooring to the dining area and neutral decor, feature fire only (not in use) set in surround. Storage cupboard housing the boiler. The kitchen area is fitted with a good range of wall and base units with contrasting work surfaces and splashback tiling. Door to rear yard. Double doors leading through to the lounge room.
Living Room
With carpet flooring and neutral decor. Feature fire only (not in use) set in surround.
First Floor Landing
With all doors leading off. Carpet flooring and neutral decor.
Bedroom
To the rear aspect with neutral decor and carpet flooring.
Bedroom
To the front aspect with carpet flooring and neutral decor.
Bedroom
To the front aspect with carpet flooring and
neutral decor.
Bathroom
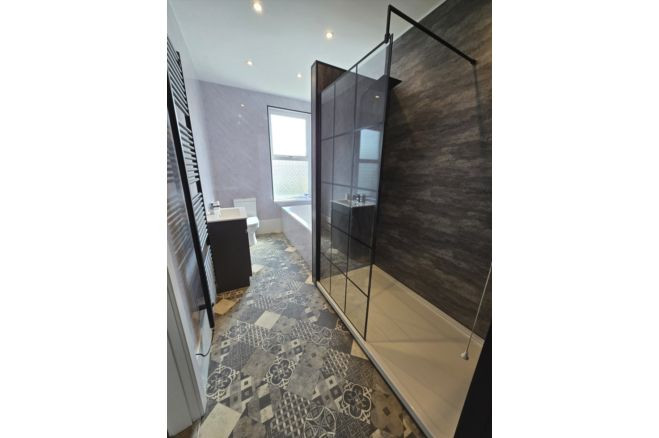
Fully tiled bathroom with four piece suite comprising of shower cubicle, bath, pedestal hand wash basin and WC. Radiator. Tiled floor.
Garden
To the front a small buffer garden with paving and boundary hedge. An enclosed yard area to the rear.
Reeds Rains is a trading name, independently owned and operated under licence from Reeds Rains Limited, by Favsco 23 Ltd (company number 14709182) registered in England at 5 Brooklands Place, Brooklands Road, Sale, Cheshire M33 3SD. VAT registration no: 437 5421 92.
All Measurements
All Measurements are Approximate.
Laser Tape Clause
All measurements have been taken using a laser tape measure and therefore, may be subject to a small margin of error.
Floorplan Clause
Measurements are approximate. Not to Scale. For illustrative purposes only.
Entrance Hall
With stairs leading to the first floor. Neutral decor and carpet flooring. Understairs storage cupboard.
Kitchen Dining Room
With carpet flooring to the dining area and neutral decor, feature fire only (not in use) set in surround. Storage cupboard housing the boiler. The kitchen area is fitted with a good range of wall and base units with contrasting work surfaces and splashback tiling. Door to rear yard. Double doors leading through to the lounge room.
Living Room
With carpet flooring and neutral decor. Feature fire only (not in use) set in surround.
First Floor Landing
With all doors leading off. Carpet flooring and neutral decor.
Bedroom
To the rear aspect with neutral decor and carpet flooring.
Bedroom
To the front aspect with carpet flooring and neutral decor.
Bedroom
To the front aspect with carpet flooring and neutral decor.
Bathroom
Fully tiled bathroom with four piece suite comprising of shower cubicle, bath, pedestal hand wash basin and WC. Radiator. Tiled floor.
Garden
To the front a small buffer garden with paving and boundary hedge. An enclosed yard area to the rear.
Read full description
EPC Grade = E
Council Tax Band = A
Ground Floor
Entrance Hall
With stairs leading to the first floor. Neutral decor and carpet flooring. Understairs storage cupboard.
Kitchen Dining Room
With carpet flooring to the dining area and neutral decor, feature fire only (not in use) set in surround. Storage cupboard housing the boiler. The kitchen area is fitted with a good range of wall and base units with contrasting work surfaces and splashback tiling. Door to rear yard. Double doors leading through to the lounge room.
Living Room
With carpet flooring and neutral decor. Feature fire only (not in use) set in surround.
First Floor Landing
With all doors leading off. Carpet flooring and neutral decor.
Bedroom
To the rear aspect with neutral decor and carpet flooring.
Bedroom
To the front aspect with carpet flooring and neutral decor.
Bedroom
To the front aspect with carpet flooring and
neutral decor.
Bathroom
Fully tiled bathroom with four piece suite comprising of shower cubicle, bath, pedestal hand wash basin and WC. Radiator. Tiled floor.
Garden
To the front a small buffer garden with paving and boundary hedge. An enclosed yard area to the rear.
Reeds Rains is a trading name, independently owned and operated under licence from Reeds Rains Limited, by Favsco 23 Ltd (company number 14709182) registered in England at 5 Brooklands Place, Brooklands Road, Sale, Cheshire M33 3SD. VAT registration no: 437 5421 92.
All Measurements
All Measurements are Approximate.
Laser Tape Clause
All measurements have been taken using a laser tape measure and therefore, may be subject to a small margin of error.
Floorplan Clause
Measurements are approximate. Not to Scale. For illustrative purposes only.
Entrance Hall
With stairs leading to the first floor. Neutral decor and carpet flooring. Understairs storage cupboard.
Kitchen Dining Room
With carpet flooring to the dining area and neutral decor, feature fire only (not in use) set in surround. Storage cupboard housing the boiler. The kitchen area is fitted with a good range of wall and base units with contrasting work surfaces and splashback tiling. Door to rear yard. Double doors leading through to the lounge room.
Living Room
With carpet flooring and neutral decor. Feature fire only (not in use) set in surround.
First Floor Landing
With all doors leading off. Carpet flooring and neutral decor.
Bedroom
To the rear aspect with neutral decor and carpet flooring.
Bedroom
To the front aspect with carpet flooring and neutral decor.
Bedroom
To the front aspect with carpet flooring and neutral decor.
Bathroom
Fully tiled bathroom with four piece suite comprising of shower cubicle, bath, pedestal hand wash basin and WC. Radiator. Tiled floor.
Garden
To the front a small buffer garden with paving and boundary hedge. An enclosed yard area to the rear.
Read full description
What's it like to live here?
Nearby businesses open now
More properties nearby
£275,000 Asking price
Cotton Street, Wakefield, West Yorkshire, WF2
£270,000 Guide price
Cotton Street, Wakefield, West Yorkshire, WF2
£195,000 Guide price
Comments (0)
Log in to like, comment or share to your feed.
Start the conversation about this listing.