 Available
Photo 1 of 11
£195,000 Guide price
Denby Dale Road, Wakefield, West Yorkshire, WF2
Denby Dale Road, West Yorkshire, Wakefield, WF2
- 🏠 House
- 📋 For sale
- 🛏 3 beds
- 🛁 1 bath
- 👁 10 views
About this property
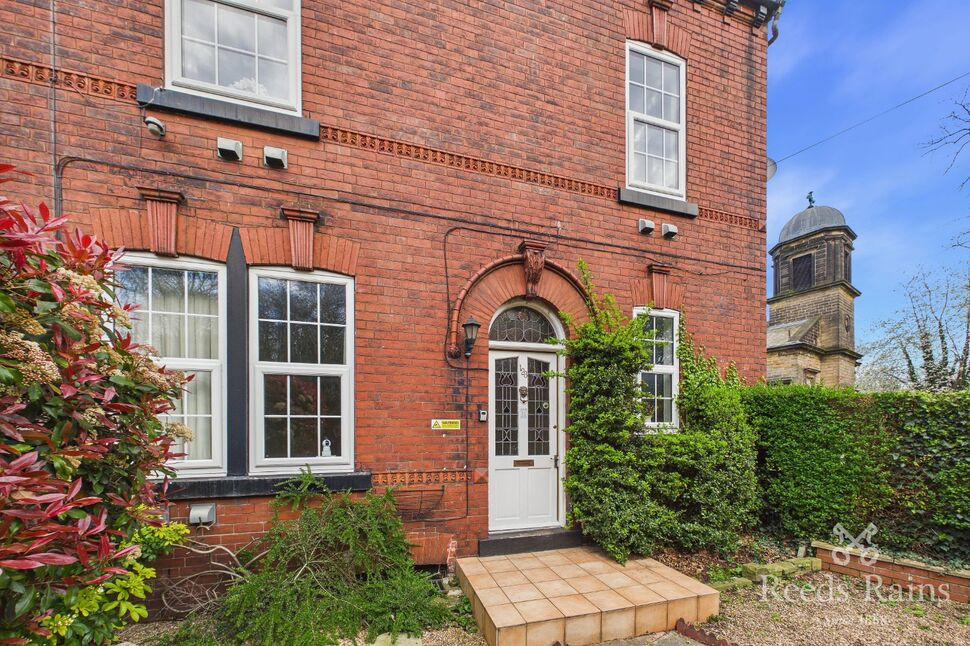
*** Guide Price £195,000 - £200,000 *** Charming and well-presented, this period end of terrace house offers a perfect blend of character and modern living. Boasting three bedrooms, this property is ideal for families or professionals looking for a spacious home in a sought-after location. The house is accessible and affordable, making it an attractive option for those looking to step onto the property ladder or invest in a new home.
The property features a lovely garden and patio area, perfect for relaxing or entertaining guests. Additionally, being chain-free, this house is ready for its new owners to move in and make it their own. With its sophisticated charm and convenient location, this property is sure to attract plenty of interest. Don't miss out on the opportunity to make this house your new home. Contact us today to arrange a viewing.
Entrance Hall
6'7" x 11'8" (2.00m x 3.56m)
A welcoming entrance hall featuring a stained glass front door, carpeted flooring, and internal wooden doors. Includes a gas central heating radiator and a feature staircase leading to the first floor. Provides practical space for coats and storage.
Lounge
11'5" x 12'10" (3.49m x 3.91m)
A comfortable front-facing reception room with wooden flooring, integrated shelving, and a feature fireplace. Benefits from natural light via wood-framed windows and includes a gas central heating radiator.
Dining Room
10'5" x 13'5" (3.18m x 4.10m)
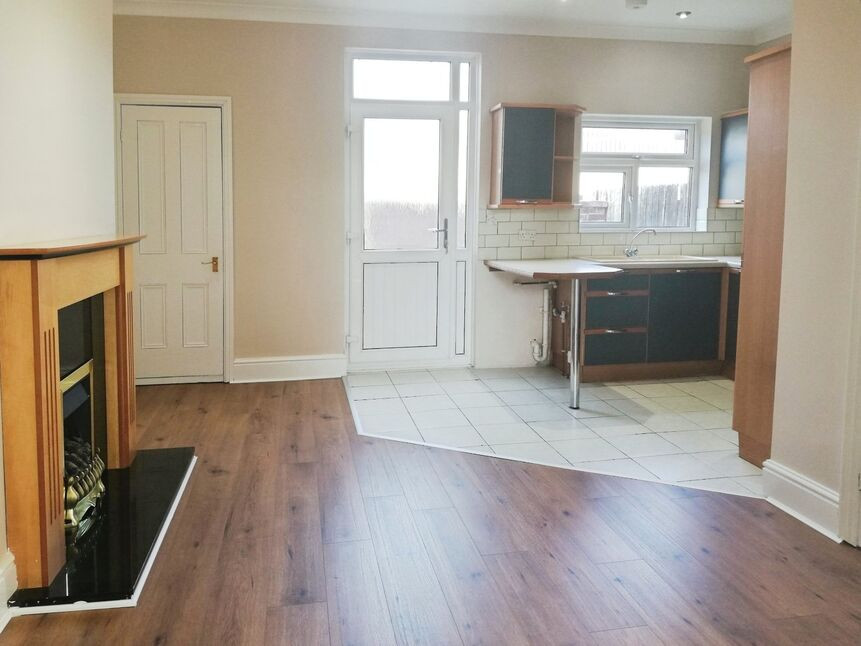
A well-proportioned dining area with wooden flooring, a feature fireplace, and a gas central heating radiator. An archway provides an open connection to the kitchen, while a glazed door leads to the rear porch.
Kitchen
8'3" x 13'5" (2.52m x 4.08m)
A functional kitchen fitted with a tiled floor, laminate wood-style worktops, and splashback tiling. Includes wall and base units, glazed cupboards, a gas hob, and space for white goods.
Rear Porch
11'6" x 4'11" (3.50m x 1.50m)
A useful additional space with tiled flooring and direct access to the rear garden.
Landing
5'6" x 8'2" (1.68m x 2.50m)
Provides access to all first-floor rooms
Bedroom 1
10'0" x 11'4" (3.05m x 3.46m)
A spacious principal bedroom with carpeted flooring, integrated storage, and a gas central heating radiator.
Bedroom 2
7'4" x 8'1" (2.23m x 2.47m)
A smaller room ideal as a child’s bedroom, study, or home office, with integrated storage and wood-style flooring.
Bathroom
6'1" x 10'8" (1.85m x 3.24m)
A well-sized family bathroom comprising a bath, WC, and basin with mixer tap. Features frosted windows, carpeted flooring, and a gas central heating radiator.
Basement
5'12" x 7'1" (1.82m x 2.15m)
A compact basement space suitable for storage or utility use, with potential for conversion (subject to permissions).
Outside
An enclosed gravelled front garden with a period-style appearance.To the rear, a patio area, ideal for outdoor dining and a brick-built shed for additional storage
Agents Note
To be able to purchase a property in the United Kingdom all agents have a legal requirement to conduct Identity checks on all customers involved in the transaction to fulfil their obligations under Anti Money Laundering regulations. We outsource this check to a third party and a charge will apply. Ask the branch for further details.
Read full description
The property features a lovely garden and patio area, perfect for relaxing or entertaining guests. Additionally, being chain-free, this house is ready for its new owners to move in and make it their own. With its sophisticated charm and convenient location, this property is sure to attract plenty of interest. Don't miss out on the opportunity to make this house your new home. Contact us today to arrange a viewing.
Entrance Hall
6'7" x 11'8" (2.00m x 3.56m)
A welcoming entrance hall featuring a stained glass front door, carpeted flooring, and internal wooden doors. Includes a gas central heating radiator and a feature staircase leading to the first floor. Provides practical space for coats and storage.
Lounge
11'5" x 12'10" (3.49m x 3.91m)
A comfortable front-facing reception room with wooden flooring, integrated shelving, and a feature fireplace. Benefits from natural light via wood-framed windows and includes a gas central heating radiator.
Dining Room
10'5" x 13'5" (3.18m x 4.10m)
A well-proportioned dining area with wooden flooring, a feature fireplace, and a gas central heating radiator. An archway provides an open connection to the kitchen, while a glazed door leads to the rear porch.
Kitchen
8'3" x 13'5" (2.52m x 4.08m)
A functional kitchen fitted with a tiled floor, laminate wood-style worktops, and splashback tiling. Includes wall and base units, glazed cupboards, a gas hob, and space for white goods.
Rear Porch
11'6" x 4'11" (3.50m x 1.50m)
A useful additional space with tiled flooring and direct access to the rear garden.
Landing
5'6" x 8'2" (1.68m x 2.50m)
Provides access to all first-floor rooms
Bedroom 1
10'0" x 11'4" (3.05m x 3.46m)
A spacious principal bedroom with carpeted flooring, integrated storage, and a gas central heating radiator.
Bedroom 2
7'4" x 8'1" (2.23m x 2.47m)
A smaller room ideal as a child’s bedroom, study, or home office, with integrated storage and wood-style flooring.
Bathroom
6'1" x 10'8" (1.85m x 3.24m)
A well-sized family bathroom comprising a bath, WC, and basin with mixer tap. Features frosted windows, carpeted flooring, and a gas central heating radiator.
Basement
5'12" x 7'1" (1.82m x 2.15m)
A compact basement space suitable for storage or utility use, with potential for conversion (subject to permissions).
Outside
An enclosed gravelled front garden with a period-style appearance.To the rear, a patio area, ideal for outdoor dining and a brick-built shed for additional storage
Agents Note
To be able to purchase a property in the United Kingdom all agents have a legal requirement to conduct Identity checks on all customers involved in the transaction to fulfil their obligations under Anti Money Laundering regulations. We outsource this check to a third party and a charge will apply. Ask the branch for further details.
Read full description
What's it like to live here?
Nearby businesses open now
More properties nearby
£275,000 Asking price
Cotton Street, Wakefield, West Yorkshire, WF2
£270,000 Guide price
Comments (0)
Log in to like, comment or share to your feed.
Start the conversation about this listing.