 Available
Photo 1 of 44
£525,000 Asking price
Ballycrochan Drive, Bangor, County Down, BT19
Ballycrochan Drive, County Down, Bangor, BT19
- 🏠 House
- 📋 For sale
- 🛏 5 beds
- 🛁 3 baths
- 👁 6 views
About this property
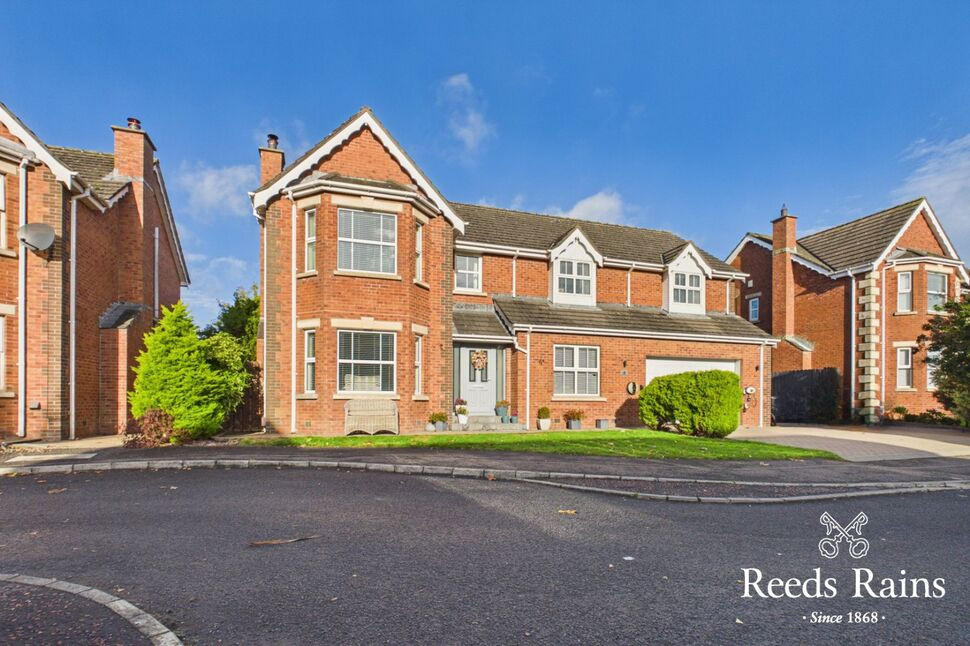
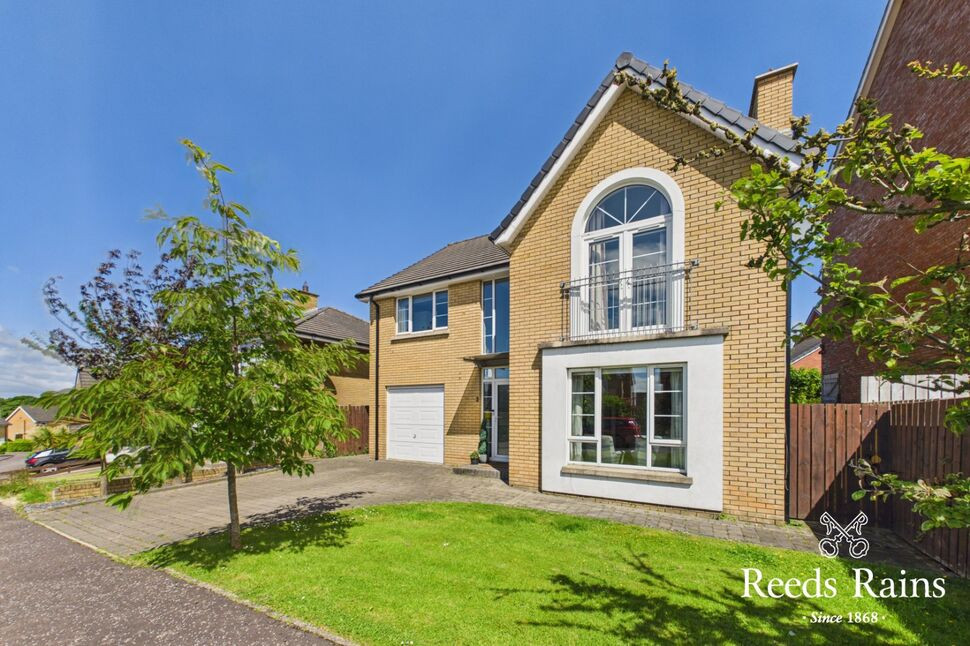
An exceptional five-bedroom detached family home, presented in stunning order throughout and offering generous, beautifully appointed accommodation.
Reception Hall
Composite double-glazed front door, porcelain tiled floor and access to principal reception rooms.
Cloakroom
Modern white suite comprising dual flush WC and pedestal wash hand basin with mixer taps. Part wood-panelled walls and porcelain tiled floor
Drawing Room
19'9" x 12'11" (6.02m x 3.94m)
Laminate wooden floor, cornice ceiling and attractive feature wood-burning stove with granite hearth.
Family Room
12'11" x 10'4" (3.94m x 3.15m)
Laminate wooden floor, cornice ceiling and uPVC double-glazed French doors leading to the rear garden.
Kitchen / Dining / living
28'3" x 23'11" (8.60m x 7.30m)
A superb contemporary family space with porcelain tiled floor and recessed low-voltage spotlights. Dining area with built-in bench seating.The kitchen is fitted with twin Belfast sink units with mixer taps, an excellent range of high- and low-level units, quartz work surfaces and a large central island incorporating a breakfast bar and further quartz worktop.Features include a Smeg freestanding range cooker with six-ring gas hob and twin electric ovens, mirrored tiled splashback, quartz splashbacks, glazed display cabinets with concealed lighting, integrated dishwasher, integrated double wine fridge and integrated full-sized fridge.
Sun room
15'4" x 11'11" (4.67m x 3.63m)
Porcelain tiled floor, recessed low-voltage spotlights, contemporary multi-fuel stove with granite hearth and uPVC double-glazed French doors opening onto the rear garden.
Utility Room
9'10" x 6'9" (3.00m x 2.06m)
Single drainer stainless steel sink unit with mixer taps, excellent range of high- and low-level units with laminated work surfaces, plumbing for washing machine, part-tiled walls, ceramic tiled floor and recessed low-voltage spotlights. Access door to integral garage.
First Floor Landing
Access to roof space and airing cupboard.
Bedroom 1
15'5" x 13'10" (4.70m x 4.22m)
Laminate wooden floor.
Luxury En-Suite shower room
Modern white suite comprising fully tiled walk-in shower cubicle with thermostatically controlled shower and rain shower, twin vanity unit with mixer taps and concealed-cistern dual flush WC. Fully tiled walls, porcelain tiled floor, recessed low-voltage spotlights and contemporary vertical flat-panel radiator.
Bedroom 2
13'11" x 13'1" (4.24m x 4.00m)
Laminate wooden floor.
Bedroom 3
14 x 13
Laminate wooden floor.
Bedroom 4
12'1" x 9'7" (3.68m x 2.92m)
Laminate wooden floor.
Bedroom 5
9'10" x 9'6" (3.00m x 2.90m)
Laminate wooden floor and double built-in robe.
Study / Office
9'1" x 6'2" (2.77m x 1.88m)
Laminate wooden floor.
Family Bathroom
Contemporary white suite comprising freestanding oval bath with chrome freestanding mixer taps, vanity unit with mixer taps, concealed-cistern dual flush WC and fully tiled walk-in shower cubicle with thermostatically controlled shower and rain shower.Recessed low-voltage spotlights, porcelain tiled floor, fully tiled walls with attractive feature mother-of-pearl hexagon mosaic inset and contemporary vertical flat-panel radiator.
Outside
The property is approached via a brick-paved driveway providing excellent off-street parking, with electric vehicle charging point and access to the integral double garage.
Integral Double Garage
17'5" x 16'10" (5.30m x 5.13m)
The garage benefits from an up-and-over door, uPVC double-glazed side door, gas-fired boiler, pressurised water system, power and light, together with a single drainer stainless steel sink unit with mixer taps.
Gardens
The front garden is laid in lawn.The enclosed rear garden is particularly impressive, featuring lawns, extensive paved patio areas, feature composite decking, mature planting, outside tap and lighting, together with garden shed. The garden provides an excellent outdoor setting for family entertaining and relaxation.
NB
As a business carrying out estate agency work, we are required to verify the identity of both the vendor and the purchaser as outlined in the following: The Money Laundering, Terrorist Financing and Transfer of Funds (Information on the Payer) Regulations 2017 - https://www.legislation.gov.uk/uksi/2017/692/contents.To be able to purchase a property in the United Kingdom all agents have a legal requirement to conduct Identity checks on all customers involved in the transaction to fulfil their obligations under Anti Money Laundering regulations. We outsource this check to a third party and a charge will apply of £30 + VAT for a single purchaser or £50 + VAT per couple.
Read full description
Reception Hall
Composite double-glazed front door, porcelain tiled floor and access to principal reception rooms.
Cloakroom
Modern white suite comprising dual flush WC and pedestal wash hand basin with mixer taps. Part wood-panelled walls and porcelain tiled floor
Drawing Room
19'9" x 12'11" (6.02m x 3.94m)
Laminate wooden floor, cornice ceiling and attractive feature wood-burning stove with granite hearth.
Family Room
12'11" x 10'4" (3.94m x 3.15m)
Laminate wooden floor, cornice ceiling and uPVC double-glazed French doors leading to the rear garden.
Kitchen / Dining / living
28'3" x 23'11" (8.60m x 7.30m)
A superb contemporary family space with porcelain tiled floor and recessed low-voltage spotlights. Dining area with built-in bench seating.The kitchen is fitted with twin Belfast sink units with mixer taps, an excellent range of high- and low-level units, quartz work surfaces and a large central island incorporating a breakfast bar and further quartz worktop.Features include a Smeg freestanding range cooker with six-ring gas hob and twin electric ovens, mirrored tiled splashback, quartz splashbacks, glazed display cabinets with concealed lighting, integrated dishwasher, integrated double wine fridge and integrated full-sized fridge.
Sun room
15'4" x 11'11" (4.67m x 3.63m)
Porcelain tiled floor, recessed low-voltage spotlights, contemporary multi-fuel stove with granite hearth and uPVC double-glazed French doors opening onto the rear garden.
Utility Room
9'10" x 6'9" (3.00m x 2.06m)
Single drainer stainless steel sink unit with mixer taps, excellent range of high- and low-level units with laminated work surfaces, plumbing for washing machine, part-tiled walls, ceramic tiled floor and recessed low-voltage spotlights. Access door to integral garage.
First Floor Landing
Access to roof space and airing cupboard.
Bedroom 1
15'5" x 13'10" (4.70m x 4.22m)
Laminate wooden floor.
Luxury En-Suite shower room
Modern white suite comprising fully tiled walk-in shower cubicle with thermostatically controlled shower and rain shower, twin vanity unit with mixer taps and concealed-cistern dual flush WC. Fully tiled walls, porcelain tiled floor, recessed low-voltage spotlights and contemporary vertical flat-panel radiator.
Bedroom 2
13'11" x 13'1" (4.24m x 4.00m)
Laminate wooden floor.
Bedroom 3
14 x 13
Laminate wooden floor.
Bedroom 4
12'1" x 9'7" (3.68m x 2.92m)
Laminate wooden floor.
Bedroom 5
9'10" x 9'6" (3.00m x 2.90m)
Laminate wooden floor and double built-in robe.
Study / Office
9'1" x 6'2" (2.77m x 1.88m)
Laminate wooden floor.
Family Bathroom
Contemporary white suite comprising freestanding oval bath with chrome freestanding mixer taps, vanity unit with mixer taps, concealed-cistern dual flush WC and fully tiled walk-in shower cubicle with thermostatically controlled shower and rain shower.Recessed low-voltage spotlights, porcelain tiled floor, fully tiled walls with attractive feature mother-of-pearl hexagon mosaic inset and contemporary vertical flat-panel radiator.
Outside
The property is approached via a brick-paved driveway providing excellent off-street parking, with electric vehicle charging point and access to the integral double garage.
Integral Double Garage
17'5" x 16'10" (5.30m x 5.13m)
The garage benefits from an up-and-over door, uPVC double-glazed side door, gas-fired boiler, pressurised water system, power and light, together with a single drainer stainless steel sink unit with mixer taps.
Gardens
The front garden is laid in lawn.The enclosed rear garden is particularly impressive, featuring lawns, extensive paved patio areas, feature composite decking, mature planting, outside tap and lighting, together with garden shed. The garden provides an excellent outdoor setting for family entertaining and relaxation.
NB
As a business carrying out estate agency work, we are required to verify the identity of both the vendor and the purchaser as outlined in the following: The Money Laundering, Terrorist Financing and Transfer of Funds (Information on the Payer) Regulations 2017 - https://www.legislation.gov.uk/uksi/2017/692/contents.To be able to purchase a property in the United Kingdom all agents have a legal requirement to conduct Identity checks on all customers involved in the transaction to fulfil their obligations under Anti Money Laundering regulations. We outsource this check to a third party and a charge will apply of £30 + VAT for a single purchaser or £50 + VAT per couple.
Read full description
What's it like to live here?
Nearby businesses open now
More properties nearby
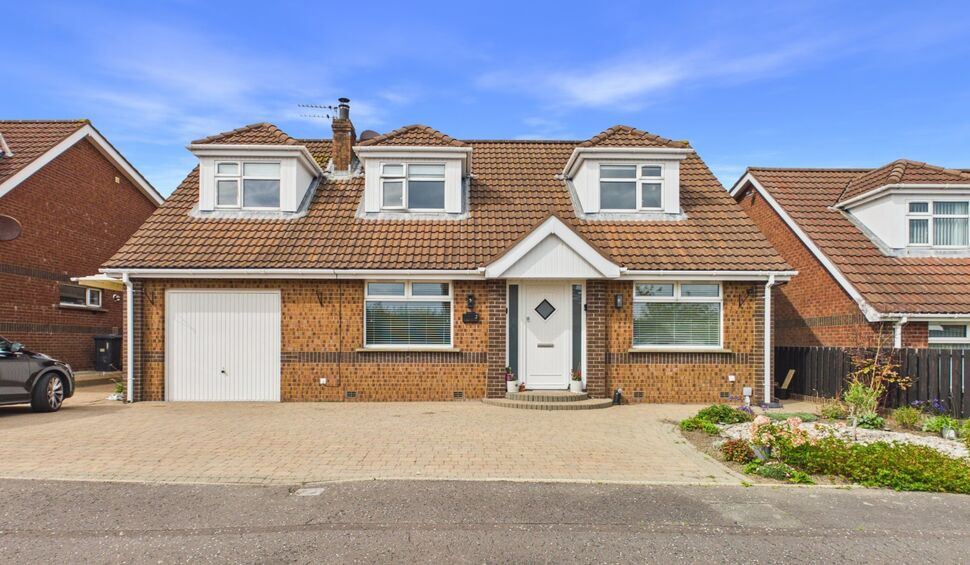
£394,950 Offers over
Dunkeld Close, Bangor, County Down, BT19
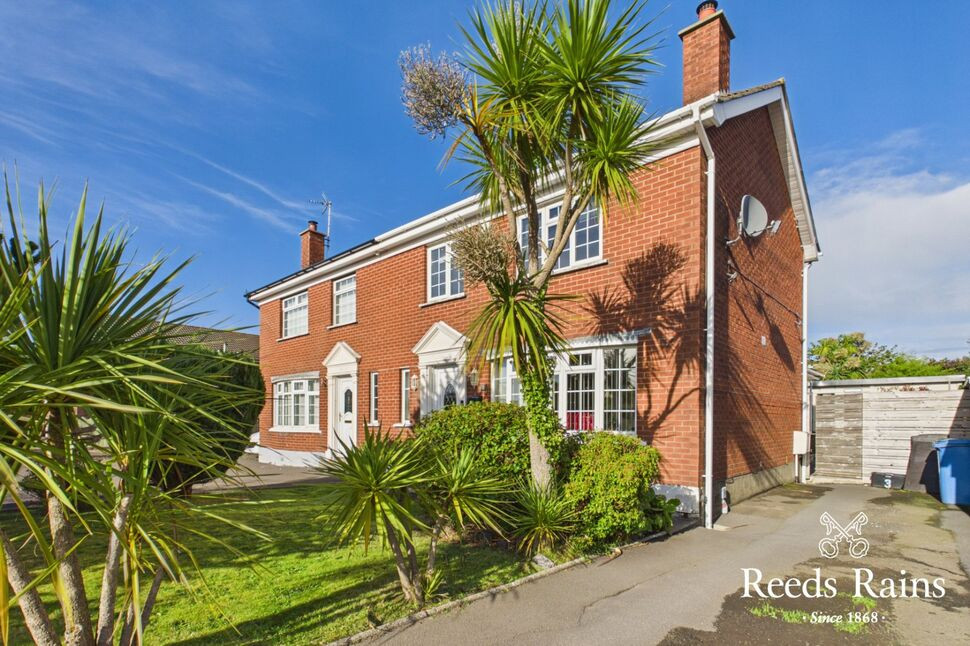
£220,000 Offers over
Ashbury Road, Bangor, County Down, BT19
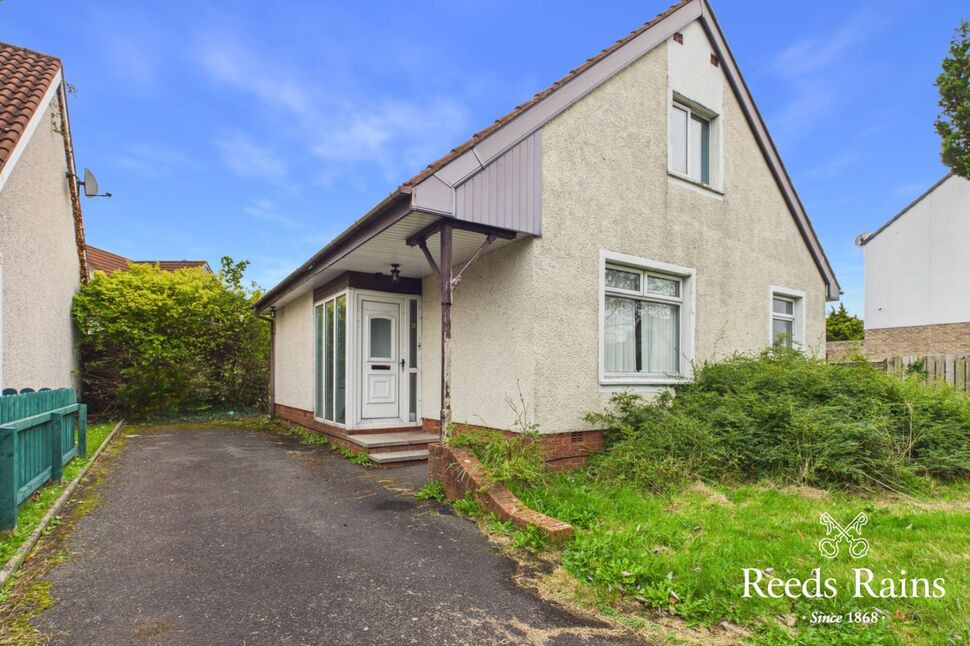
£210,000 Asking price
Irvine Park, Bangor, County Down, BT19
£375,000 Offers in the region of
Comments (0)
Log in to like, comment or share to your feed.
Start the conversation about this listing.