 Available
Photo 1 of 25
£255,000 Asking price
Bank Lane, Salford, Greater Manchester, M6
Bank Lane, Greater Manchester, Salford, M6
- 🏠 House
- 📋 For sale
- 🛏 3 beds
- 🛁 1 bath
- 👁 7 views
About this property
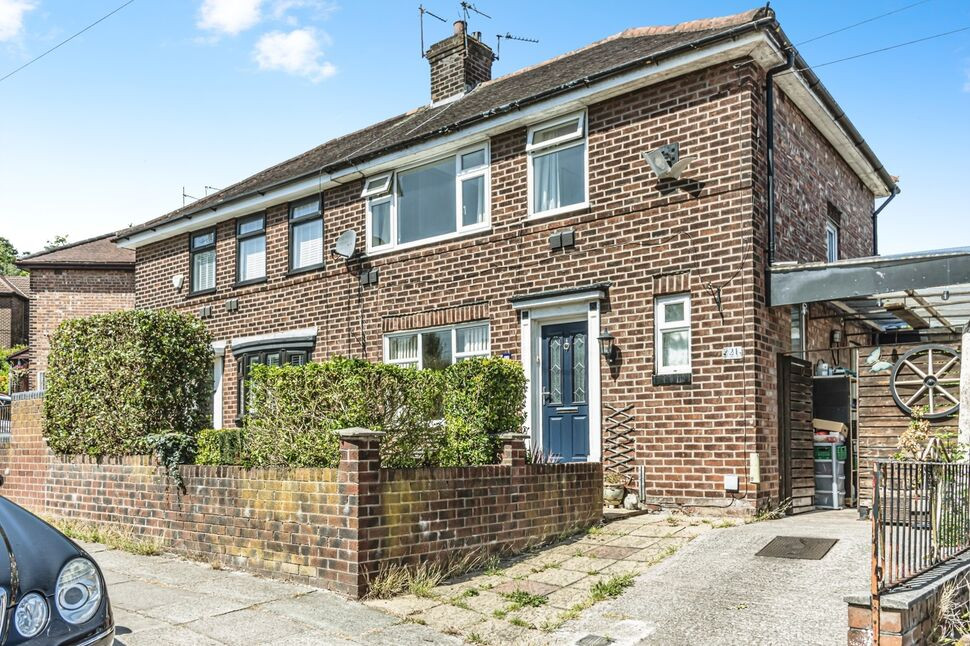
Reeds Rains are delighted to introduce for sale this semi-detached property, displaying a neutral decor throughout. Boasting three bedrooms, one bathroom, downstairs WC, and two welcoming reception rooms, it delivers the perfect harmony of comfort and function.
The property’s kitchen is filled with natural light and is where culinary delights happen and overlooks the well maintained rear garden.
The bedrooms exude peace and tranquillity. The first bedroom is a comfortable double, featuring built-in wardrobes. The second bedroom, also a double, makes for a perfect children's room or guest suite. The third single bedroom is an ideal space for a home office or a cosy personal sanctuary.
An interesting highlight of this property is its two reception rooms. The first reception room is separated from the other, offering a quiet retreat with a pleasing view of the front garden. The second reception room boasts large windows for plenty of sunlight, and provides direct access to a beautiful garden. Both rooms can be adapted to your lifestyle requirements – be it a sophisticated drawing room, or spirited family room.
The large rear garden offers ample space for children to play or for entertaining guests on balmy evenings, with the addition of an outdoor bar at the top of the garden. A conservatory and parking add to the property's charm.
Located in a quaint suburban setting of Irlam o' th' Heights, which is close to Salford Royal, it is well-connected by public transport and surrounded by excellent schools, colleges, local amenities, and parks. This property is ideal for families, first-time buyers, and investors. This is an opportunity not to be missed!
Exterior
A wall enclosed garden with driveway to the front and a fence enclosed garden and mainly laid to lawn with flagged patio and mature shrubs and bar to the rear.
Entrance Hall
Laminate flooring and radiator.
WC
Low level WC, tiled walls.
Living Room
5.65 x 3.32
UPVC double glazed window to the front aspect, carpet flooring, feature fireplace and hearth and radiator.
Conservatory
3.48 x 2.73
UPVC double glazed windows and patio door, laminate flooring.
Kitchen
4.60 x 2.59
Range of modern wall and base units with complimentary worksurfaces and splashback, incorporating a single stainless steel sink unit with mixer tap. Integrated electric oven and gas hob with extractor over.
Bedroom 1
3.32 x 3.24
UPVC double glazed window to the front aspect, carpet flooring, integrated wardrobes and radiator.
Bedroom 2
3.32 x 2.13
UPVC double glazed window to the rear aspect, carpet flooring and radiator.
Bedroom 3
2.65 x 2.09
UPVC double glazed window to the front aspect, carpet flooring.
Bathroom
2.63 x 1.77
White three piece suite comprising of low level WC, pedestal wash basin, bath with shower over. Part tiled walls and vinyl flooring.
INFORMATION
FREEHOLD. EPC GRADE C.COUNCIL TAX BAND B.
AGENTS NOTE
To be able to purchase a property in the United Kingdom all agents have a legal requirement to conduct Identity checks on all customers involved in the transaction to fulfil their obligations under Anti Money Laundering regulations. We outsource this check to a third party and a charge will apply. Ask the branch for further details.
Read full description
The property’s kitchen is filled with natural light and is where culinary delights happen and overlooks the well maintained rear garden.
The bedrooms exude peace and tranquillity. The first bedroom is a comfortable double, featuring built-in wardrobes. The second bedroom, also a double, makes for a perfect children's room or guest suite. The third single bedroom is an ideal space for a home office or a cosy personal sanctuary.
An interesting highlight of this property is its two reception rooms. The first reception room is separated from the other, offering a quiet retreat with a pleasing view of the front garden. The second reception room boasts large windows for plenty of sunlight, and provides direct access to a beautiful garden. Both rooms can be adapted to your lifestyle requirements – be it a sophisticated drawing room, or spirited family room.
The large rear garden offers ample space for children to play or for entertaining guests on balmy evenings, with the addition of an outdoor bar at the top of the garden. A conservatory and parking add to the property's charm.
Located in a quaint suburban setting of Irlam o' th' Heights, which is close to Salford Royal, it is well-connected by public transport and surrounded by excellent schools, colleges, local amenities, and parks. This property is ideal for families, first-time buyers, and investors. This is an opportunity not to be missed!
Exterior
A wall enclosed garden with driveway to the front and a fence enclosed garden and mainly laid to lawn with flagged patio and mature shrubs and bar to the rear.
Entrance Hall
Laminate flooring and radiator.
WC
Low level WC, tiled walls.
Living Room
5.65 x 3.32
UPVC double glazed window to the front aspect, carpet flooring, feature fireplace and hearth and radiator.
Conservatory
3.48 x 2.73
UPVC double glazed windows and patio door, laminate flooring.
Kitchen
4.60 x 2.59
Range of modern wall and base units with complimentary worksurfaces and splashback, incorporating a single stainless steel sink unit with mixer tap. Integrated electric oven and gas hob with extractor over.
Bedroom 1
3.32 x 3.24
UPVC double glazed window to the front aspect, carpet flooring, integrated wardrobes and radiator.
Bedroom 2
3.32 x 2.13
UPVC double glazed window to the rear aspect, carpet flooring and radiator.
Bedroom 3
2.65 x 2.09
UPVC double glazed window to the front aspect, carpet flooring.
Bathroom
2.63 x 1.77
White three piece suite comprising of low level WC, pedestal wash basin, bath with shower over. Part tiled walls and vinyl flooring.
INFORMATION
FREEHOLD. EPC GRADE C.COUNCIL TAX BAND B.
AGENTS NOTE
To be able to purchase a property in the United Kingdom all agents have a legal requirement to conduct Identity checks on all customers involved in the transaction to fulfil their obligations under Anti Money Laundering regulations. We outsource this check to a third party and a charge will apply. Ask the branch for further details.
Read full description
What's it like to live here?
Nearby businesses open now
More properties nearby
£280,000 Asking price
Duchy Road, Salford, Greater Manchester, M6
£260,000 Asking price
Malvern Close, Pendlebury, Manchester, M27
£200,000 Offers over
Johnson Street, Pendlebury, Manchester, M27
£225,000 Asking price

Comments (0)
Log in to like, comment or share to your feed.
Start the conversation about this listing.