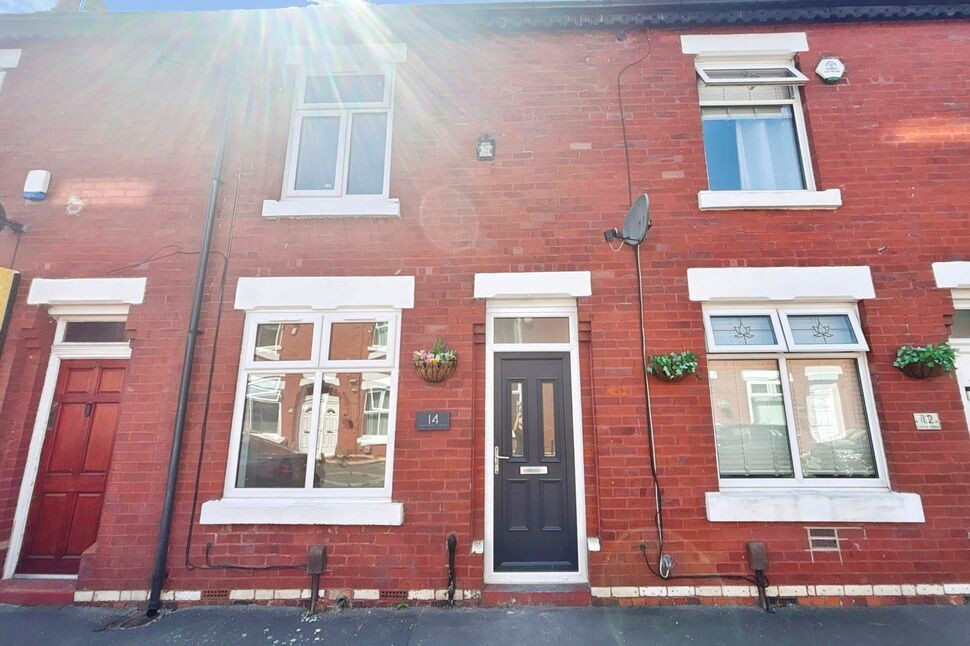
 Available
Photo 1 of 15
£225,000 Asking price
Johnson Street, Pendlebury, Manchester, M27
Johnson Street, Manchester, Pendlebury, M27
- 🏠 House
- 📋 For sale
- 🛏 3 beds
- 🛁 2 baths
- 👁 9 views
About this property
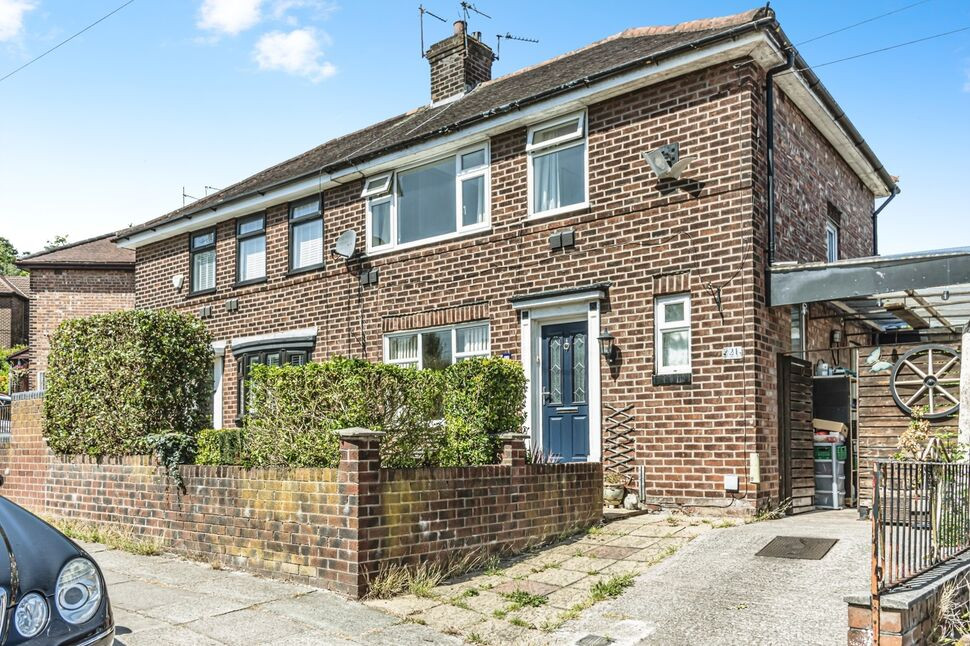
This three bedroom terraced house has just been completely refurbished throughout to an immaculate standard! Perfect for First Time Buyers, small families or investment!
The ground floor offers a separate reception room leading from the hallway, providing a defined living area. To the rear, there is a newly fitted kitchen/diner with space for a dining table and direct access to a low-maintenance rear yard, making it suitable for day-to-day use and outdoor seating.
The first floor comprises a large double bedroom and a single bedroom, together with a three-piece bathroom including a bath with shower over. A staircase leads up to a dormer loft conversion providing an additional double bedroom with an en-suite shower room. This layout offers flexible accommodation over three levels.
Location:
Swinton town centre provides a range of local amenities including supermarkets, independent shops, cafés and takeaways. There are several primary and secondary schools within the wider Swinton and Pendlebury area, as well as local parks such as Victoria Park and Oakwood Park for green space and recreation.
Public transport links are accessible, with Swinton railway station offering services towards Manchester Victoria typically in around 15 minutes, and connections onwards across Greater Manchester. Bus routes along the main roads through Pendlebury and Swinton provide links to Manchester city centre, Salford and neighbouring districts. For drivers, the East Lancashire Road (A580) and M60 motorway network are within reasonable reach, offering routes across the region.
Living Room
13'1" x 10'3" (3.98m x 3.12m)
A separate living room neutrally decorated with vinyl wood effect flooring.
Kitchen / Diner
13'6" x 10'2" (4.11m x 3.11m)
A fully fitted kitchen with matt grey wall and base units with wood effect laminated worktops. With integrated dishwasher, oven, electric hob and stainless steel sink. With plumbing ready for a washing machine and a freestanding fridge freezer. You will also find the gas combi boiler housed in a fitted cupboard.
Bedroom 2
13'6" x 13'1" (4.12m x 3.98m)
A generously sized double bedroom, neutrally decorated with beige carpets and plenty of space for free standing furniture.
Bedroom 3
7'10" x 7'4" (2.39m x 2.24m)
A single bedroom, ideal as a child's bedroom or even a home office.
Bathroom
7'10" x 5'7" (2.38m x 1.70m)
The family bathroom includes a a bath with shower over, a navy sink unit and toilet. Featuring grey tiles to the walls and wood effect vinyl flooring.
Bedroom 1
25'11" x 11'6" (7.89m x 3.51m)
The dormer loft conversion holds the main bedroom with en-suite. With two places to have a double bed creating bedroom space and dressing space too.
En-Suite
7'10" x 6'3" (2.40m x 1.90m)
with the same colour scheme as the family bathroom. Featuring a walk in shower with glass screen.
Read full description
The ground floor offers a separate reception room leading from the hallway, providing a defined living area. To the rear, there is a newly fitted kitchen/diner with space for a dining table and direct access to a low-maintenance rear yard, making it suitable for day-to-day use and outdoor seating.
The first floor comprises a large double bedroom and a single bedroom, together with a three-piece bathroom including a bath with shower over. A staircase leads up to a dormer loft conversion providing an additional double bedroom with an en-suite shower room. This layout offers flexible accommodation over three levels.
Location:
Swinton town centre provides a range of local amenities including supermarkets, independent shops, cafés and takeaways. There are several primary and secondary schools within the wider Swinton and Pendlebury area, as well as local parks such as Victoria Park and Oakwood Park for green space and recreation.
Public transport links are accessible, with Swinton railway station offering services towards Manchester Victoria typically in around 15 minutes, and connections onwards across Greater Manchester. Bus routes along the main roads through Pendlebury and Swinton provide links to Manchester city centre, Salford and neighbouring districts. For drivers, the East Lancashire Road (A580) and M60 motorway network are within reasonable reach, offering routes across the region.
Living Room
13'1" x 10'3" (3.98m x 3.12m)
A separate living room neutrally decorated with vinyl wood effect flooring.
Kitchen / Diner
13'6" x 10'2" (4.11m x 3.11m)
A fully fitted kitchen with matt grey wall and base units with wood effect laminated worktops. With integrated dishwasher, oven, electric hob and stainless steel sink. With plumbing ready for a washing machine and a freestanding fridge freezer. You will also find the gas combi boiler housed in a fitted cupboard.
Bedroom 2
13'6" x 13'1" (4.12m x 3.98m)
A generously sized double bedroom, neutrally decorated with beige carpets and plenty of space for free standing furniture.
Bedroom 3
7'10" x 7'4" (2.39m x 2.24m)
A single bedroom, ideal as a child's bedroom or even a home office.
Bathroom
7'10" x 5'7" (2.38m x 1.70m)
The family bathroom includes a a bath with shower over, a navy sink unit and toilet. Featuring grey tiles to the walls and wood effect vinyl flooring.
Bedroom 1
25'11" x 11'6" (7.89m x 3.51m)
The dormer loft conversion holds the main bedroom with en-suite. With two places to have a double bed creating bedroom space and dressing space too.
En-Suite
7'10" x 6'3" (2.40m x 1.90m)
with the same colour scheme as the family bathroom. Featuring a walk in shower with glass screen.
Read full description
What's it like to live here?
Nearby businesses open now
More properties nearby
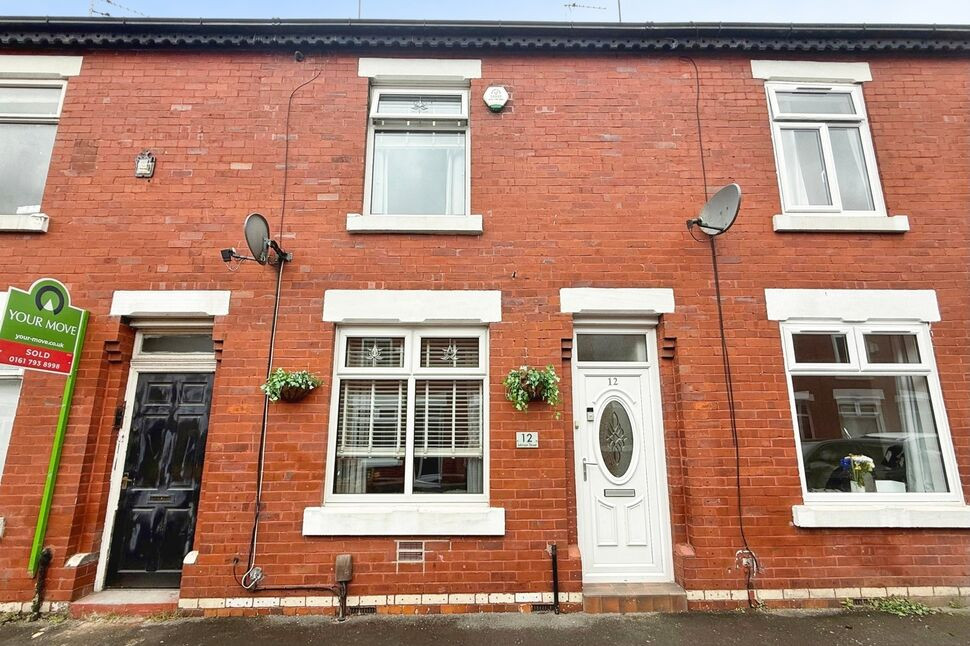
£200,000 Offers over
Johnson Street, Pendlebury, Manchester, M27
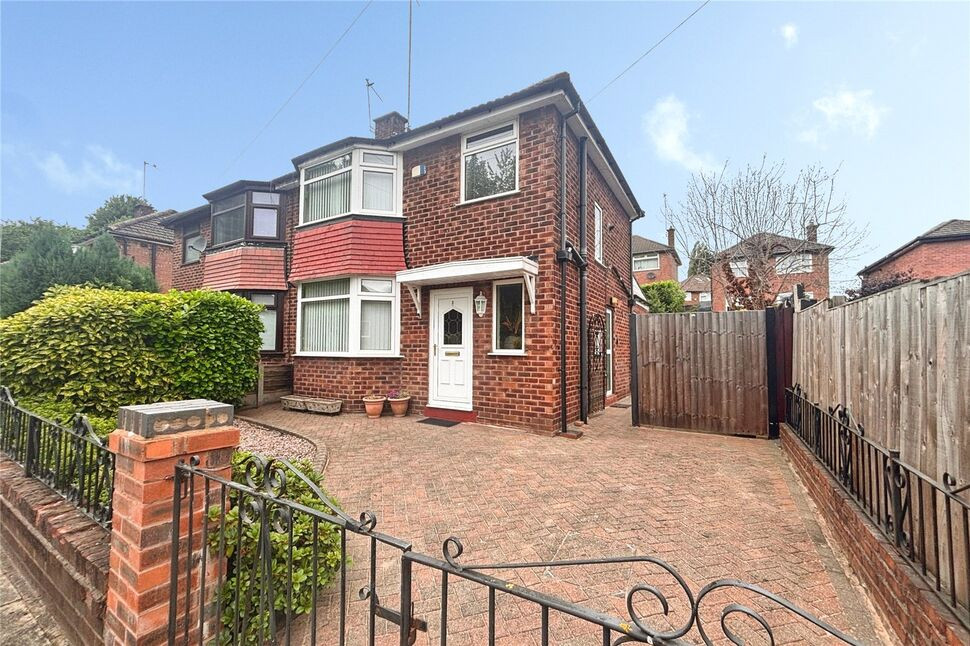
£260,000 Asking price
Malvern Close, Pendlebury, Manchester, M27
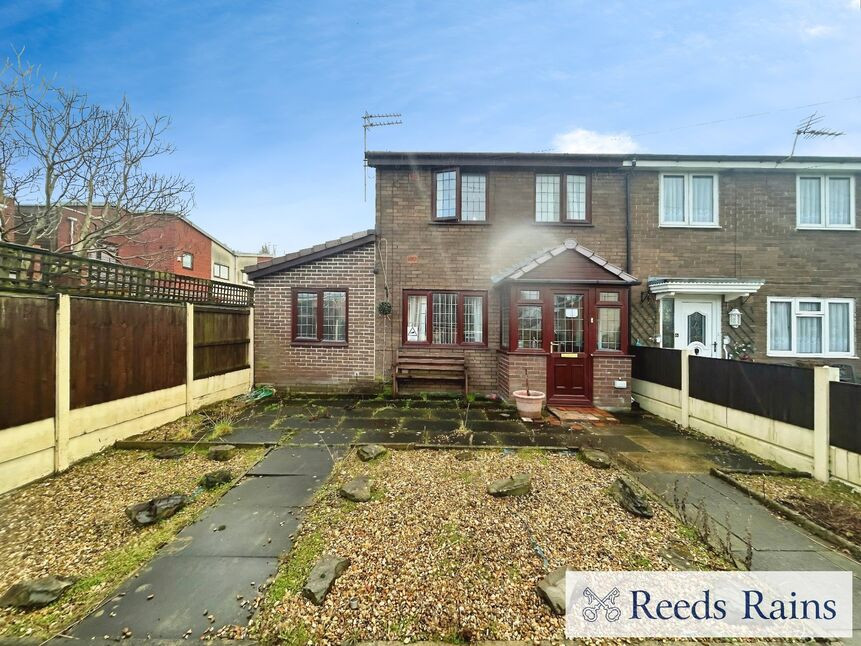
£280,000 Asking price
Duchy Road, Salford, Greater Manchester, M6
£255,000 Asking price

Comments (0)
Log in to like, comment or share to your feed.
Start the conversation about this listing.