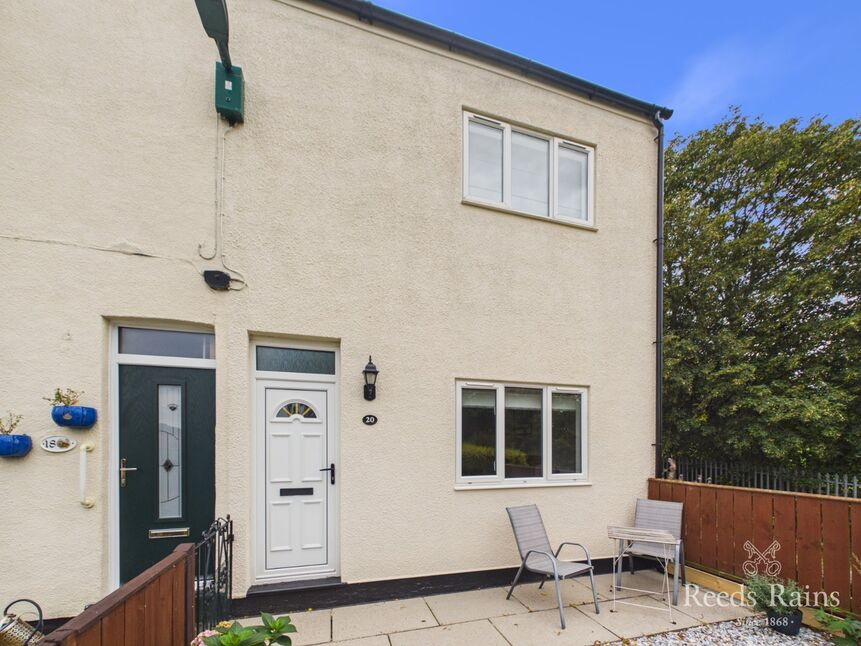
 Available
Photo 1 of 13
£149,995 Asking price
Bank Street, Guisborough, North Yorkshire, TS14
Bank Street, North Yorkshire, Guisborough, TS14
- 🏠 House
- 📋 For sale
- 🛏 2 beds
- 🛁 1 bath
- 👁 12 views
About this property
This beautifully presented Two Bedroom End Of Terrace Cottage is over 100 years old and nestles in a lovely secluded position on a cobbled mews off Belmangate.
This outstanding and charming home has been thoughtfully modernised and offers a perfect blend of period features and contemporary comforts that features a Nest smart heating system, uPVC double glazing, recently decorated exterior, a cosy living room with a log-burning stove & garden views, a smart revamped kitchen with space for dining, and a rear glazed porch that serves as a practical boot room and seating area. Following the staircase to the first floor landing which connects two double bedrooms, with the master benefitting from fitted double wardrobes. The stylish bathroom with a modern white suite and over bath electric shower completes the home.
Outside there is a south-facing rear courtyard with a bike and wood store, gated access to a footpath leading to Guisborough Rugby and Cricket Club plus space for a quaint bistro set. The pebbled front garden includes right of way access while the rear has unallocated hard standing to park a car. There is also parking available at the foot of the terrace on Belmangate.
The property enjoys easy walking access to a range of local amenities including independent shops, cafes, restaurants, and supermarkets including Marks and Spencers. Nearby are popular walking trails, Guisborough Forest Walkway, and the Cleveland Way, offering stunning countryside views and outdoor activities.
This exceptional home is a perfect base for both town and country living ideal for first-time buyers, downsizers, or investors looking for a move-in-ready home in a sought-after location.
Hall
0.91mx1.07m
Living Room
3.66mx3.6m
Wood burning stove with an oak mantle over.
Stylish Dining Kitchen
3.1mx4.32m
Built-in oven and hob, space for a fridge/freezer, plumbing for an automatic washing machine.
UPVC Double Glazed Porch
1.27mx1.85m
Landing
0.94mx1.93m
Bedroom 1
3.68mx3.58m
Bedroom 2
3.12mx8
Bathroom
2.08mx1.88m
Combined bathroom with a modern three piece suite and an over bath electric shower.
Front Garden
Pebbled front garden includes rights of way access. Lovely views to the front and side.
Rear Courtyard
South facing with a wood store and gated access to a footpath leading to Guisborough Rugby & Cricket Club's.
Parking
Unallocated hard standing at the rear to park a car. Parking available at the foot of the terrace on Belmangate.
Tenure
Freehold.
Additional Notes
Local Authority - Redcar And ClevelandConservation Area - NoCouncil Tax Band Band - ACouncil Tax Estimate £1,696Year Built Before 1900Flood Risk:Rivers & Seas - Very lowSurface Water - Very lowUpvc Double Glazing ThroughoutNest Heating System - Mains Gas Combi BoilerMains Electricity, Water And SewerageHMRC is a supervisory body for money laundering regulations, of which all estate agents need to be registered with. As part of this, there are multiple requirements that agents must rigorously and consistently meet to ensure they stay compliant with the regulations and protect their clients. To do this, we use an identity verification service, approved by the Government as part of the Digital Identity and Attributes Trust Framework (DIATF). This method and the process we follow to ensure compliance for your transaction come with significant time, financial and legal implications hence a portion of this is passed on. We elected for this verification process due to the speed, certainty, and accuracy it delivers. This helps us to protect all our client's interests by using the most advanced verification process to help prevent the impacts of money laundering alongside our internal manual policies and procedures while staying compliant with HMRC. The administrative charge for this process is £40 plus VAT for a sole purchaser, £65 plus VAT for two purchasers and £70 plus VAT three or more purchasers.
Read full description
This outstanding and charming home has been thoughtfully modernised and offers a perfect blend of period features and contemporary comforts that features a Nest smart heating system, uPVC double glazing, recently decorated exterior, a cosy living room with a log-burning stove & garden views, a smart revamped kitchen with space for dining, and a rear glazed porch that serves as a practical boot room and seating area. Following the staircase to the first floor landing which connects two double bedrooms, with the master benefitting from fitted double wardrobes. The stylish bathroom with a modern white suite and over bath electric shower completes the home.
Outside there is a south-facing rear courtyard with a bike and wood store, gated access to a footpath leading to Guisborough Rugby and Cricket Club plus space for a quaint bistro set. The pebbled front garden includes right of way access while the rear has unallocated hard standing to park a car. There is also parking available at the foot of the terrace on Belmangate.
The property enjoys easy walking access to a range of local amenities including independent shops, cafes, restaurants, and supermarkets including Marks and Spencers. Nearby are popular walking trails, Guisborough Forest Walkway, and the Cleveland Way, offering stunning countryside views and outdoor activities.
This exceptional home is a perfect base for both town and country living ideal for first-time buyers, downsizers, or investors looking for a move-in-ready home in a sought-after location.
Hall
0.91mx1.07m
Living Room
3.66mx3.6m
Wood burning stove with an oak mantle over.
Stylish Dining Kitchen
3.1mx4.32m
Built-in oven and hob, space for a fridge/freezer, plumbing for an automatic washing machine.
UPVC Double Glazed Porch
1.27mx1.85m
Landing
0.94mx1.93m
Bedroom 1
3.68mx3.58m
Bedroom 2
3.12mx8
Bathroom
2.08mx1.88m
Combined bathroom with a modern three piece suite and an over bath electric shower.
Front Garden
Pebbled front garden includes rights of way access. Lovely views to the front and side.
Rear Courtyard
South facing with a wood store and gated access to a footpath leading to Guisborough Rugby & Cricket Club's.
Parking
Unallocated hard standing at the rear to park a car. Parking available at the foot of the terrace on Belmangate.
Tenure
Freehold.
Additional Notes
Local Authority - Redcar And ClevelandConservation Area - NoCouncil Tax Band Band - ACouncil Tax Estimate £1,696Year Built Before 1900Flood Risk:Rivers & Seas - Very lowSurface Water - Very lowUpvc Double Glazing ThroughoutNest Heating System - Mains Gas Combi BoilerMains Electricity, Water And SewerageHMRC is a supervisory body for money laundering regulations, of which all estate agents need to be registered with. As part of this, there are multiple requirements that agents must rigorously and consistently meet to ensure they stay compliant with the regulations and protect their clients. To do this, we use an identity verification service, approved by the Government as part of the Digital Identity and Attributes Trust Framework (DIATF). This method and the process we follow to ensure compliance for your transaction come with significant time, financial and legal implications hence a portion of this is passed on. We elected for this verification process due to the speed, certainty, and accuracy it delivers. This helps us to protect all our client's interests by using the most advanced verification process to help prevent the impacts of money laundering alongside our internal manual policies and procedures while staying compliant with HMRC. The administrative charge for this process is £40 plus VAT for a sole purchaser, £65 plus VAT for two purchasers and £70 plus VAT three or more purchasers.
Read full description
What's it like to live here?
Nearby businesses open now
More properties nearby
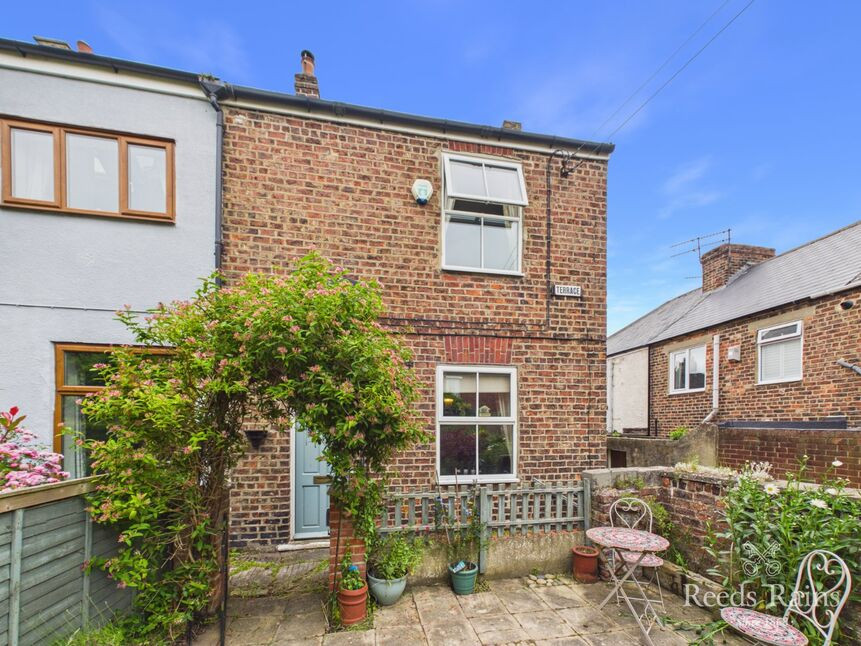
£159,995 Asking price
Belmont Terrace, Guisborough, North Yorkshire, TS14
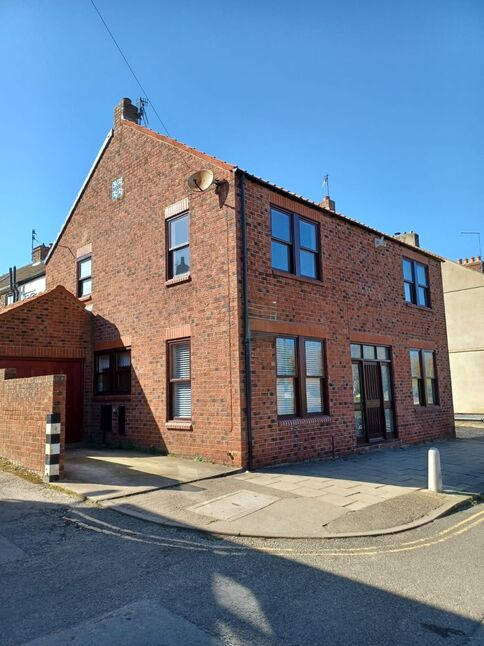
£225,000 Offers over
Belmangate, Guisborough, North Yorkshire, TS14
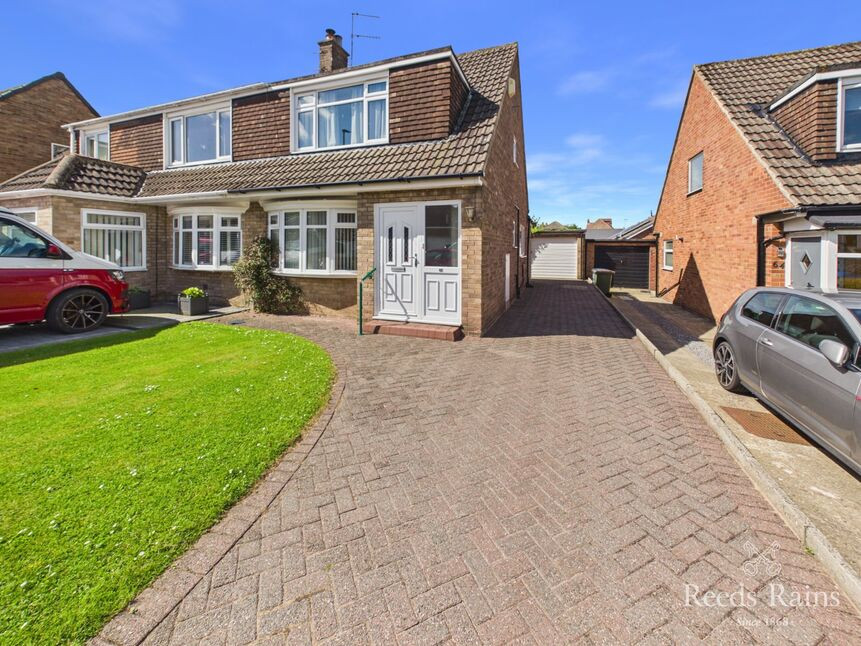
£195,000 Asking price
Whitby Avenue, Guisborough, North Yorkshire, TS14
£80,000 Price reduced to
Comments (0)
Log in to like, comment or share to your feed.
Start the conversation about this listing.