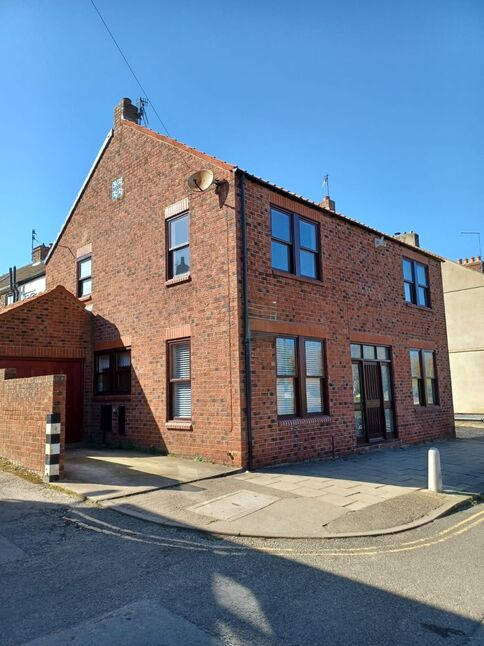
 Available
Photo 1 of 26
£225,000 Offers over
Belmangate, Guisborough, North Yorkshire, TS14
Belmangate, North Yorkshire, Guisborough, TS14
- 🏠 House
- 📋 For sale
- 🛏 3 beds
- 🛁 3 baths
- 👁 14 views
About this property
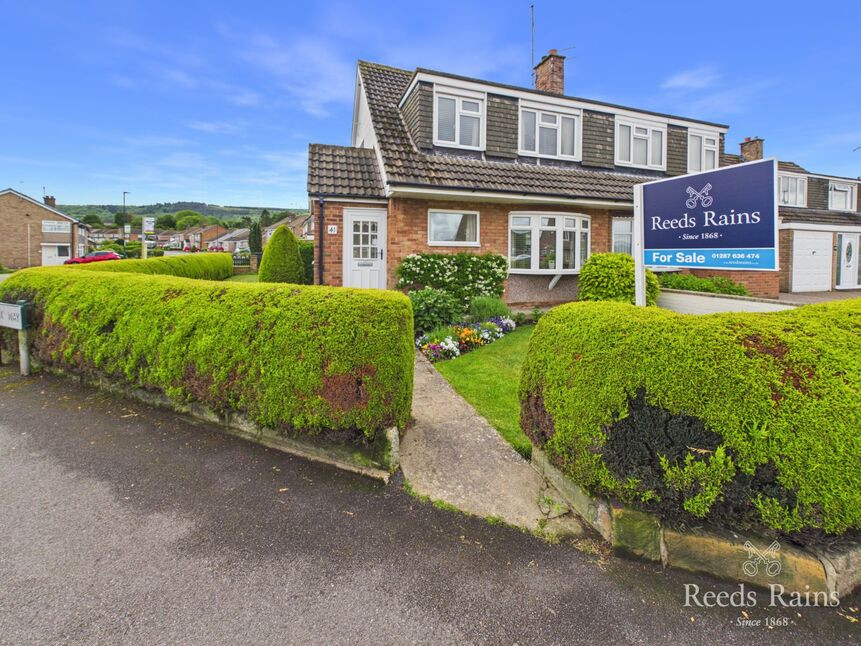
This distinctive three-bedroom property, originally built in the 1980s by the sole owners, offers a rare opportunity for buyers seeking space, flexibility, and scope to create a truly individual home. Designed with generous proportions and a versatile layout, it is a one of a kind!
Step inside a welcoming entrance hall that leads to a sizeable split-level reception area, complete with patio doors opening into a bright garden room. The ground floor also includes a Wc, a well-sized kitchen open plan to a cosy snug, and a separate utility room—ideal for family living and entertaining.
Upstairs, you’ll find three spacious bedrooms, each benefiting from en-suite facilities. The second bedroom features patio doors to a balcony with views over Belmangates rooftops to Guisborough woodland. Additional highlights include gas central heating with a recently renewed boiler and double glazing throughout.
The property enjoys the convenience of a private driveway and an attached garage, while the rear offers an enclosed garden—perfect for low-maintenance outdoor living.
Situated in one of Guisborough’s most historic and picturesque areas, Belmangate provides direct access to the scenic hills. Everyday amenities, including shops, cafes, bars, and restaurants, are just a short walk away. Families will appreciate the excellent choice of primary and secondary schools, a sixth form college, and strong road links to Teesside’s business centres. The stunning North Yorkshire Moors and nearby coastal destinations are also within easy reach.
This property is far more spacious than it appears from the outside and offers exceptional potential for enhancement. Chain-free sale!
Hallway
14'9" x 6'1" (4.50m x 1.85m)
Lounge / Dining Room
2.54m x 3.28m PLUS 4.88m x 3.28m
Garden Room
10'2" x 11'3" (3.10m x 3.43m)
Wc
4'8" x 6'0" (1.42m x 1.83m)
Kitchen
2.92m x 3.68m PLUS 2.97m x 3.68m
Utility
4'9" x 12'1" (1.45m x 3.68m)
Landing
15'2" x 6'1" (4.62m x 1.85m)
Bedroom 1
15'4" x 12'1" (4.67m x 3.68m)
En-Suite 1
9'2" x 12'0" (2.80m x 3.66m)
Bedroom 2
11'10" x 10'10" (3.60m x 3.30m)
En-Suite 2
5'5" x 6'1" (1.65m x 1.85m)
Balcony
10'2" x 12'3" (3.10m x 3.73m)
Bedroom 3
10'8" x 10'10" (3.25m x 3.30m)
En-Suite 3
3'5" x 4'6" (1.04m x 1.37m)
Driveway and Garage
16'2" x 8'4" (4.93m x 2.54m)
Additional Information
Local Authority - Redcar And ClevelandConservation Area - GuisboroughCouncil Tax Band Band - ECouncil Tax Estimate £2,963Flood Risk:Rivers & Seas - Very lowSurface Water - Very lowMains Utilities - Gas Central Heating
Additional Information
HMRC is a supervisory body for money laundering regulations, of which all estate agents need to be registered. As part of this, there are multiple requirements that agents must rigorously and consistently meet to ensure they stay compliant with the regulations and protect their clients. To do this, we use an identity verification service, approved by the Government as part of the Digital Identity and Attributes Trust Framework (DIATF). This method and the process we follow to ensure compliance for your transaction come with significant time, financial and legal implications hence a portion of this is passed on. We elected for this verification process due to the speed, certainty, and accuracy it delivers. This helps us to protect all our client's interests by using the most advanced verification process to help prevent the impacts of money laundering alongside our internal manual policies and procedures while staying compliant with HMRC.The administrative charge for this process is £40 plus VAT for a sole purchaser, £65 plus VAT for two purchasers and £75 plus VAT three or more purchasers.
Read full description
Step inside a welcoming entrance hall that leads to a sizeable split-level reception area, complete with patio doors opening into a bright garden room. The ground floor also includes a Wc, a well-sized kitchen open plan to a cosy snug, and a separate utility room—ideal for family living and entertaining.
Upstairs, you’ll find three spacious bedrooms, each benefiting from en-suite facilities. The second bedroom features patio doors to a balcony with views over Belmangates rooftops to Guisborough woodland. Additional highlights include gas central heating with a recently renewed boiler and double glazing throughout.
The property enjoys the convenience of a private driveway and an attached garage, while the rear offers an enclosed garden—perfect for low-maintenance outdoor living.
Situated in one of Guisborough’s most historic and picturesque areas, Belmangate provides direct access to the scenic hills. Everyday amenities, including shops, cafes, bars, and restaurants, are just a short walk away. Families will appreciate the excellent choice of primary and secondary schools, a sixth form college, and strong road links to Teesside’s business centres. The stunning North Yorkshire Moors and nearby coastal destinations are also within easy reach.
This property is far more spacious than it appears from the outside and offers exceptional potential for enhancement. Chain-free sale!
Hallway
14'9" x 6'1" (4.50m x 1.85m)
Lounge / Dining Room
2.54m x 3.28m PLUS 4.88m x 3.28m
Garden Room
10'2" x 11'3" (3.10m x 3.43m)
Wc
4'8" x 6'0" (1.42m x 1.83m)
Kitchen
2.92m x 3.68m PLUS 2.97m x 3.68m
Utility
4'9" x 12'1" (1.45m x 3.68m)
Landing
15'2" x 6'1" (4.62m x 1.85m)
Bedroom 1
15'4" x 12'1" (4.67m x 3.68m)
En-Suite 1
9'2" x 12'0" (2.80m x 3.66m)
Bedroom 2
11'10" x 10'10" (3.60m x 3.30m)
En-Suite 2
5'5" x 6'1" (1.65m x 1.85m)
Balcony
10'2" x 12'3" (3.10m x 3.73m)
Bedroom 3
10'8" x 10'10" (3.25m x 3.30m)
En-Suite 3
3'5" x 4'6" (1.04m x 1.37m)
Driveway and Garage
16'2" x 8'4" (4.93m x 2.54m)
Additional Information
Local Authority - Redcar And ClevelandConservation Area - GuisboroughCouncil Tax Band Band - ECouncil Tax Estimate £2,963Flood Risk:Rivers & Seas - Very lowSurface Water - Very lowMains Utilities - Gas Central Heating
Additional Information
HMRC is a supervisory body for money laundering regulations, of which all estate agents need to be registered. As part of this, there are multiple requirements that agents must rigorously and consistently meet to ensure they stay compliant with the regulations and protect their clients. To do this, we use an identity verification service, approved by the Government as part of the Digital Identity and Attributes Trust Framework (DIATF). This method and the process we follow to ensure compliance for your transaction come with significant time, financial and legal implications hence a portion of this is passed on. We elected for this verification process due to the speed, certainty, and accuracy it delivers. This helps us to protect all our client's interests by using the most advanced verification process to help prevent the impacts of money laundering alongside our internal manual policies and procedures while staying compliant with HMRC.The administrative charge for this process is £40 plus VAT for a sole purchaser, £65 plus VAT for two purchasers and £75 plus VAT three or more purchasers.
Read full description
What's it like to live here?
Nearby businesses open now
More properties nearby
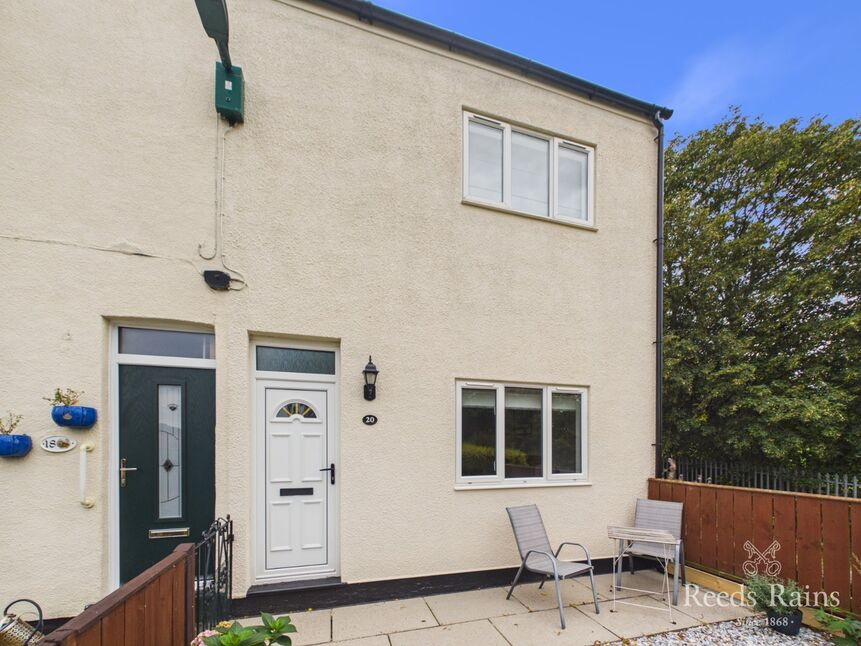
£149,995 Asking price
Bank Street, Guisborough, North Yorkshire, TS14
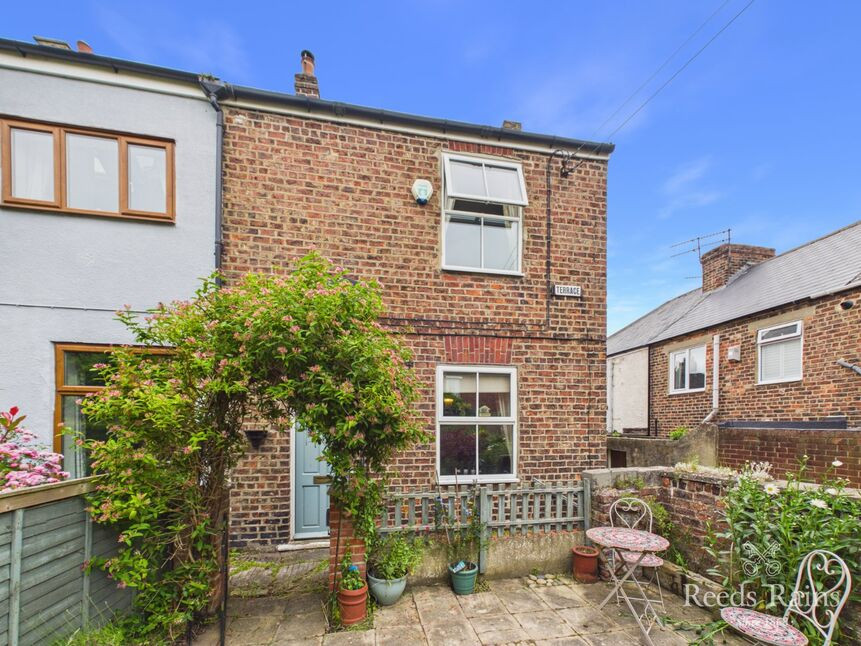
£159,995 Asking price
Belmont Terrace, Guisborough, North Yorkshire, TS14
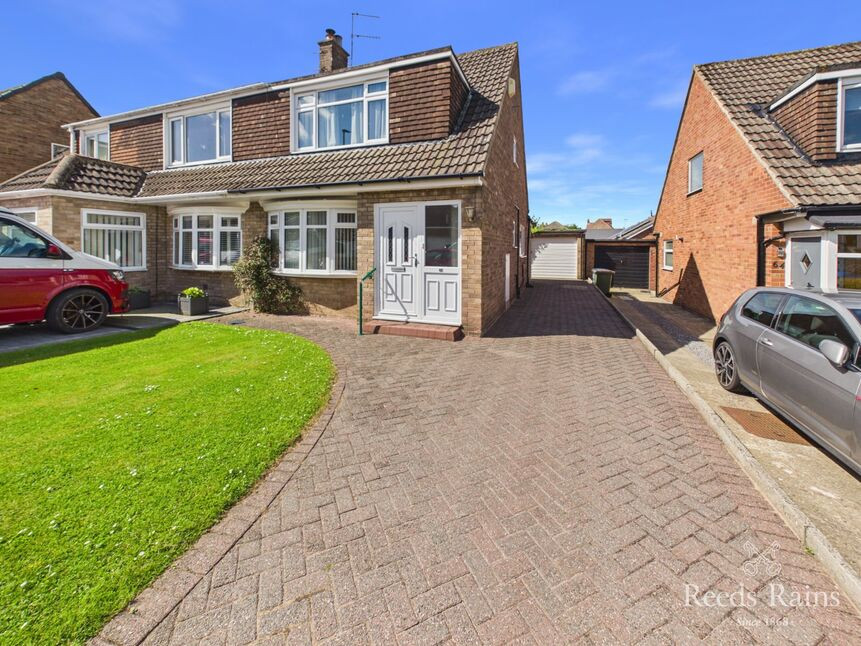
£195,000 Asking price
Whitby Avenue, Guisborough, North Yorkshire, TS14
£220,000 Asking price
Comments (0)
Log in to like, comment or share to your feed.
Start the conversation about this listing.