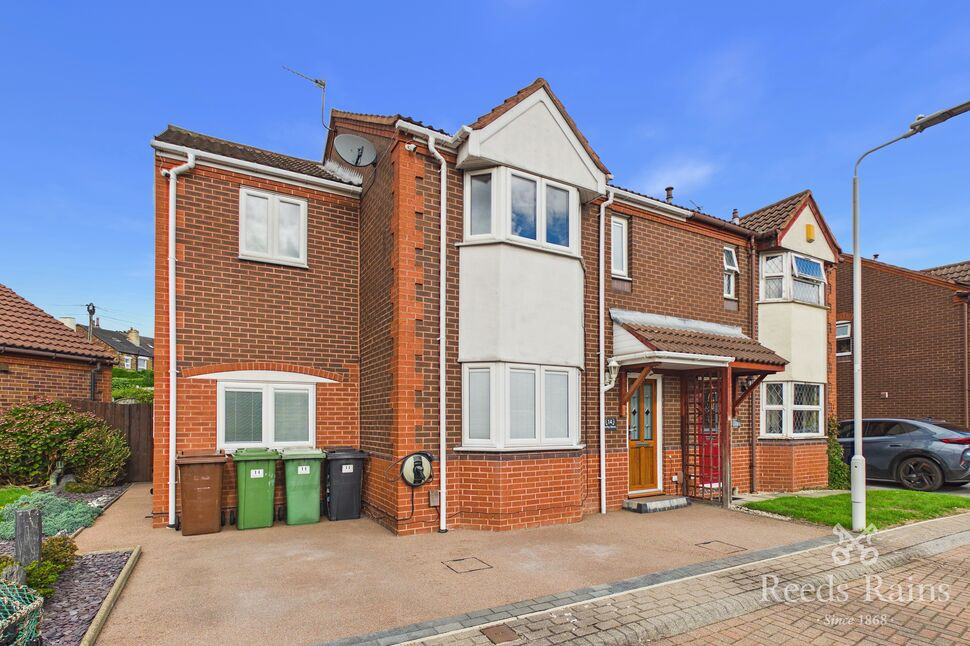
 Available
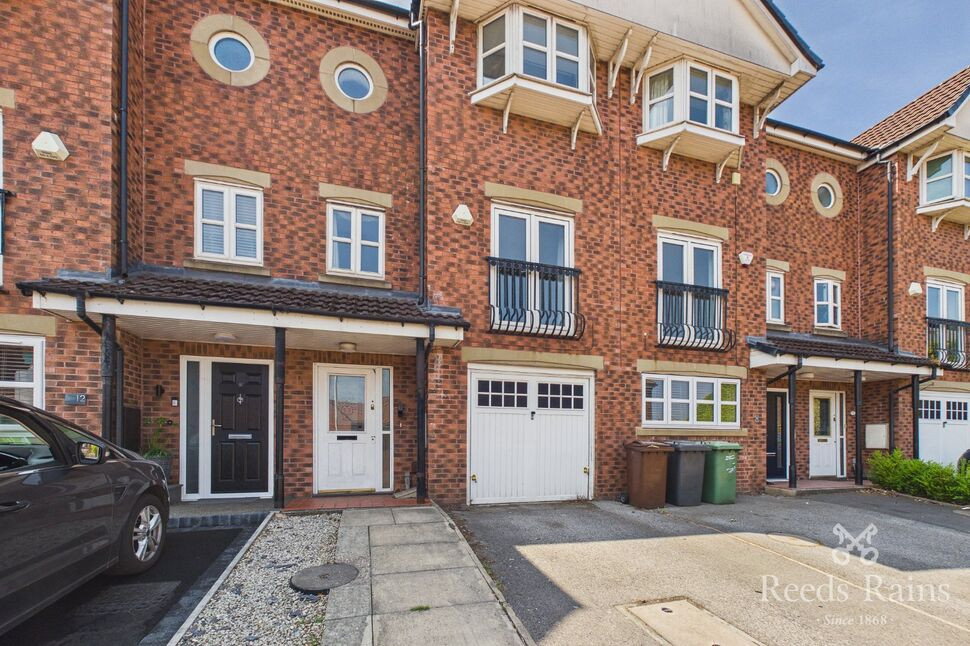
Photo 1 of 21
£300,000 Asking price
Barley Mews, Robin Hood, West Yorkshire, WF3
Barley Mews, West Yorkshire, Robin Hood, WF3
- 🏠 House
- 📋 For sale
- 🛏 3 beds
- 👁 10 views
About this property
Offering far more space than first meets the eye, this three-bedroom semi-detached home provides a generous and versatile layout ideal for family living. The ground floor boasts a spacious living room, well-proportioned kitchen and an impressive sunroom providing additional living and dining space, complemented by a separate utility room and WC. Upstairs are three bedrooms together with two bathroom facilities, while outside a substantial detached garden room offers fantastic flexibility as a home office, gym or entertaining space. Positioned within the popular village of Robin Hood, this is a home that really needs to be viewed to appreciate the amount of space on offer.
Tenure - Freehold
Council Tax Band - C
Local Authority - Leeds
EPC - C Rating
Entrance Hallway
5'8" x 4'2" (1.72m x 1.28m)
Entrance hallway providing access into the principal ground-floor accommodation and staircase leading to the first floor.
Living Room
14'2" x 12'0" (4.32m x 3.67m)
A generously proportioned main reception room with a feature bay window providing plenty of natural light and ample space for a range of living room furniture.
Kitchen
8'6" x 15'7" (2.59m x 4.74m)
A well-proportioned kitchen offering space for a range of fitted units, work surfaces and appliances, with access through to the adjoining accommodation.
Sunroom
11'12" x 17'9" (3.65m x 5.42m)
An impressive and particularly spacious additional reception room offering excellent versatility for use as a dining, sitting or family area, with multiple doors providing access to the outside.
Utility Room
10'1" x 8'0" (3.08m x 2.44m)
A useful separate utility room providing additional practical space away from the main kitchen, with external access.
WC
5'3" x 7'11" (1.59m x 2.41m)
A convenient ground-floor WC situated off the utility room.
Landing
First-floor landing providing access to the bedrooms and bathroom accommodation
Bedroom
12'7" x 11'11" (3.83m x 3.62m)
A spacious double bedroom with a feature bay window and ample room for a range of bedroom furniture.
Bedroom
15'11" x 7'12" (4.84m x 2.43m)
A generous double bedroom offering excellent floor space and plenty of room for freestanding bedroom furniture.
Bedroom
8'2" x 8'11" (2.50m x 2.72m)
A well-proportioned third bedroom suitable for use as a single bedroom, nursery, dressing room or home office.
Bathroom
6'6" x 6'4" (1.99m x 1.92m)
A well-positioned first-floor bathroom serving the bedroom accommodation.
Bathroom
5'8" x 3'3" (1.73m x 1.00m)
A useful additional bathroom facility positioned off the first-floor landing.
Detached Garden Room
12'2" x 12'2" (3.72m x 3.71m)
A substantial detached outbuilding offering excellent additional space, ideal for use as a home office, gym, hobby room or garden entertaining space, subject to individual requirements.
Agent Note
To be able to purchase a property in the United Kingdom all agents have a legal requirement to conduct Identity checks on all customers involved in the transaction to fulfil their obligations under Anti Money Laundering regulations. We outsource this check to a third party and a charge will apply. Ask the branch for further details.
Read full description
Tenure - Freehold
Council Tax Band - C
Local Authority - Leeds
EPC - C Rating
Entrance Hallway
5'8" x 4'2" (1.72m x 1.28m)
Entrance hallway providing access into the principal ground-floor accommodation and staircase leading to the first floor.
Living Room
14'2" x 12'0" (4.32m x 3.67m)
A generously proportioned main reception room with a feature bay window providing plenty of natural light and ample space for a range of living room furniture.
Kitchen
8'6" x 15'7" (2.59m x 4.74m)
A well-proportioned kitchen offering space for a range of fitted units, work surfaces and appliances, with access through to the adjoining accommodation.
Sunroom
11'12" x 17'9" (3.65m x 5.42m)
An impressive and particularly spacious additional reception room offering excellent versatility for use as a dining, sitting or family area, with multiple doors providing access to the outside.
Utility Room
10'1" x 8'0" (3.08m x 2.44m)
A useful separate utility room providing additional practical space away from the main kitchen, with external access.
WC
5'3" x 7'11" (1.59m x 2.41m)
A convenient ground-floor WC situated off the utility room.
Landing
First-floor landing providing access to the bedrooms and bathroom accommodation
Bedroom
12'7" x 11'11" (3.83m x 3.62m)
A spacious double bedroom with a feature bay window and ample room for a range of bedroom furniture.
Bedroom
15'11" x 7'12" (4.84m x 2.43m)
A generous double bedroom offering excellent floor space and plenty of room for freestanding bedroom furniture.
Bedroom
8'2" x 8'11" (2.50m x 2.72m)
A well-proportioned third bedroom suitable for use as a single bedroom, nursery, dressing room or home office.
Bathroom
6'6" x 6'4" (1.99m x 1.92m)
A well-positioned first-floor bathroom serving the bedroom accommodation.
Bathroom
5'8" x 3'3" (1.73m x 1.00m)
A useful additional bathroom facility positioned off the first-floor landing.
Detached Garden Room
12'2" x 12'2" (3.72m x 3.71m)
A substantial detached outbuilding offering excellent additional space, ideal for use as a home office, gym, hobby room or garden entertaining space, subject to individual requirements.
Agent Note
To be able to purchase a property in the United Kingdom all agents have a legal requirement to conduct Identity checks on all customers involved in the transaction to fulfil their obligations under Anti Money Laundering regulations. We outsource this check to a third party and a charge will apply. Ask the branch for further details.
Read full description
What's it like to live here?
Nearby businesses open now
More properties nearby
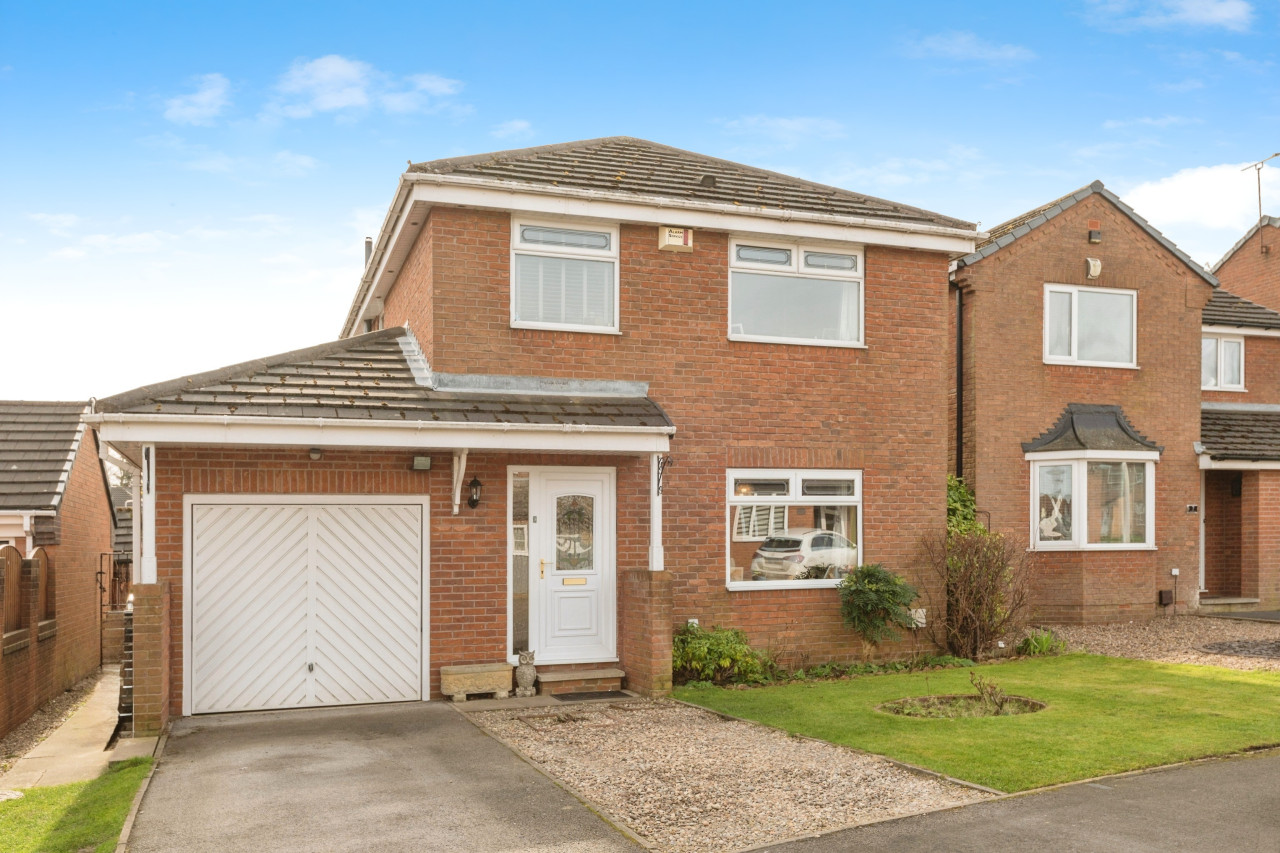
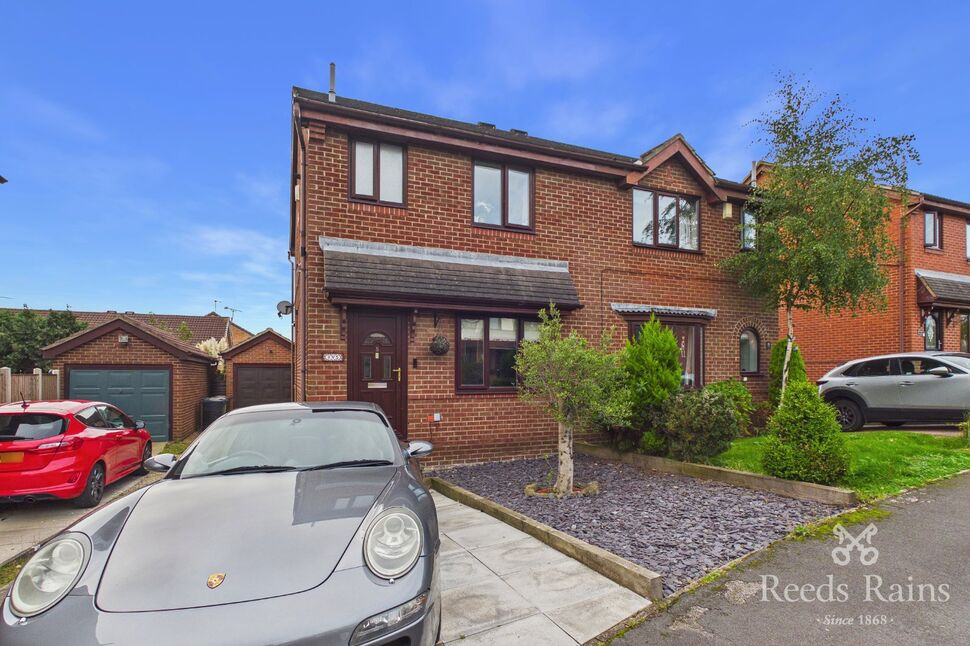
£257,500 Asking price
Hopefield Court, Rothwell, West Yorkshire, LS26
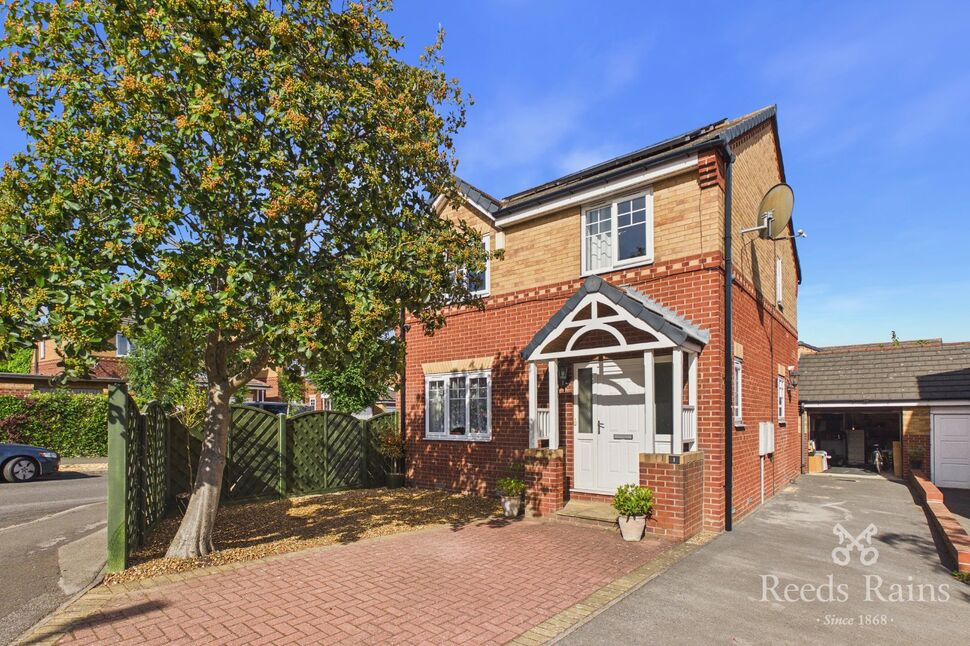
£400,000 Guide price
Fairfield Gardens, Rothwell, LS26
£250,000 Asking price
Comments (0)
Log in to like, comment or share to your feed.
Start the conversation about this listing.